Skip main navigation
Off market
  • $598,500

    2310 Laurelton Creek Ln, Chattanooga, TN 37421

    5beds
    4baths
    3,584sqft
    SingleFamily
    Built in 1999
    1 Acres Lot
    $598,500 Zestimate®
    $167/sqft
    $3,255 Estimated rent

    Home value

    $598,500

    $563,000 - $634,000

    $3,255/mo

    Zestimate® history
    Loading
    Loading...

    Owner options

    List your home for rent

    $3,255/mo

    Rent Zestimate®

    Find your next renter with Zillow Rental Manager. Plus, with online applications, you can quickly screen prospective tenants – for free.

    Learn more

    $3,255/mo

    Rent Zestimate®

    Refinance and save

    $3,535/mo

    Est. payment

    Refinancing to a lower rate could help reduce your monthly payments and save thousands over the life of the loan.

    See today's rates

    $3,535/mo

    Est. payment

    Explore your selling options

    Work with a Zillow partner agent

    Leverage their expertise and Zillow's premium Showcase listings to get your home seen by more buyers.

    Get started

    List with your own agent

    Get your home in front of millions of buyers by listing it on Zillow.

    Learn how to do it

    Sell it yourself

    Take full control of how buyers see your home on Zillow by listing For Sale by Owner (FSBO).

    List your home

    What's special

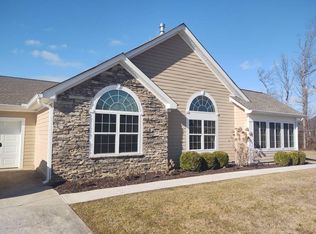
    This great house has many, many plus points and numerous updates. It's "physical condition" is excellent and it is lovely outside and inside. Has a very flexible floor plan with master on the main level but also a large bedroom and bath upstairs so that one could have a master suite upstairs or a "mother-in-law" suite there. Small 5th bedrm on the main level could also be a nursery or office. It is move -in ready with neutral wall colors, custom blinds on all windows, hardwood floors. The roof and the 6" gutters are only 2 years old. Kitchen is like brand new with new appliances, new tile backsplash, new beautiful Brazilian granite leather-look countertops, and new sink, faucette, and hardwood floor. The dual central gas heat and central electric air are in great shape with 6 new heating elements and insulated vinyl windows which help make for low utility bills. Kitchen and great room overlook the extra large, flat, fenced back yard and deck. Perfect spot for garden also has a water source/faucet. The professionally landscaped yard has an irrigation system. The upstairs includes a stunning living area (huge with ample room for pool table), hardwood floors, specialty ceilings, bevelled glass French doors with double transoms leading into an additional space perfect for an office. The upstairs play area also is plumbed so could easily have a wet bar or 4th bathroom. Also has unbelievable amount of walk-in attic storage! There are many special touches like 9 foot ceilings throughout and also 16 foot dining room ceiling, double treyed master bedroom ceiling and soaring ceiling in the upstrs. great room. House has a terrific location just seconds from Hamilton Place mall but in a quiet subdivision with a community pool and clubhouse. This home will delight the most discriminating buyer!

    This property is off market, which means it's not currently listed for sale or rent on Zillow. This may be different from what's available on other websites or public sources.
    Facts & features

    Interior

    Bedrooms & bathrooms
    • Bedrooms: 5
    • Bathrooms: 4
    Heating
    • Other, Gas
    Cooling
    • Central
    Appliances
    • Included: Dishwasher, Garbage disposal, Microwave, Range / Oven, Washer
    Interior area
    • Total interior livable area: 3,584 sqft

    Property

    Parking
    • Total spaces: 2
    • Parking features: Garage - Attached
    Features
    • Exterior features: Vinyl, Brick
    Lot
    • Size: 1 Acres
    Details
    • Parcel number: 149GD017

    Construction

    Type & style
    • Home type: SingleFamily
    Materials
    • Roof: Other
    Condition
    • Year built: 1999

    Community & HOA

    HOA
    • Has HOA: Yes
    • HOA fee: $10 monthly
    Location
    • Region: Chattanooga

    Financial & listing details

    • Price per square foot: $167/sqft
    • Tax assessed value: $539,500
    • Annual tax amount: $2,044

    Price history

    DateEventPrice
    2/27/2015Sold$310,000-5.8%$86/sqft
    Source: Greater Chattanooga Realtors #1219172 Report a problem
    1/10/2015Listed for sale$329,000$92/sqft
    Source: Prudential RealtyCenter.com #1219172 Report a problem
    1/10/2015Pending sale$329,000$92/sqft
    Source: Prudential RealtyCenter.com #1219172 Report a problem
    1/10/2015Listed for sale$329,000$92/sqft
    Source: Prudential RealtyCenter.com #1219172 Report a problem
    12/5/2014Listing removed$329,000$92/sqft
    Source: Prudential RealtyCenter.com #1219172 Report a problem
    11/7/2014Listed for sale$329,000+9.7%$92/sqft
    Source: Prudential RealtyCenter.com #1219172 Report a problem
    7/17/2013Listing removed$300,000$84/sqft
    Source: RE/MAX Properties - E. Brainerd Report a problem
    7/12/2013Listed for sale$300,000+4.2%$84/sqft
    Source: RE/MAX Properties - E. Brainerd Report a problem
    6/1/2004Sold$288,000+722.9%$80/sqft
    Source: Public Record Report a problem
    2/2/1999Sold$35,000$10/sqft
    Source: Public Record Report a problem
    11/19/1998Sold$35,000+40%$10/sqft
    Source: Public Record Report a problem
    6/15/1998Sold$25,000$7/sqft
    Source: Public Record Report a problem

    Public tax history

    YearProperty taxesTax assessment
    2025$2,044 +8.6%$134,875 +60.3%
    2024$1,883 $84,150
    2023$1,883 $84,150
    2022$1,883 $84,150
    2021$1,883 +12.2%$84,150 +9.1%
    2020$1,678 -21.4%$77,150
    2019$2,133 $77,150
    2018$2,133 -46.9%$77,150
    2017$4,017 +2.3%$77,150
    2016$3,927 --
    2015$3,927 $75,125
    2014$3,927 -1.7%--
    2013$3,996 $75,125 -4.6%
    2012$3,996 $78,750
    2011$3,996 $78,750
    2010$3,996 +7.9%$78,750
    2009$3,705 $78,750 +13.5%
    2008-- $69,375
    2007-- $69,375
    2006-- $69,375
    2005-- $69,375 +21%
    2004-- $57,325
    2003-- $57,325
    2002-- $57,325
    2001-- $57,325 +16%
    2000-- $49,425
    Find assessor info on the county website

    Neighborhood: Ashwood

    Nearby schools

    GreatSchools rating
    Schools provided by the listing agent
    • Elementary: Bess T. Shepherd Elementary
    • Middle: Ooltewah Middle
    • High: Ooltewah

    Source: The MLS. This data may not be complete. We recommend contacting the local school district to confirm school assignments for this home.

    Get a cash offer in 3 minutes
    Find out how much your home could sell for in as little as 3 minutes with a no-obligation cash offer.
    Estimated market value
    $598,500
    Get a cash offer in 3 minutes
    Find out how much your home could sell for in as little as 3 minutes with a no-obligation cash offer.
    Estimated market value
    $598,500