Tucked away on a sprawling .46-acre estate, this remarkable 4-bedroom, 3-bathroom residence stands as a testament to a harmonious blend of sophistication and modern elegance. Upon entry, the kitchen greets you with granite countertops, complemented by 42” wood cabinets adorned with crown molding. The marble backsplash serves as a refined backdrop, enhancing the culinary space with an air of sophistication. The interior showcases a masterful interplay of design elements—tray ceilings grace the rooms and tile throughout, while impact glass adorns the windows. Spacious rooms with walk-in closets and ample storage offer both comfort and practicality, creating an environment designed for your ease and enjoyment. Hunter Douglas plantation shutters in Master bedroom and Kitchen nook and accordion shutters throughout the home. With a touch of personalization through fresh paint and updated appliances, this canvas awaits your individual expression. The home revolves around the captivating pool, serving as the focal point where four sets of sliders seamlessly open up to the screened lanai, creating an ideal space for entertaining. The exterior offers a brand-new metal roof, newer AC, and an attached 3-car garage. PLUS, an 1,800sqft detached garage is an automotive haven. Renovated with sprayed-in insulation, a new air conditioning system, and generously sized garage doors with increased width and height, it stands tall with ceilings reaching over 11 feet. This enthusiast's dream accommodates 6+ cars and is enhanced with the modern convenience of two Tesla chargers. Two extra adjacent lots (MLS #C7482970 and MLS#C7482975) are also available for purchase, offering you the opportunity to own nearly a full acre, an ideal space for expanded enjoyment and possibilities. Nestled on a quiet street enveloped by natural splendor, this sanctuary offers peace while being just moments away from Florida's pristine beaches, vibrant shopping hubs, and effortless access to major routes like US 41 and I-75. This property isn’t just a home; it's an invitation for those seeking a tranquil haven, car aficionados, or even entrepreneurs seeking a space for their endeavors.
Sold for $735,000
Street View
$735,000
2310 LE JEUNE DRIVE, PORT CHARLOTTE, FL 33953
4beds
2,544sqft
Single Family Residence
Built in 2006
0.46 Acres Lot
$638,200 Zestimate®
$289/sqft
$3,466 Estimated rent
Home value
$638,200
$600,000 - $676,000
$3,466/mo
Zestimate® history
Owner options
List your home for rent
$3,466/mo
Rent Zestimate®
Find your next renter with Zillow Rental Manager. Plus, with online applications, you can quickly screen prospective tenants – for free.
$3,466/mo
Rent Zestimate®
Refinance and save
$4,948/mo
Est. payment
Refinancing to a lower rate could help reduce your monthly payments and save thousands over the life of the loan.
$4,948/mo
Est. payment
Explore your selling options
Work with a Zillow partner agent
Leverage their expertise and Zillow's premium Showcase listings to get your home seen by more buyers.
Get startedList with your own agent
Get your home in front of millions of buyers by listing it on Zillow.
Learn how to do itSell it yourself
Take full control of how buyers see your home on Zillow by listing For Sale by Owner (FSBO).
List your homeWhat's special
Zillow last checked:
Listing updated:
Listed by:
Bobbi Bevis 941-815-1176,
RE/MAX HARBOR REALTY 941-639-8500
Bought with:
Moraima Lagos
MVP REALTY ASSOCIATES, LLC
Source: Stellar MLS,MLS#: C7482879 Originating MLS: Port Charlotte
Originating MLS: Port Charlotte
Facts & features
Interior
Bedrooms & bathrooms
- Bedrooms: 4
- Bathrooms: 3
- Full bathrooms: 3
Rooms
- Room types: Utility Room
Primary bedroom
- Features: Walk-In Closet(s)
- Level: First
- Dimensions: 18x14
Bedroom 2
- Features: Built-in Closet
- Level: First
- Dimensions: 13x11
Bedroom 3
- Features: Built-in Closet
- Level: First
- Dimensions: 14x12
Kitchen
- Features: Breakfast Bar, Pantry
- Level: First
- Dimensions: 16x14
Living room
- Level: First
- Dimensions: 16x18
Heating
- Central, Electric
Cooling
- Central Air
Appliances
- Included: Oven, Dishwasher, Microwave, Range
- Laundry: Inside, Laundry Room
Features
- Cathedral Ceiling(s), Ceiling Fan(s), High Ceilings, Primary Bedroom Main Floor, Open Floorplan, Solid Surface Counters, Solid Wood Cabinets, Walk-In Closet(s)
- Flooring: Tile
- Windows: Hurricane Shutters
- Has fireplace: No
Interior area
- Total structure area: 5,462
- Total interior livable area: 2,544 sqft
Property
Parking
- Total spaces: 9
- Parking features: Boat, Circular Driveway, Electric Vehicle Charging Station(s), Garage Door Opener, Parking Pad
- Attached garage spaces: 9
- Has uncovered spaces: Yes
- Details: Garage Dimensions: 45x40
Features
- Levels: One
- Stories: 1
- Exterior features: Lighting, Private Mailbox, Storage
- Has private pool: Yes
- Pool features: Gunite, Heated, In Ground, Outside Bath Access, Screen Enclosure
- Has spa: Yes
- Spa features: In Ground
- Has view: Yes
- View description: Trees/Woods
Lot
- Size: 0.46 Acres
- Dimensions: 160 x 125
- Residential vegetation: Mature Landscaping
Details
- Additional structures: Storage, Workshop
- Parcel number: 402116408005
- Zoning: RSF3.5
- Special conditions: None
Construction
Type & style
- Home type: SingleFamily
- Architectural style: Florida
- Property subtype: Single Family Residence
Materials
- Block, Stucco
- Foundation: Slab
- Roof: Metal
Condition
- New construction: No
- Year built: 2006
Utilities & green energy
- Sewer: Septic Tank
- Water: Well
- Utilities for property: BB/HS Internet Available, Cable Available, Electricity Connected, Sewer Connected, Water Connected
Community & HOA
Community
- Pet fee: $0 monthly
- Subdivision: PORT CHARLOTTE SEC 059
HOA
- Has HOA: No
Location
- Region: Port Charlotte
Financial & listing details
- Price per square foot: $289/sqft
- Tax assessed value: $533,934
- Annual tax amount: $4,535
- Date on market: 11/1/2023
- Cumulative days on market: 87 days
- Listing terms: Cash,Conventional
- Ownership: Fee Simple
- Total actual rent: 0
- Electric utility on property: Yes
- Road surface type: Paved
Price history
| Date | Event | Price |
|---|---|---|
| 2/27/2024 | Sold | $735,000-2%$289/sqft |
Source:  Stellar MLS #C7482879 Report a problem Stellar MLS #C7482879 Report a problem | ||
| 1/27/2024 | Pending sale | $750,000$295/sqft |
Source: Stellar MLS #C7482879 Report a problem | ||
| 12/29/2023 | Price change | $750,000-3.2%$295/sqft |
Source: Stellar MLS #C7482879 Report a problem | ||
| 11/1/2023 | Listed for sale | $775,000+210%$305/sqft |
Source: Stellar MLS #C7482879 Report a problem | ||
| 8/6/2013 | Sold | $250,000+0%$98/sqft |
Source: Public Record Report a problem | ||
| 7/12/2013 | Listed for sale | $249,900+2399%$98/sqft |
Source: Equity Realty #U7587848 Report a problem | ||
| 8/24/2005 | Sold | $10,000+25%$4/sqft |
Source: Public Record Report a problem | ||
| 12/10/2003 | Sold | $8,000$3/sqft |
Source: Public Record Report a problem | ||
Public tax history
| Year | Property taxes | Tax assessment |
|---|---|---|
| 2025 | $9,013 -11.9% | $531,408 -11.6% |
| 2024 | $10,234 +117.4% | $600,919 +120.9% |
| 2023 | $4,708 +3.8% | $272,089 +3% |
| 2022 | $4,535 +1.5% | $264,164 +4.9% |
| 2021 | $4,467 +1.9% | $251,817 +1.4% |
| 2020 | $4,382 +2.8% | $248,340 +2.3% |
| 2019 | $4,263 +7.6% | $242,757 +1.9% |
| 2018 | $3,963 | $238,231 +2.1% |
| 2017 | $3,963 +0.9% | $233,331 +2.1% |
| 2016 | $3,926 +0.5% | $228,532 +3% |
| 2015 | $3,906 +2% | $221,941 +0.8% |
| 2014 | $3,831 +9.6% | $220,180 +21.9% |
| 2013 | $3,496 +13.9% | $180,600 -9% |
| 2012 | $3,069 -8.2% | $198,501 |
| 2011 | $3,344 -0.9% | $198,501 -15.7% |
| 2010 | $3,372 -2.5% | $235,504 -7.8% |
| 2009 | $3,460 | $255,528 +385.4% |
| 2007 | -- | $52,640 |
Find assessor info on the county website
Neighborhood: 33953
Nearby homes
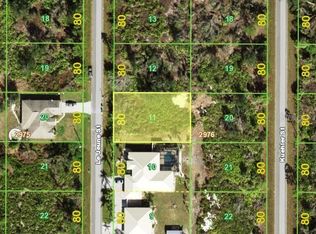
- $13,9509,999 Square Feet2302 Le Jeune Dr #11, Pt Charlotte, FL 33953Sold
- $11,47510,000 Square Feet2326 Le Jeune Dr, Port Charlotte, FL 33953Off Market
- $13,950-- bd-- ba-- sqft2302 Le Jeune St, Port Charlotte, FL 33953Sold
- $11,475-- bd-- ba-- sqft2309 Kuehler St, Pt Charlotte, FL 33953Off Market
- $14,40010,001 Square Feet2317 Kuehler St, Port Charlotte, FL 33953Sold
- $11,475-- bd-- ba-- sqft2301 Kuehler St, Port Charlotte, FL 33953Off Market
- $11,47510,001 Square Feet2325 Kuehler St, Port Charlotte, FL 33953Off Market
- $11,475-- bd-- ba-- sqft2317 Le Jeune Dr, Port Charlotte, FL 33953Off Market
Nearby schools
GreatSchools rating
- 6/10Liberty Elementary SchoolGrades: PK-5Distance: 6.3 mi
- 5/10Murdock Middle SchoolGrades: 6-8Distance: 3 mi
- 2/10Port Charlotte High SchoolGrades: 9-12Distance: 3.8 mi
Schools provided by the listing agent
- Elementary: Liberty Elementary
- Middle: Murdock Middle
- High: Port Charlotte High
Source: Stellar MLS. This data may not be complete. We recommend contacting the local school district to confirm school assignments for this home.
Get a cash offer in 3 minutes
Find out how much your home could sell for in as little as 3 minutes with a no-obligation cash offer.
Estimated market value
$638,200
Get a cash offer in 3 minutes
Find out how much your home could sell for in as little as 3 minutes with a no-obligation cash offer.
Estimated market value
$638,200
- Florida
- Charlotte County
- Port Charlotte
- 33953
- 2310 LE JEUNE DRIVE
Nearby cities
Nearby zip codes
Other Port Charlotte Topics
