Step into a life of distinction—are you ready to live among the Legends? Now is your chance to claim a home in the exclusive, gated Legends section of the award-winning Cane Island community. From the moment you arrive, the ornate double-door entry sets the tone, opening into a grand interior with soaring ceilings and breathtaking architectural detail that instantly feels like home. A quiet, inviting study offers the perfect space to work or can easily transform into an additional bedroom. At the heart of the home, beauty meets functionality in a chef-inspired kitchen designed for both everyday living and unforgettable gatherings. Unwind in not one, but two expansive primary retreats, each featuring its own spa-like en-suite bath for ultimate relaxation. Upstairs, the oversized game room—fully wired for surround sound—promises endless fun, just like the main living area. Step outside to your private backyard oasis, complete with a heated pool and covered grilling area.
For sale
Price cut: $100K (7/14)
$1,099,000
2310 Legends Way, Katy, TX 77493
4beds
5,542sqft
Single Family Residence
Built in 2015
0.34 Acres Lot
$1,082,100 Zestimate®
$198/sqft
$168/mo HOA
What's special
Heated poolPrivate backyard oasisCovered grilling areaQuiet inviting studyBreathtaking architectural detailOrnate double-door entryTwo expansive primary retreats
- 203 days |
- 526 |
- 34 |
Zillow last checked:
Listing updated:
Listed by:
Nick Charles-Zekeri TREC #0733105 281-222-7146,
Real Broker, LLC
Source: HAR,MLS#: 64861629
Facts & features
Interior
Bedrooms & bathrooms
- Bedrooms: 4
- Bathrooms: 5
- Full bathrooms: 4
- 1/2 bathrooms: 1
Rooms
- Room types: Den, Utility Room
Primary bathroom
- Features: Primary Bath: Double Sinks, Primary Bath: Separate Shower, Primary Bath: Soaking Tub, Primary Bath: Tub/Shower Combo, Two Primary Baths, Vanity Area
Kitchen
- Features: Kitchen Island, Kitchen open to Family Room, Pantry, Walk-in Pantry
Heating
- Natural Gas, Zoned
Cooling
- Ceiling Fan(s), Electric, Zoned
Appliances
- Included: ENERGY STAR Qualified Appliances, Disposal, Refrigerator, Convection Oven, Double Oven, Trash Compactor, Microwave, Gas Cooktop, Dishwasher
- Laundry: Electric Dryer Hookup
Features
- 2 Staircases, Crown Molding, Formal Entry/Foyer, High Ceilings
- Flooring: Carpet, Tile, Wood
- Windows: Window Coverings
Interior area
- Total structure area: 5,542
- Total interior livable area: 5,542 sqft
Video & virtual tour
Property
Parking
- Total spaces: 3
- Parking features: Electric Gate, Attached
- Attached garage spaces: 3
Features
- Stories: 2
- Patio & porch: Covered
- Exterior features: Balcony, Outdoor Kitchen, Sprinkler System
- Has private pool: Yes
- Pool features: Gunite
- Fencing: Back Yard,Full
- Has view: Yes
- View description: Lake, Water
- Has water view: Yes
- Water view: Lake,Water
- Waterfront features: Lake Front
Lot
- Size: 0.34 Acres
- Features: Back Yard, Subdivided, Waterfront, 1/4 Up to 1/2 Acre
Details
- Parcel number: 422368004005000
Construction
Type & style
- Home type: SingleFamily
- Architectural style: Traditional,Victorian
- Property subtype: Single Family Residence
Materials
- Blown-In Insulation, Brick, Stone
- Foundation: Slab
- Roof: Composition
Condition
- New construction: No
- Year built: 2015
Utilities & green energy
- Sewer: Public Sewer
- Water: Public, Water District
Green energy
- Energy efficient items: Thermostat, Lighting, HVAC, HVAC>13 SEER
Community & HOA
Community
- Features: Subdivision Tennis Court
- Subdivision: Cane Island
HOA
- Has HOA: Yes
- Amenities included: Clubhouse, Controlled Access, Fitness Center, Playground, Pond, Pool
- HOA fee: $2,020 annually
Location
- Region: Katy
Financial & listing details
- Price per square foot: $198/sqft
- Tax assessed value: $1,380,650
- Annual tax amount: $6,941
- Date on market: 1/30/2026
- Road surface type: Concrete
Estimated market value
$1,082,100
$1.03M - $1.14M
$5,572/mo
Price history
| Date | Event | Price |
|---|---|---|
| 7/14/2026 | Price change | $1,099,000-8.3%$198/sqft |
Source:  HAR #64861629 Report a problem HAR #64861629 Report a problem | ||
| 5/9/2026 | Price change | $1,199,000-6%$216/sqft |
Source: HAR #64861629 Report a problem | ||
| 3/6/2026 | Price change | $1,275,000-10.5%$230/sqft |
Source: HAR #64861629 Report a problem | ||
| 1/30/2026 | Listed for sale | $1,425,000+14.1%$257/sqft |
Source: HAR #64861629 Report a problem | ||
| 4/12/2023 | Sold | -- |
Source: Agent Provided Report a problem | ||
| 3/8/2023 | Pending sale | $1,249,000$225/sqft |
Source: HAR #10894962 Report a problem | ||
| 1/10/2023 | Price change | $1,249,000-3.6%$225/sqft |
Source: HAR #10894962 Report a problem | ||
| 12/17/2022 | Price change | $1,295,000-2.6%$234/sqft |
Source: HAR #10894962 Report a problem | ||
| 10/21/2022 | Price change | $1,330,000-1.1%$240/sqft |
Source: HAR #10894962 Report a problem | ||
| 9/3/2022 | Listed for sale | $1,345,000+34.5%$243/sqft |
Source: HAR #10894962 Report a problem | ||
| 3/31/2021 | Sold | -- |
Source: Agent Provided Report a problem | ||
| 3/2/2021 | Pending sale | $999,990$180/sqft |
Source: HAR #16868283 Report a problem | ||
| 2/23/2021 | Listed for sale | $999,990$180/sqft |
Source: HAR #16868283 Report a problem | ||
| 1/14/2021 | Listing removed | -- |
Source:  HAR Report a problem HAR Report a problem | ||
| 11/18/2020 | Price change | $999,990-6.5%$180/sqft |
Source: Coldwell Banker Realty #21982960 Report a problem | ||
| 10/24/2020 | Price change | $1,070,000-1.8%$193/sqft |
Source: Coldwell Banker Realty #21982960 Report a problem | ||
| 8/13/2020 | Listed for sale | $1,090,000$197/sqft |
Source: Coldwell Banker Realty #21982960 Report a problem | ||
Public tax history
| Year | Property taxes | Tax assessment |
|---|---|---|
| 2025 | $6,941 | $1,380,650 +3.9% |
| 2024 | -- | $1,328,310 +4.7% |
| 2023 | $7,403 +18.7% | $1,269,070 +24.9% |
| 2022 | $6,235 | $1,015,670 +20.6% |
| 2021 | -- | $841,960 -8.3% |
| 2020 | $5,049 +0.3% | $918,159 +10% |
| 2019 | $5,032 -66.1% | $834,690 -9% |
| 2018 | $14,847 | $917,290 +1.5% |
| 2017 | $14,847 | $903,830 |
Find assessor info on the county website
Monthly payment
Est. payment
Payment breakdown
Explore the cost of this home by adjusting the details. Changes won't be saved.Climate risks
Neighborhood: Cane Island
Nearby schools
GreatSchools rating
- 8/10ROBERTSON ELGrades: PK-5Distance: 0.2 mi
- 8/10Katy Junior High SchoolGrades: 6-8Distance: 2.1 mi
- 7/10Katy High SchoolGrades: 9-12Distance: 1.3 mi
Schools provided by the listing agent
- Elementary: Robertson Elementary School (Katy)
- Middle: Katy Junior High School
- High: Katy High School
Source: HAR. This data may not be complete. We recommend contacting the local school district to confirm school assignments for this home.
- $--0.34 acres2306 Legends Way #IQLXTB, Katy, TX 77493Off Market
- $1,291,1005 bd6 ba5.9k sqft2306 Legends Way, Katy, TX 77493Off Market

- $1,010,600-- bd-- ba3.3k sqft2314 Legends Way, Katy, TX 77493Off Market
- $995,0005 bd6 ba5.3k sqft2311 Legends Way, Katy, TX 77493For Sale
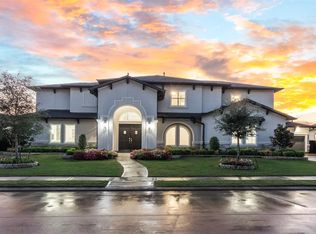
- $1,103,8000.34 acres2315 Legends Way, Katy, TX 77493Off Market
- $1,513,500-- bd-- ba5.8k sqft2302 Legends Way, Katy, TX 77493Off Market
- $1,061,7004 bd5 ba4k sqft2307 Legends Way, Katy, TX 77493Off Market
- $1,317,800-- bd-- ba5.4k sqft2318 Legends Way, Katy, TX 77493Off Market
A local agent can set up tours, give advice and negotiate with sellers.
A local lender can help you make sure your offer is ready when you are.
Similar homes
- $1,200,0005 bd6 ba6k sqft2102 Granite Brook Ln, Katy, TX 77494For Sale
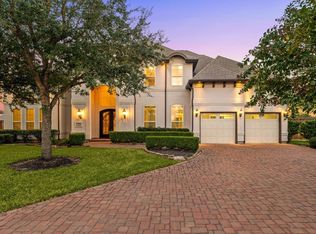 MLS ID #45160273, Nicole Freer, Corcoran Genesis. HAR
 - $1,250,0004 bd5 ba5.9k sqft915 Windsor Woods Ln, Katy, TX 77494For Sale
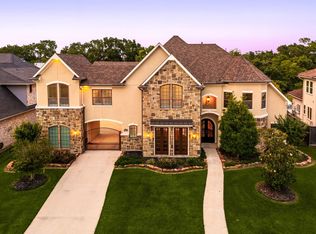 MLS ID #9086041, Nicole Freer, Corcoran Genesis. HAR
 - $1,000,0005 bd6 ba4.8k sqft27815 Iron Point Ct, Katy, TX 77494For Sale
 MLS ID #21444121, Elliot Castillo, Keller Williams Realty Metropolitan. HAR
 - $1,200,0005 bd7 ba4.9k sqft2202 Park Ravine Dr, Katy, TX 77494For Sale
 MLS ID #36251052, Bill Rapp, Viking Enterprise LLC. HAR
 - $600,0004 bd5 ba3.7k sqft7215 Prairie Grass Ln, Katy, TX 77493For SaleMLS ID #61146914, Jaime Corona, Keller Williams Signature. HAR
- $845,0004 bd4 ba4.1k sqft27114 Ashford Sky Ln, Katy, TX 77494For SaleMLS ID #10449336, Tracy Gremillion, Keller Williams Signature. HAR
- $900,0004 bd5 ba4.1k sqft2522 Rainflower Meadow Ln, Katy, TX 77494For SaleMLS ID #60659333, Steven Montgomery, Keller Williams Premier Realty. HAR
- $1,053,0005 bd6 ba4.9k sqft19502 W Stone Caldwell Dr, Cypress, TX 77433For SaleMLS ID #21915037, Christine Herrera, 5th Stream Realty. HAR
- $955,5005 bd5 ba6.1k sqft2447 Monarch Terrace Dr, Katy, TX 77494For SaleMLS ID #85561314, Kelly Griffin, Better Homes and Gardens Real Estate Gary Greene - Memorial. HAR
- $1,285,0005 bd6 ba6.2k sqft26431 Crimson Bluff Ln, Katy, TX 77494For SaleMLS ID #30456680, Sreeni Todupunoori, Texas Signature Realty. HAR
- $1,075,0005 bd5 ba4.8k sqft5026 Quiet Falls Ln, Fulshear, TX 77441For SaleMLS ID #54186525, Rhonda Berry-Pohlman, Keller Williams Memorial. HAR
- $945,0004 bd4 ba4.4k sqft3318 Mystic Shadow Ln, Katy, TX 77494For SaleMLS ID #16882238, Tinsley Alexander, RE/MAX Grand. HAR
- $1,059,0005 bd6 ba5.1k sqft4822 Kendalia Cloud Ln, Fulshear, TX 77441For SaleMLS ID #27782870, Kristen Caskey, Third Coast Realty LLC. HAR
- $1,059,0004 bd6 ba4.1k sqft7702 Ashy Sunflower Ln, Katy, TX 77493For SaleMLS ID #37277158, Misty Scott, HomeSmart. HAR
- $850,0005 bd5 ba4.1k sqft27821 Pinpoint Crossing Dr, Katy, TX 77494For SaleMLS ID #37007787, Angela Talamantez, Realty Executives The Woodlands. HAR
- $1,160,0005 bd6 ba5k sqft5835 Caspian Falls Ln, Fulshear, TX 77441For SaleMLS ID #30195072, Rhonda Berry-Pohlman, Keller Williams Memorial. HAR
- $1,245,0005 bd8 ba5.5k sqft28602 Hoffman Spring Ln, Fulshear, TX 77441For SaleMLS ID #53752435, Rhonda Berry-Pohlman, Keller Williams Memorial. HAR
- $825,0004 bd4 ba4.5k sqft27715 Burnett Hills Ln, Fulshear, TX 77441For SaleMLS ID #76633145, Janelle Williams, RE/MAX Cinco Ranch. HAR
- $899,0004 bd5 ba5k sqft11402 Sardinia Dr, Richmond, TX 77406For SaleMLS ID #53246194, Ronald Chamberlain, Coldwell Banker D'Ann Harper. HAR
- $975,0006 bd5 ba4.3k sqft25411 Springwood Lake Dr, Katy, TX 77494For SaleMLS ID #34278249, Jimmy Franklin, eXp Realty LLC. HAR
