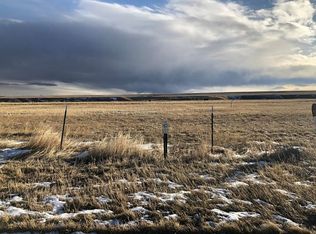
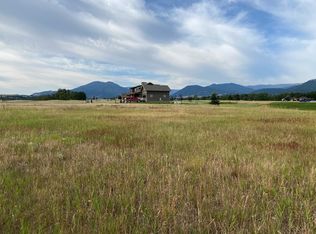
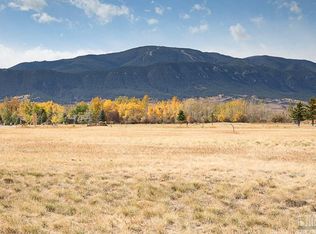
Experience Red Lodge living in this custom-built 3-bedroom, 2.5-bath home, fully completed and move-in ready. Inside, vaulted ceilings, expansive windows, a gas fireplace, and an open-concept design create an inviting atmosphere for everyday living and entertaining. The gourmet kitchen offers an oversized quartz island, custom white cabinetry, premium KitchenAid appliances, and elegant white and gray quartz countertops. The primary suite features a spa-inspired bath with a custom tiled walk-in shower. Enjoy a fully landscaped yard with sod, underground sprinklers supplied by a private irrigation well, a spacious patio wired for a future hot tub, and quality craftsmanship throughout. The Beartooth Mountains are out your front windows, oversized heated 2 stall garage, just off the golf course and minutes to downtown.
New construction
Price cut: $5K (9/11)
$735,000
2310 Linderman Way, Red Lodge, MT 59068
3beds
2,228sqft
Single Family Residence
Built in 2025
0.33 Acres Lot
$722,000 Zestimate®
$330/sqft
$15/mo HOA
What's special
Gas fireplaceSpacious patioExpansive windowsOpen-concept designSpa-inspired bathPrimary suiteVaulted ceilings
- 71 days
- 301
- 17
Zillow last checked:
Listing updated:
Listed by:
Sean Russell 406-321-2101,
Parks Real Estate
Source: BMTMLS,MLS#: 360764 Originating MLS: Billings Association Of REALTORS
Originating MLS: Billings Association Of REALTORSFacts & features
Interior
Bedrooms & bathrooms
- Bedrooms: 3
- Bathrooms: 3
- Full bathrooms: 2
- 1/2 bathrooms: 1
- Main level bathrooms: 3
- Main level bedrooms: 3
Heating
- Forced Air, Gas
Cooling
- Central Air
Appliances
- Included: Dishwasher, Disposal, Gas Range, Microwave, Oven, Range, Refrigerator
- Laundry: Washer Hookup, Dryer Hookup
Features
- Ceiling Fan(s), Pantry
- Number of fireplaces: 1
Interior area
- Total interior livable area: 2,228 sqft
- Finished area above ground: 0
Video & virtual tour
Property
Parking
- Total spaces: 2
- Parking features: Attached
- Attached garage spaces: 2
Features
- Stories: 1
- Patio & porch: Patio
- Exterior features: Sprinkler/Irrigation, Patio
- Fencing: None
- Has view: Yes
Lot
- Size: 0.33 Acres
- Features: Landscaped, Level, Views, Sprinklers In Ground
Details
- Parcel number: 1129937
- Zoning description: N3 - Suburban Neighborhood Residential
Construction
Type & style
- Home type: SingleFamily
- Architectural style: Ranch
- Property subtype: Single Family Residence
Materials
- Foundation: Slab
- Roof: Shingle
Condition
- New Construction
- New construction: Yes
- Year built: 2025
Utilities & green energy
- Sewer: Public Sewer
- Water: Public, Well
Community & HOA
Community
- Subdivision: Diamond C Links Sub
HOA
- Has HOA: Yes
- HOA fee: $15 monthly
Location
- Region: Red Lodge
Financial & listing details
- Price per square foot: $330/sqft
- Tax assessed value: $80,691
- Annual tax amount: $837
- Date on market: 7/17/2026
- Listing terms: Cash,Conventional,New Loan,VA Loan
Estimated market value
$722,000
$686,000 - $758,000
$3,052/mo
Price history
| Date | Event | Price |
|---|---|---|
| 9/11/2026 | Price change | $735,000-0.7%$330/sqft |
Source:  BMTMLS #360764 Report a problem BMTMLS #360764 Report a problem | ||
| 8/24/2026 | Price change | $740,000-1.3%$332/sqft |
Source: BMTMLS #360764 Report a problem | ||
| 8/3/2026 | Price change | $750,000-5.7%$337/sqft |
Source: BMTMLS #360764 Report a problem | ||
| 7/17/2026 | Price change | $795,000+1.4%$357/sqft |
Source: BMTMLS #360764 Report a problem | ||
| 4/7/2026 | Price change | $784,000-1.3%$352/sqft |
Source: BMTMLS #356797 Report a problem | ||
| 1/20/2026 | Price change | $794,000-0.6%$356/sqft |
Source: BMTMLS #356797 Report a problem | ||
| 12/5/2025 | Price change | $799,000-0.1%$359/sqft |
Source: BMTMLS #356797 Report a problem | ||
| 6/12/2025 | Listed for sale | $799,900+789.8%$359/sqft |
Source: BMTMLS #353438 Report a problem | ||
| 12/1/2023 | Listing removed | -- |
Source: BMTMLS #339740 Report a problem | ||
| 5/22/2023 | Listed for sale | $89,900+131.1%$40/sqft |
Source: BMTMLS #339740 Report a problem | ||
| 2/4/2021 | Sold | -- |
Source: Agent Provided Report a problem | ||
| 1/15/2021 | Pending sale | $38,900$17/sqft |
Source:  Berkshire Hathaway HomeServices #314810 Report a problem Berkshire Hathaway HomeServices #314810 Report a problem | ||
| 1/12/2021 | Contingent | $38,900$17/sqft |
Source:  BMTMLS #314810 Report a problem BMTMLS #314810 Report a problem | ||
| 1/12/2021 | Pending sale | $38,900$17/sqft |
Source: Berkshire Hathaway HS Floberg #314810 Report a problem | ||
| 12/29/2020 | Listed for sale | $38,900$17/sqft |
Source: Berkshire Hathaway Home Services Floberg #111799 Report a problem | ||
Public tax history
| Year | Property taxes | Tax assessment |
|---|---|---|
| 2025 | $311 -11.3% | $80,691 +42.8% |
| 2024 | $351 +3.1% | $56,516 |
| 2023 | $340 +36.9% | $56,516 +52.5% |
| 2022 | $249 | $37,055 |
| 2021 | $249 -3.9% | $37,055 +7.7% |
| 2020 | $259 -0.4% | $34,390 |
| 2019 | $260 -60.9% | $34,390 -5.6% |
| 2018 | $664 +131.6% | $36,444 -24% |
| 2017 | $287 -22.4% | $47,953 +17.3% |
| 2016 | $369 +16.4% | $40,884 |
| 2015 | $317 -49.2% | $40,884 -8.1% |
| 2014 | $625 +4.2% | $44,501 +7.4% |
| 2013 | $600 +3% | $41,438 +8.6% |
| 2012 | $582 | $38,147 |
Find assessor info on the county website
Monthly payment
Est. payment
Payment breakdown
Explore the cost of this home by adjusting the details. Changes won't be saved.Climate risks
Neighborhood: 59068
Nearby schools
Schools provided by the listing agent
- Elementary: Red Lodge
- Middle: Red Lodge
- High: Red Lodge
Source: BMTMLS. This data may not be complete. We recommend contacting the local school district to confirm school assignments for this home.
Similar homes
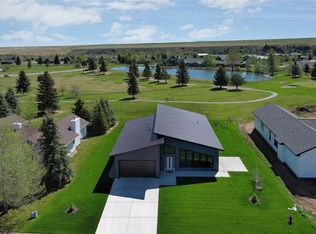
- $739,0003 bd2 ba2.3k sqft1172 Lazy M Cir, Red Lodge, MT 59068For Sale
 MLS ID #359408, Joy DeSaveur, Montana Realty Company Rue & Associates. BMTMLS
 - $659,0003 bd2 ba1.4k sqft2560 Greenough Way, Red Lodge, MT 59068For Sale
 MLS ID #357906, Cheryl Fowell, Berkshire Hathaway HS Floberg. BMTMLS
 - $640,0003 bd3 ba2.8k sqft1950 Pineridge Rd, Red Lodge, MT 59068For Sale
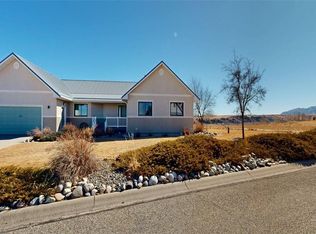 MLS ID #359006, Kenny Jeansonne, Coldwell Banker The Brokers RL. BMTMLS
 - $699,9993 bd2 ba1.7k sqft25 Meadowlark Dr, Red Lodge, MT 59068For Sale
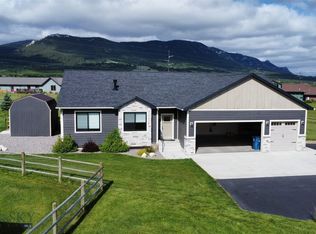 MLS ID #412545, Suzanne Hahn, Montana Mountain Real Estate. Big Sky Country MLS
 - $739,8883 bd3 ba2.2k sqft2 Pineridge Cir #2, Red Lodge, MT 59068New ConstructionMLS ID #357229, Nancy Curtiss, PureWest Real Estate - Red Lodge. BMTMLS
- $999,8883 bd3 ba2.3k sqft2140 Linderman Way, Red Lodge, MT 59068New ConstructionMLS ID #361973, Nancy Curtiss, PureWest Real Estate - Red Lodge. BMTMLS
- $699,9004 bd3 ba2.5k sqft6802 Us Highway 212, Red Lodge, MT 59068For SaleMLS ID #357031, Suzie Countway, Berkshire Hathaway HS Floberg. BMTMLS
- $694,9993 bd2 ba2.8k sqft17 Palisade Basin Dr, Red Lodge, MT 59068For SaleMLS ID #361208, Rene Turnbull, H BAR S Real Estate. BMTMLS
- $769,8883 bd3 ba2.2k sqft2 Pineridge Cir #1, Red Lodge, MT 59068New ConstructionMLS ID #357184, Nancy Curtiss, PureWest Real Estate - Red Lodge. BMTMLS
- $995,0003 bd2 ba1.8k sqft2431 Woodlands, Red Lodge, MT 59068New ConstructionMLS ID #360296, Myrna Rue, Montana Realty Company Rue & Associates. BMTMLS
- $799,9004 bd4 ba3.3k sqft5 Comanche Trl, Red Lodge, MT 59068For SaleMLS ID #358358, Shawna Morales, Engel & Voelkers. BMTMLS
- $665,0003 bd2 ba1.8k sqft610 S Hauser Ave, Red Lodge, MT 59068For SaleMLS ID #361053, Marni Echols-Bell, Coldwell Banker The Brokers RL. BMTMLS
- $649,8884 bd3 ba2.4k sqft940 Park Ave S, Red Lodge, MT 59068For SaleMLS ID #359757, Nancy Curtiss, PureWest Real Estate - Red Lodge. BMTMLS
- $639,0003 bd2 ba1.6k sqft3005 Baneberry Ave, Red Lodge, MT 59068New ConstructionMLS ID #356955, Marcella Manuel, Coldwell Banker The Brokers RL. BMTMLS
- $599,4063 bd2 ba1.4k sqft23 Willow Dr, Red Lodge, MT 59068For SaleMLS ID #357409, Heather Quinn, C Mor Red Lodge Real Estate. BMTMLS
- $575,0003 bd3 ba1.9k sqft215 S Broadway Ave, Red Lodge, MT 59068For SaleMLS ID #360519, Anner Marble, H BAR S Real Estate. BMTMLS
- $649,0003 bd2 ba1.6k sqft3009 Baneberry Ave, Red Lodge, MT 59068New ConstructionMLS ID #356954, Marcella Manuel, Coldwell Banker The Brokers RL. BMTMLS
- $1,025,0003 bd3 ba2k sqft10 Starlight Dr, Red Lodge, MT 59068New ConstructionMLS ID #357197, Kaydn Laudie, Berkshire Hathaway HS Floberg. BMTMLS
- $649,9002 bd3 ba1.9k sqft2909 Bluebell Dr #5, Red Lodge, MT 59068New ConstructionMLS ID #360350, Alicia Donovan, Live Laugh Montana Real Estate. BMTMLS
