“The Pheasant House on Main” Step into timeless charm with this classic two-story home offering space, character, and endless possibilities. Featuring 8 bedrooms and 4 bathrooms, this unique property blends traditional design with comfortable living on nearly an acre of land. The main level offers two bedrooms, a spacious eat-in kitchen, a large living room with a cozy fireplace, and a welcoming sitting room overlooking the backyard. You’ll also appreciate the convenience of main-floor laundry. Upstairs, you’ll find five additional bedrooms and two full bathrooms, providing plenty of room for family, guests, or flexible living arrangements. The lower level presents an excellent opportunity to create an additional family room or recreation space, complete with a second fireplace. Outside, the expansive yard offers endless potential — whether you dream of gardening, entertaining, outdoor activities, or simply enjoying the extra space for kids and pets to roam. With character, space, and nearly an acre to make your own, “The Pheasant House on Main” is ready for its next chapter. Contact your favorite Realtor today to schedule a showing!
Active - contingent
$452,700
2310 Main Ave, Clear Lake, IA 50428
8beds
4,312sqft
Single Family Residence
Built in 1949
0.8 Acres Lot
$-- Zestimate®
$105/sqft
$-- HOA
What's special
Main-floor laundryExpansive yardSpacious eat-in kitchen
- 134 days
- 231
- 5
Zillow last checked:
Listing updated:
Listed by:
Allan Ashland 641-512-7650,
Hall Realty
Source: NoCoast MLS as distributed by MLS GRID,MLS#: 6338677
Facts & features
Interior
Bedrooms & bathrooms
- Bedrooms: 8
- Bathrooms: 4
- Full bathrooms: 3
- 1/4 bathrooms: 1
Bedroom 2
- Level: Main
- Area: 99 Square Feet
- Dimensions: 11 x 9
Bedroom 3
- Level: Main
- Area: 169 Square Feet
- Dimensions: 13 x 13
Bedroom 4
- Level: Upper
- Area: 195 Square Feet
- Dimensions: 15 x 13
Other
- Level: Upper
- Area: 198 Square Feet
- Dimensions: 18 x 11
Other
- Level: Upper
- Area: 225 Square Feet
- Dimensions: 15 x 15
Other
- Level: Upper
- Area: 288 Square Feet
- Dimensions: 18 x 16
Other
- Level: Main
- Area: 99 Square Feet
- Dimensions: 11 x 9
Other
- Area: 121 Square Feet
- Dimensions: 11 x 11
Other
- Level: Upper
- Area: 99 Square Feet
- Dimensions: 11 x 9
Other
- Level: Main
- Area: 77 Square Feet
- Dimensions: 11 x 7
Kitchen
- Level: Main
- Area: 182 Square Feet
- Dimensions: 14 x 13
Living room
- Level: Main
- Area: 432 Square Feet
- Dimensions: 18 x 24
Heating
- Forced Air
Cooling
- Central Air
Appliances
- Included: Range, Exhaust Fan, Dishwasher, Refrigerator, Water Softener Owned
Features
- Basement: Full,Partially Finished
- Number of fireplaces: 2
Interior area
- Total interior livable area: 4,312 sqft
- Finished area below ground: 700
Property
Parking
- Total spaces: 2
- Parking features: Attached
- Garage spaces: 2
Accessibility
- Accessibility features: None
Features
- Levels: Two
Lot
- Size: 0.8 Acres
- Dimensions: 132 x 264
Details
- Parcel number: 061822601400
Construction
Type & style
- Home type: SingleFamily
- Property subtype: Single Family Residence
Materials
- Brick
Condition
- Year built: 1949
Utilities & green energy
- Sewer: Public Sewer
- Water: Public
Community & HOA
HOA
- Has HOA: No
Location
- Region: Clear Lake
Financial & listing details
- Price per square foot: $105/sqft
- Tax assessed value: $354,360
- Annual tax amount: $4,439
- Date on market: 5/26/2026
- Cumulative days on market: 134 days
Estimated market value
Not available
Estimated sales range
Not available
Not available
Price history
| Date | Event | Price |
|---|---|---|
| 5/26/2026 | Listed for sale | $452,700$105/sqft |
Source:  NoCoast MLS as distributed by MLS GRID #6338677 Report a problem NoCoast MLS as distributed by MLS GRID #6338677 Report a problem | ||
Public tax history
| Year | Property taxes | Tax assessment |
|---|---|---|
| 2025 | $4,300 +3.1% | $354,360 +5.9% |
| 2024 | $4,172 +1.5% | $334,620 |
| 2023 | $4,112 +3.7% | $334,620 +21.8% |
| 2022 | $3,967 +2.5% | $274,760 +6.1% |
| 2021 | $3,870 +4.2% | $258,920 +4% |
| 2020 | $3,715 | $249,030 +2.5% |
| 2019 | $3,715 -3.7% | $242,960 +6.8% |
| 2018 | $3,856 +3.8% | $227,420 |
| 2017 | $3,714 +11.1% | -- |
| 2016 | $3,344 | -- |
| 2015 | $3,344 -5.9% | -- |
| 2014 | $3,554 +0.1% | -- |
| 2013 | $3,550 +5.1% | -- |
| 2012 | $3,378 +34.3% | -- |
| 2007 | $2,516 | -- |
Find assessor info on the county website
Monthly payment
Est. payment
Payment breakdown
Explore the cost of this home by adjusting the details. Changes won't be saved.Climate risks
Neighborhood: 50428
Similar homes
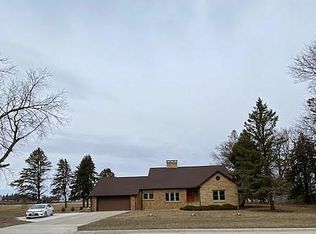
- $565,0005 bd2 ba2.2k sqft1417 Main Ave, Clear Lake, IA 50428Active
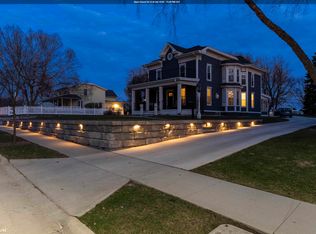 MLS ID #6337169, Carrie J Shannon, Hall Realty. NoCoast MLS as distributed by MLS GRID
 - $429,0005 bd3 ba2.8k sqft715 S 12th St, Clear Lake, IA 50428For Sale

 MLS ID #260347, DENISE OTT, Century 21 Preferred. Greater Mason BOR
 - $600,0009 bd5 ba3.6k sqft922 N Shore Dr, Clear Lake, IA 50428Active
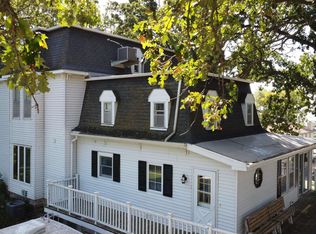 MLS ID #6324689, Cody Schoneman, Schoneman, REALTORS. NoCoast MLS as distributed by MLS GRID
 - $619,9005 bd4 ba3.2k sqft120 35th Pl W, Clear Lake, IA 50428Active
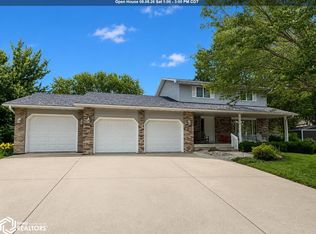 MLS ID #6339891, Tanya S Kirschbaum-Conley, Lakeside Brokers. NoCoast MLS as distributed by MLS GRID
 - $469,7075 bd3 ba3.3k sqft2909 4th St NW, Mason City, IA 50401For SaleMLS ID #260547, DODIE WILKINS, Century 21 Preferred. Greater Mason BOR
- $670,0005 bd3 ba3.7k sqft605 Bedford St, Clear Lake, IA 50428For SaleMLS ID #260546, DAWN RYE, Realty One Group Movement. Greater Mason BOR
- $500,0005 bd3 ba2.4k sqft1757 S Illinois Ave, Mason City, IA 50401For SaleMLS ID #250860, JENNA SHERIFF, Jane Fischer & Associates Llc. Greater Mason BOR
- $295,0005 bd2 ba3.5k sqft10910 Ulmus Ave, Rockford, IA 50468For SaleMLS ID #260485, CASSIDY HARRIS, Century 21 Preferred. Greater Mason BOR
