Skip main navigation
Sold
  • Price Unknown

    2310 Maverick Ct, Sandpoint, ID 83864

    3beds
    2baths
    1,657sqft
    Single Family Residence
    Built in 2025
    6,969.6 Square Feet Lot
    $568,000 Zestimate®
    $--/sqft
    $2,940 Estimated rent

    Home value

    $568,000

    $500,000 - $648,000

    $2,940/mo

    Zestimate® history
    Loading
    Loading...

    Owner options

    List your home for rent

    $2,940/mo

    Rent Zestimate®

    Find your next renter with Zillow Rental Manager. Plus, with online applications, you can quickly screen prospective tenants – for free.

    Learn more

    $2,940/mo

    Rent Zestimate®

    Refinance and save

    Refinancing to a lower rate could help reduce your monthly payments and save thousands over the life of the loan.

    See today's rates

    Explore your selling options

    Work with a Zillow partner agent

    Leverage their expertise and Zillow's premium Showcase listings to get your home seen by more buyers.

    Get started

    List with your own agent

    Get your home in front of millions of buyers by listing it on Zillow.

    Learn how to do it

    Sell it yourself

    Take full control of how buyers see your home on Zillow by listing For Sale by Owner (FSBO).

    List your home

    What's special

    Open floor planHigh-end finishesAbundance of natural lightStainless steel appliancesQuartz countersLvp flooringCovered patio
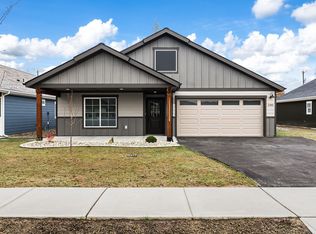
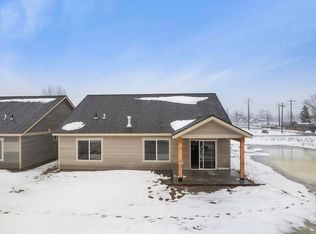
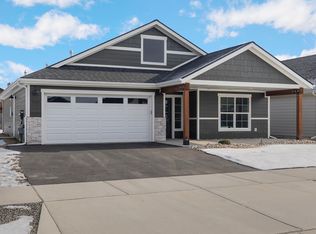
    Introducing a captivating residence within the Newly established neighborhood; Boyer Meadows. This 3-bedroom, 2-bathroom rancher is Move-in ready and situated just moments away from Schweitzer Mountain Resort, Popsicle bridge, Sandcreek trails, downtown Sandpoint, shopping, and local restaurants, and offers the perfect blend of convenience and tranquility. Open floor plan that provides a seamless flow through the home with the Kitchen open to the living and dining areas. High-end finishes such as quartz counters, dark stained custom cabinets, stainless steel appliances, and LVP flooring make for a luxury feel. Primary suite features a spacious walk-in closet, abundance of natural light, and private bathroom complete with a dual vanity. Enjoy views from the covered patio in the back yard and all the conveniences that in-town living brings. Don’t miss this great opportunity at this NEWLY finished home.

    Zillow last checked:

    Listing updated:

    Listed by:

    Teague Mullen 208-255-6650,

    REALM PARTNERS, LLC,

    Tom Puckett

    Bought with:

    Jolena Overland, SP32165

    PUREWEST REAL ESTATE

    Paul Reizen, DB50009

    Source: SELMLS,MLS#: 20252701MLS Logo

    Facts & features

    Interior

    Bedrooms & bathrooms
    • Bedrooms: 3
    • Bathrooms: 2
    • Main level bathrooms: 2
    • Main level bedrooms: 3
    Primary bedroom
    • Description: Walk-In Closet, En-Suite Bath, Spacious
    • Level: Main
    Bedroom 2
    • Description: Spacious, Natural Light, Storage
    • Level: Main
    Bedroom 3
    • Description: Spacious, Natural Light, Storage
    • Level: Main
    Bathroom 1
    • Description: Primary, Dual Vanity
    • Level: Main
    Bathroom 2
    • Description: Quartz Counters, Bright, Storage
    • Level: Main
    Dining room
    • Description: Open to Kitchen, Bright, Natural light
    • Level: Main
    Kitchen
    • Description: Quartz Counters, Vaulted Ceiling, SS appliances
    • Level: Main
    Living room
    • Description: Vaulted ceilings, slider access to covered patio
    • Level: Main
    Heating
    • Fireplace(s), Natural Gas
    Cooling
    • See Remarks
    Appliances
    • Included: Cooktop, Dishwasher, Microwave, Oven
    • Laundry: Laundry Room, Main Level, Storage Cabinets
    Features
    • Walk-In Closet(s), Ceiling Fan(s), Storage, Vaulted Ceiling(s)
    • Flooring: Vinyl
    • Windows: Insulated Windows, Vinyl
    • Basement: None
    • Has fireplace: Yes
    • Fireplace features: Built In Fireplace, Mantel, Gas, Stone
    Interior area
    • Total structure area: 1,657
    • Total interior livable area: 1,657 sqft
    • Finished area above ground: 1,657
    • Finished area below ground: 0

    Property

    Parking
    • Total spaces: 2
    • Parking features: 2 Car Attached, Electricity, Insulated, Separate Exit, Garage Door Opener, Asphalt, Off Street, Open, Enclosed, Heated
    • Attached garage spaces: 2
    • Has uncovered spaces: Yes
    Features
    • Levels: One
    • Stories: 1
    • Patio & porch: Covered Patio, Covered Porch
    • Has view: Yes
    • View description: Mountain(s)
    • Frontage length: 56
    Lot
    • Size: 6,969 sqft
    • Dimensions: 56 x 124
    • Features: City Lot, In Town, 1 Mile or Less to County Road, Landscaped, Level, Sprinklers
    Details
    • Parcel number: RPS39620010070A
    • Zoning description: Residential

    Construction

    Type & style
    • Home type: SingleFamily
    • Architectural style: Ranch
    • Property subtype: Single Family Residence
    Materials
    • Frame, Fiber Cement
    • Foundation: Concrete Perimeter
    • Roof: Composition
    Condition
    • New Construction
    • New construction: Yes
    • Year built: 2025
    Details
    • Builder name: Monogram

    Utilities & green energy

    • Sewer: Community
    • Water: Public
    • Utilities for property: Electricity Connected, Natural Gas Connected, Phone Connected, Garbage Available, Fiber, Wireless

    Community & neighborhood

    Location
    • Region: Sandpoint

    Other

    Other facts
    • Listing terms: Cash, Conventional
    • Ownership: Fee Simple
    • Road surface type: Paved

    Price history

    DateEventPrice
    12/3/2025Sold--
    Source: SELMLS #20252701 Report a problem
    11/17/2025Pending sale$571,800$345/sqft
    Source: Coeur d'Alene MLS #25-10845 Report a problem
    11/7/2025Listed for sale$571,800$345/sqft
    Source: SELMLS #20252701 Report a problem
    10/16/2025Listing removed$571,800$345/sqft
    Source: Coeur d'Alene MLS #25-3597 Report a problem
    4/17/2025Listed for sale$571,800$345/sqft
    Source: SELMLS #20250883 Report a problem

    Public tax history

    YearProperty taxesTax assessment
    2024$1,215 $197,400

    Find assessor info on the county website

    Neighborhood: 83864

    Nearby schools

    GreatSchools rating
    Schools provided by the listing agent
    • Elementary: Farmin/Stidwell
    • Middle: Sandpoint
    • High: Sandpoint

    Source: SELMLS. This data may not be complete. We recommend contacting the local school district to confirm school assignments for this home.

    Sell for more on Zillow
    Get a Zillow Showcase℠ listing at no additional cost and you could sell for .
    $568,000
    2% more
    +$11,360
    With Zillow Showcase(estimated)
    $579,360