WARNING: If you've already toured the other houses on Meadowview... you may want to sit down for this. Sure, they have bedrooms. This one has a backyard people will actually remember. Welcome to 2310 Meadowview Drive in Duncan, Oklahoma—a 4-bedroom, 2-bath home that clearly understood the assignment. The custom plantation shutters in the office say, "I'm sophisticated." The breakfast bar says, "Grab another pancake." And the backyard? It says, "Cancel your vacation... you're staying here." In 2021, the sellers invested over $80,000 transforming the backyard into an entertainer's dream with a gorgeous inground gunite pool, expansive concrete decking, and a new concrete walkway along the west side of the home. Leave the cookie-cutter backyards for the cookies—this one was built for cannonballs, pool floats, and making your neighbors wonder if they should've bought this house instead. You'll also love the attached garage, total electric efficiency, front-yard sprinkler system, professional landscaping, privacy fence, and a layout that's as functional as it is inviting. You've seen the rest... Now come see the best. Listed by Tammy Vaughn, REALTOR® Land Pros Real Estate
Sold for $290,000
Zestimate®
$290,000
2310 Meadowview Dr, Duncan, OK 73533
4beds
2,043sqft
Single Family Residence
Built in ----
-- sqft lot
$290,000 Zestimate®
$142/sqft
$2,130 Estimated rent
Home value
$290,000
Estimated sales range
Not available
$2,130/mo
Zestimate® history
Owner options
List your home for rent
$2,130/mo
Rent Zestimate®
Find your next renter with Zillow Rental Manager. Plus, with online applications, you can quickly screen prospective tenants – for free.
$2,130/mo
Rent Zestimate®
Refinance and save
$1,846/mo
Est. payment
Refinancing to a lower rate could help reduce your monthly payments and save thousands over the life of the loan.
$1,846/mo
Est. payment
Explore your selling options
Work with a Zillow partner agent
Leverage their expertise and Zillow's premium Showcase listings to get your home seen by more buyers.
Get startedList with your own agent
Get your home in front of millions of buyers by listing it on Zillow.
Learn how to do itSell it yourself
Take full control of how buyers see your home on Zillow by listing For Sale by Owner (FSBO).
List your homeWhat's special
Gorgeous inground gunite poolPrivacy fenceFront-yard sprinkler systemAttached garageProfessional landscapingBreakfast bar
Zillow last checked:
Listing updated:
Listed by:
Tammy Vaughn,
Land Pros, Llc
Bought with:
Kelli D Harman, 149115
Kay's Real Estate
Source: Duncan AOR,MLS#: 40288
Facts & features
Interior
Bedrooms & bathrooms
- Bedrooms: 4
- Bathrooms: 2
- Full bathrooms: 2
Dining room
- Features: Kitchen/Dine Combo
Heating
- Electric
Cooling
- Electric
Appliances
- Included: Electric Oven/Range, Microwave, Dishwasher
Features
- Inside Utility, In-Law Floorplan
- Flooring: Some Carpeting
- Number of fireplaces: 1
- Fireplace features: One Fireplace, Electric
Interior area
- Total structure area: 2,043
- Total interior livable area: 2,043 sqft
Property
Parking
- Total spaces: 2
- Parking features: Attached
- Has attached garage: Yes
Features
- Levels: One
- Patio & porch: Patio, Covered Patio
- Exterior features: Sprinkler System
- Fencing: Fenced Yard
Lot
- Features: Sprinkler System
Details
- Parcel number: 160800002021000000
Construction
Type & style
- Home type: SingleFamily
- Architectural style: Ranch
- Property subtype: Single Family Residence
Materials
- Stone or Brick
- Roof: Composition
Condition
- 16-20 Years,Good Condition
Utilities & green energy
- Sewer: Public Sewer
- Water: Public
Community & HOA
Community
- Subdivision: Westfield
Location
- Region: Duncan
Financial & listing details
- Price per square foot: $142/sqft
- Tax assessed value: $283,309
- Annual tax amount: $2,545
- Price range: $290K - $290K
- Date on market: 6/26/2026
- Listing terms: Cash,FHA,VA Loan,Conventional
Price history
| Date | Event | Price |
|---|---|---|
| 9/25/2026 | Sold | $290,000-3.3%$142/sqft |
Source: Public Record Report a problem | ||
| 8/11/2026 | Pending sale | $299,900$147/sqft |
Source: Duncan AOR #40288 Report a problem | ||
| 6/26/2026 | Listed for sale | $299,900+58.7%$147/sqft |
Source: Duncan AOR #40288 Report a problem | ||
| 1/29/2021 | Sold | $189,000-5.5%$93/sqft |
Source: Public Record Report a problem | ||
| 12/21/2020 | Pending sale | $200,000$98/sqft |
Source: Preferred Real Estate #35458 Report a problem | ||
| 11/21/2020 | Listed for sale | $200,000+5.5%$98/sqft |
Source: Preferred Real Estate #35458 Report a problem | ||
| 6/14/2016 | Listing removed | $189,500$93/sqft |
Source: JAY KINDER REAL ESTATE EXPERTS #143116 Report a problem | ||
| 12/14/2015 | Price change | $189,500-2.8%$93/sqft |
Source: JAY KINDER REAL ESTATE EXPERTS #143116 Report a problem | ||
| 10/15/2015 | Listed for sale | $195,000+1.6%$95/sqft |
Source: JAY KINDER REAL ESTATE EXPERTS #143116 Report a problem | ||
| 5/30/2014 | Sold | $192,000-1.7%$94/sqft |
Source: Public Record Report a problem | ||
| 3/23/2014 | Price change | $195,400-0.8%$96/sqft |
Source: RE/MAX Of Duncan #28903 Report a problem | ||
| 1/30/2014 | Listed for sale | $196,900-1.1%$96/sqft |
Source: RE/MAX Of Duncan #28903 Report a problem | ||
| 7/29/2013 | Listed for sale | $199,000+8.4%$97/sqft |
Source: RE/MAX Of Duncan #28903 Report a problem | ||
| 6/6/2008 | Sold | $183,500+2.2%$90/sqft |
Source: Public Record Report a problem | ||
| 8/10/2006 | Sold | $179,500$88/sqft |
Source: Public Record Report a problem | ||
Public tax history
| Year | Property taxes | Tax assessment |
|---|---|---|
| 2025 | $2,545 +2.1% | $31,163 +3% |
| 2024 | $2,492 +2.6% | $30,256 +3% |
| 2023 | $2,429 +3.8% | $29,375 +3% |
| 2022 | $2,340 +25.2% | $28,519 +29.9% |
| 2021 | $1,869 -0.2% | $21,948 +1.2% |
| 2020 | $1,873 -3% | $21,686 -2.8% |
| 2019 | $1,930 +3.9% | $22,304 +3.2% |
| 2017 | $1,858 | $21,615 +2.2% |
| 2016 | $1,858 +4.7% | $21,152 |
| 2015 | $1,775 | $21,152 +9.2% |
| 2014 | $1,775 | $19,366 -3.6% |
| 2013 | $1,775 | $20,081 -0.9% |
| 2012 | $1,775 -5.5% | $20,272 +1.4% |
| 2011 | $1,877 -3.4% | $19,999 -1.6% |
| 2010 | $1,944 +7.8% | $20,329 0% |
| 2009 | $1,803 -5.9% | $20,331 -3.4% |
| 2008 | $1,916 +5.7% | $21,052 +0.7% |
| 2007 | $1,812 | $20,910 |
Find assessor info on the county website
Neighborhood: 73533
Nearby homes
- $283,8003 bd2 ba2k sqft2308 Meadowview Dr, Duncan, OK 73533Off Market

- $250,5003 bd2 ba1.8k sqft2402 Meadowview Dr, Duncan, OK 73533Off Market
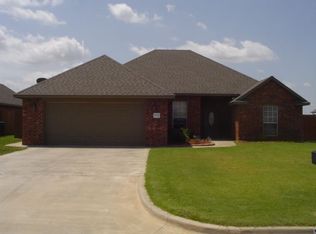
- $285,4003 bd2 ba1.9k sqft2306 Meadowview Dr, Duncan, OK 73533Off Market
- $296,2003 bd2 ba2.2k sqft2404 Meadowview Dr, Duncan, OK 73533Off Market
- $238,5003 bd2 ba1.7k sqft2309 Meadowview Dr, Duncan, OK 73533Off Market
- $331,3004 bd2 ba2k sqft2304 Meadowview Dr, Duncan, OK 73533Off Market
- $246,8003 bd2 ba1.7k sqft2406 Meadowview Dr, Duncan, OK 73533Off Market
- $284,6004 bd2 ba2.3k sqft2305 Meadowview Dr, Duncan, OK 73533Off Market
Nearby schools
GreatSchools rating
- 7/10Horace Mann Elementary SchoolGrades: K-5Distance: 0.8 mi
- 7/10Duncan Middle SchoolGrades: 6-8Distance: 1.2 mi
- 7/10Duncan High SchoolGrades: 9-12Distance: 0.7 mi
Schools provided by the listing agent
- Elementary: Horace Mann
- District: Duncan
Source: Duncan AOR. This data may not be complete. We recommend contacting the local school district to confirm school assignments for this home.
Sell for more on Zillow
Get a Zillow Showcase℠ listing at no additional cost and you could sell for .
$290,000
2% more
+$5,800
With Zillow Showcase(estimated)
$295,800
Sell for more on Zillow
Get a Zillow Showcase℠ listing at no additional cost and you could sell for .
$290,000
2% more
+$5,800
With Zillow Showcase(estimated)
$295,800
- Oklahoma
- Stephens County
- Duncan
- 73533
- 2310 Meadowview Dr
