Skip main navigation
Closed
  • $640,200

    2310 Muskogee Ln, Braselton, GA 30517

    4beds
    4,160sqft
    Single Family Residence, Residential
    Built in 2004
    9,147.6 Square Feet Lot
    $733,500 Zestimate®
    $154/sqft
    $3,266 Estimated rent

    Home value

    $733,500

    $689,000 - $785,000

    $3,266/mo

    Zestimate® history
    Loading
    Loading...

    Owner options

    List your home for rent

    $3,266/mo

    Rent Zestimate®

    Find your next renter with Zillow Rental Manager. Plus, with online applications, you can quickly screen prospective tenants – for free.

    Learn more

    $3,266/mo

    Rent Zestimate®

    Refinance and save

    $7,425/mo

    Est. payment

    Refinancing to a lower rate could help reduce your monthly payments and save thousands over the life of the loan.

    See today's rates

    $7,425/mo

    Est. payment

    Explore your selling options

    Work with a Zillow partner agent

    Leverage their expertise and Zillow's premium Showcase listings to get your home seen by more buyers.

    Get started

    List with your own agent

    Get your home in front of millions of buyers by listing it on Zillow.

    Learn how to do it

    Sell it yourself

    Take full control of how buyers see your home on Zillow by listing For Sale by Owner (FSBO).

    List your home

    What's special

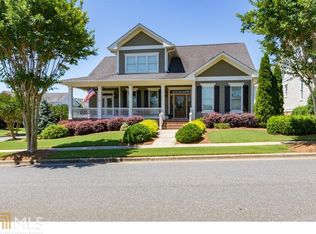
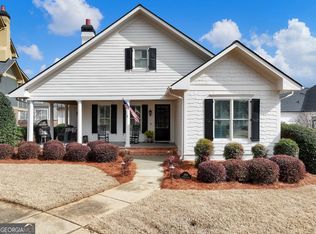
    INTERIOR REPAINTED, NEW CARPET and WATER HEATER! Welcome home to this gorgeous craftsman-style home in the highly sought-after Village section of Chateau Elan. Feel secure 24/7 with staffed security gate access into Chateau Elan. Tired of maintaining your yard? This home includes lawn maintenance, so sell all of your yard tools! Spend your extra time sipping your favorite drink on your large front porch, viewing the huge green space across the street and the beautiful tree-lined streets. This stunning 4-bedroom, 3-bathroom home has a large open kitchen with views to the great room and keeping room. Get cozy in both rooms, as they each have their own fireplace. The kitchen offers granite countertops, a gas range, and plenty of storage. The main floor has a large primary suite with his/her closets as well as separate vanities. Relax in your soaking tub after a long day on the golf course. Two additional bedrooms are on the main floor. The front stairs lead to an additional bedroom or large living space with a full bathroom as well as extra attic storage. The back stairs lead to a large, unfinished space that could be great for an office or an additional bedroom. Tub already installed in the bathroom area. Don't miss out on the chance to live in this gated community surrounded by Chateau Elan hotels, restaurants, a spa, and a winery just a golf cart ride away! There are 3 golf courses along with a three-par course among the community. After a round, enjoy a glass of wine and dinner at Sarazen's, located at the golf club! This golf cart community stretches beyond this neighborhood with the Braselton Life Path to local restaurants, grocery stores, and everything happening in the growing city of Braselton! Easy access to Hwy. 85 and minutes from the Northeast Georgia Medical Center Braselton campus.

    Zillow last checked:

    Listing updated:

    Listing Provided by:

    Robin Trammell,

    RE/MAX Center 404-234-1733

    Bought with:

    Robin Trammell, 385345

    RE/MAX Center

    Source: FMLS GA,MLS#: 7317084MLS Logo

    Facts & features

    Interior

    Bedrooms & bathrooms
    • Bedrooms: 4
    • Bathrooms: 3
    • Full bathrooms: 3
    • Main level bathrooms: 2
    • Main level bedrooms: 3
    Primary bedroom
    • Features: Master on Main
    • Level: Master on Main
    Bedroom
    • Features: Master on Main
    Primary bathroom
    • Features: Double Shower, Separate His/Hers, Separate Tub/Shower, Other
    Dining room
    • Features: Separate Dining Room
    Kitchen
    • Features: Breakfast Bar, Breakfast Room
    Heating
    • Forced Air, Natural Gas
    Cooling
    • Ceiling Fan(s), Central Air, Electric
    Appliances
    • Included: Dishwasher, Gas Cooktop, Microwave
    • Laundry: Common Area, Laundry Room, Main Level
    Features
    • Bookcases, Entrance Foyer, High Speed Internet, His and Hers Closets, Tray Ceiling(s), Vaulted Ceiling(s), Walk-In Closet(s), Wet Bar
    • Flooring: Carpet, Ceramic Tile, Hardwood
    • Windows: None
    • Basement: None
    • Number of fireplaces: 2
    • Fireplace features: Family Room, Gas Log, Gas Starter, Great Room, Keeping Room
    • Common walls with other units/homes: No Common Walls
    Interior area
    • Total structure area: 4,160
    • Total interior livable area: 4,160 sqft
    • Finished area above ground: 4,160
    • Finished area below ground: 0

    Property

    Parking
    • Total spaces: 3
    • Parking features: Driveway, Garage, Garage Faces Rear, Parking Pad
    • Garage spaces: 3
    • Has uncovered spaces: Yes
    Accessibility
    • Accessibility features: None
    Features
    • Levels: One and One Half
    • Stories: 1
    • Patio & porch: Enclosed, Front Porch, Patio, Screened
    • Exterior features: Rain Gutters, No Dock
    • Pool features: None
    • Spa features: Community
    • Fencing: None
    • Has view: Yes
    • View description: Park/Greenbelt
    • Waterfront features: None
    • Body of water: None
    Lot
    • Size: 9,147 sqft
    • Features: Landscaped, Level
    Details
    • Additional structures: None
    • Parcel number: R3006 345
    • Other equipment: None
    • Horse amenities: None

    Construction

    Type & style
    • Home type: SingleFamily
    • Architectural style: Craftsman
    • Property subtype: Single Family Residence, Residential
    Materials
    • HardiPlank Type
    • Foundation: Concrete Perimeter, Slab
    • Roof: Shingle
    Condition
    • Resale
    • New construction: No
    • Year built: 2004

    Utilities & green energy

    • Electric: None
    • Sewer: Public Sewer
    • Water: Public
    • Utilities for property: Cable Available, Electricity Available, Natural Gas Available, Phone Available, Sewer Available, Underground Utilities, Water Available
    Green energy
    • Energy efficient items: None
    • Energy generation: None

    Community & neighborhood

    Security
    • Security features: Security Gate, Smoke Detector(s)
    Community
    • Community features: Clubhouse, Country Club, Fitness Center, Gated, Golf, Homeowners Assoc, Near Schools, Near Shopping, Playground, Pool, Restaurant, Other
    Location
    • Region: Braselton
    • Subdivision: Chateau Elan

    HOA & financial

    HOA
    • Has HOA: Yes
    • HOA fee: $3,460 annually
    • Services included: Maintenance Grounds

    Other

    Other facts
    • Ownership: Fee Simple
    • Road surface type: Asphalt

    Price history

    DateEventPrice
    3/22/2024Sold$640,200-11.7%$154/sqft
    Source: FMLS GA #7317084 Report a problem
    3/18/2024Pending sale$725,000$174/sqft
    Source: GAMLS #10235727 Report a problem
    3/6/2024Listed for sale$725,000$174/sqft
    Source: GAMLS #10235727 Report a problem
    2/28/2024Pending sale$725,000$174/sqft
    Source: GAMLS #10235727 Report a problem
    12/27/2023Listed for sale$725,000+69.7%$174/sqft
    Source: GAMLS #10235727 Report a problem
    8/26/2004Sold$427,200$103/sqft
    Source: Public Record Report a problem

    Public tax history

    YearProperty taxesTax assessment
    2025$8,429 +6.7%$313,800 -0.8%
    2024$7,897 +26.6%$316,360 +22.6%
    2023$6,236 -4.3%$258,120 +4.1%
    2022$6,516 +14.2%$248,000 +22.7%
    2021$5,707 +8.4%$202,040 +12.8%
    2020$5,263 +0.2%$179,160
    2019$5,251 $179,160
    2018$5,251 -0.5%$179,160
    2016$5,280 +4.8%$179,160 +8.1%
    2015$5,038 $165,760
    2014$5,038 +35.7%$165,760 +42.8%
    2013$3,712 $116,040 -6.6%
    2012-- $124,200
    2011-- $124,200 -30.1%
    2010-- $177,720
    2009-- $177,720 +28.5%
    2007-- $138,280
    2006-- $138,280
    2005-- $138,280 +264.3%
    2004-- $37,960

    Find assessor info on the county website

    Neighborhood: 30517

    Nearby schools

    GreatSchools rating
    Schools provided by the listing agent
    • Elementary: Duncan Creek
    • Middle: Osborne
    • High: Mill Creek

    Source: FMLS GA. This data may not be complete. We recommend contacting the local school district to confirm school assignments for this home.

    Get a cash offer in 3 minutes
    Find out how much your home could sell for in as little as 3 minutes with a no-obligation cash offer.
    Estimated market value
    $733,500
    Get a cash offer in 3 minutes
    Find out how much your home could sell for in as little as 3 minutes with a no-obligation cash offer.
    Estimated market value
    $733,500