Poised along the scenic fairways of Lost Nation Golf Course, this exceptional ranch blends elegance, comfort, and timeless design in one of Willoughby’s most desirable communities. The gem offers breathtaking golf course views from nearly every angle and showcases an open-concept layout ideal for everyday living and entertaining. From the instant curb appeal to a welcoming front porch, there is so much to love. Inside, the valuated and coffered ceilings are sure to impress! At the heart of the home, a chef’s kitchen awaits with abundant cabinetry, a large peninsula island, and both an eat-in dining space and a formal dining area that seamlessly opens to the great room. The great room’s fireplace and wall of windows create an inviting atmosphere where comfort meets peace, with views of the golf course. Step outside through the sliding doors to an expansive Trex deck and a beautifully manicured backyard, the perfect setting for morning coffee or evening sunsets overlooking the fairway. The primary bedroom is a true retreat and located privately on one side of the home featuring views of the course, a walk-in closet, two secondary closets, and a spa-inspired ensuite complete with a walk-in shower, soaking tub, and double vanity plus more storage. The two additional bedrooms are equally impressive, each offering double-wide closets and generous natural light. The unfinished basement has endless possibilities to be turned into additional living space for a recreation room, gym, or theater! Every detail of this home reflects pride of ownership and thoughtful design- from its single-floor convenience to its serene outdoor setting. Combining golf course living with neighborhood charm, 2310 North Bay is the perfect blend of lifestyle, location, and luxury. Recent upgrades include HWT (2 yrs old), garage vac, and fresh paint. Homes like this rarely come to market, so schedule your private showing today and experience the beauty of golf course living at its finest!
Closed
$405,000
2310 N Bay Dr, Willoughby, OH 44094
3beds
2,008sqft
Single Family Residence
Built in 2005
9,665 Square Feet Lot
$411,500 Zestimate®
$202/sqft
$2,519 Estimated rent
Home value
$411,500
$370,000 - $457,000
$2,519/mo
Zestimate® history
Owner options
List your home for rent
$2,519/mo
Rent Zestimate®
Find your next renter with Zillow Rental Manager. Plus, with online applications, you can quickly screen prospective tenants – for free.
$2,519/mo
Rent Zestimate®
Refinance and save
$2,710/mo
Est. payment
Refinancing to a lower rate could help reduce your monthly payments and save thousands over the life of the loan.
$2,710/mo
Est. payment
Explore your selling options
Work with a Zillow partner agent
Leverage their expertise and Zillow's premium Showcase listings to get your home seen by more buyers.
Get startedList with your own agent
Get your home in front of millions of buyers by listing it on Zillow.
Learn how to do itSell it yourself
Take full control of how buyers see your home on Zillow by listing For Sale by Owner (FSBO).
List your homeWhat's special
Large peninsula islandScenic fairwaysOpen-concept layoutExpansive trex deckPrimary bedroomSpa-inspired ensuiteDouble vanity
Zillow last checked:
Listing updated:
Listed by:
Katie McNeill 440-796-5506 katie@thekatiemcneillteam.com,
Platinum Real Estate,
Ashley Pecjak 440-867-0399,
Platinum Real Estate
Bought with:
Brian P Pellegrini, 2013000377
McDowell Homes Real Estate Services
Source: MLS Now,MLS#: 5163608 Originating MLS: Akron Cleveland Association of REALTORS
Originating MLS: Akron Cleveland Association of REALTORSFacts & features
Interior
Bedrooms & bathrooms
- Bedrooms: 3
- Bathrooms: 2
- Full bathrooms: 2
- Main level bathrooms: 2
- Main level bedrooms: 3
Heating
- Forced Air, Fireplace(s)
Cooling
- Central Air, Ceiling Fan(s)
Appliances
- Included: Dryer, Dishwasher, Range, Refrigerator, Washer
- Laundry: Main Level
Features
- Basement: Unfinished
- Number of fireplaces: 1
- Fireplace features: Gas
Interior area
- Total structure area: 2,008
- Total interior livable area: 2,008 sqft
- Finished area above ground: 2,008
- Finished area below ground: 0
Property
Parking
- Total spaces: 2
- Parking features: Attached, Driveway, Garage
- Attached garage spaces: 2
Features
- Levels: One
- Stories: 1
- Patio & porch: Deck, Front Porch
- Frontage type: Golf Course
Lot
- Size: 9,665 Square Feet
- Features: Near Golf Course, On Golf Course
Details
- Parcel number: 27B052E000430
- Special conditions: Standard
Construction
Type & style
- Home type: SingleFamily
- Architectural style: Ranch
- Property subtype: Single Family Residence
Materials
- Stone Veneer, Vinyl Siding
- Foundation: Block
- Roof: Asphalt,Fiberglass
Condition
- Updated/Remodeled
- Year built: 2005
Details
- Builder name: Ressler Homes
Utilities & green energy
- Sewer: Public Sewer
- Water: Public
Community & HOA
Community
- Subdivision: North Bay Colony
HOA
- Has HOA: No
Location
- Region: Willoughby
Financial & listing details
- Price per square foot: $202/sqft
- Tax assessed value: $430,250
- Annual tax amount: $8,165
- Date on market: 10/10/2025
- Cumulative days on market: 35 days
- Listing terms: Cash,Conventional,FHA,VA Loan
Price history
| Date | Event | Price |
|---|---|---|
| 12/12/2025 | Sold | $405,000-2.4%$202/sqft |
Source:  MLS Now #5163608 Report a problem MLS Now #5163608 Report a problem | ||
| 11/13/2025 | Pending sale | $415,000$207/sqft |
Source: MLS Now #5163608 Report a problem | ||
| 11/5/2025 | Price change | $415,000-2.4%$207/sqft |
Source: MLS Now #5163608 Report a problem | ||
| 10/10/2025 | Listed for sale | $425,000+41.7%$212/sqft |
Source: MLS Now #5163608 Report a problem | ||
| 8/6/2007 | Sold | $299,900+249.1%$149/sqft |
Source: Public Record Report a problem | ||
| 6/30/2005 | Sold | $85,900$43/sqft |
Source: Public Record Report a problem | ||
Public tax history
| Year | Property taxes | Tax assessment |
|---|---|---|
| 2025 | $8,015 -1.8% | $150,590 |
| 2024 | $8,166 +9.3% | $150,590 +27.7% |
| 2023 | $7,469 +3% | $117,880 |
| 2022 | $7,249 +0.1% | $117,880 |
| 2021 | $7,242 +2.6% | $117,880 +15% |
| 2020 | $7,061 -0.2% | $102,500 |
| 2019 | $7,075 +11% | $102,500 +5.2% |
| 2018 | $6,375 | $97,440 |
| 2017 | $6,375 +0.2% | $97,440 |
| 2016 | $6,362 +0.4% | $97,440 |
| 2015 | $6,337 +13% | $97,440 +7.2% |
| 2014 | $5,610 -0.1% | $90,890 |
| 2013 | $5,614 +1.1% | $90,890 |
| 2012 | $5,552 +0.2% | $90,890 -13.4% |
| 2011 | $5,543 +2% | $104,950 |
| 2010 | $5,435 +2.8% | $104,950 +0% |
| 2009 | $5,288 +5% | $104,948 -10% |
| 2008 | $5,039 -1.4% | $116,610 |
| 2007 | $5,112 -27.7% | $116,610 +22.2% |
| 2006 | $7,067 +349.7% | $95,390 +343.1% |
| 2005 | $1,571 -0.6% | $21,529 |
| 2004 | $1,581 +3.2% | $21,529 |
| 2003 | $1,533 +28.1% | $21,529 +25% |
| 2002 | $1,196 -0.3% | $17,224 |
| 2001 | $1,200 | $17,224 |
Find assessor info on the county website
Neighborhood: 44094
Nearby homes
- $521,2004 bd3 ba3k sqft2370 N Bay Dr, Willoughby, OH 44094Off Market
- $532,0004 bd3 ba2.7k sqft2360 N Bay Dr, Willoughby, OH 44094Off Market
- $520,2004 bd4 ba2.8k sqft2350 N Bay Dr, Willoughby, OH 44094Off Market
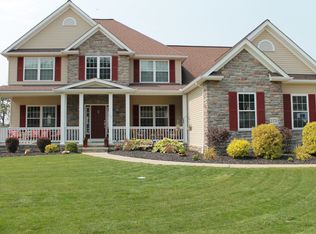
- $452,2003 bd2 ba2k sqft2340 N Bay Dr, Willoughby, OH 44094Off Market
- $442,7004 bd2 ba2.3k sqft2320 N Bay Dr, Willoughby, OH 44094Off Market
- $471,6004 bd2 ba2.6k sqft2290 N Bay Dr, Willoughby, OH 44094Off Market
- $503,7004 bd2 ba3k sqft2280 N Bay Dr, Willoughby, OH 44094Off Market
- $460,5004 bd2 ba2.2k sqft2260 N Bay Dr, Willoughby, OH 44094Off Market
Nearby schools
GreatSchools rating
- 4/10Grant Elementary SchoolGrades: K-5Distance: 0.9 mi
- 6/10Willoughby Middle SchoolGrades: 6-8Distance: 3.7 mi
- 7/10South High SchoolGrades: 9-12Distance: 3.7 mi
Schools provided by the listing agent
- District: Willoughby-Eastlake - 4309
Source: MLS Now. This data may not be complete. We recommend contacting the local school district to confirm school assignments for this home.
Get a cash offer in 3 minutes
Find out how much your home could sell for in as little as 3 minutes with a no-obligation cash offer.
Estimated market value
$411,500
Get a cash offer in 3 minutes
Find out how much your home could sell for in as little as 3 minutes with a no-obligation cash offer.
Estimated market value
$411,500
- Ohio
- Lake County
- Willoughby
- 44094
- 2310 N Bay Dr
Nearby cities
Nearby zip codes
Other Willoughby Topics
