Skip main navigation
Closed
  • $93,500

    2310 N University St, Peoria, IL 61604

    2beds
    1,824sqft
    Single Family Residence
    Built in 1931
    5,227 Square Feet Lot
    $103,700 Zestimate®
    $51/sqft
    $1,141 Estimated rent

    Home value

    $103,700

    $91,000 - $117,000

    $1,141/mo

    Zestimate® history
    Loading
    Loading...

    Owner options

    List your home for rent

    $1,141/mo

    Rent Zestimate®

    Find your next renter with Zillow Rental Manager. Plus, with online applications, you can quickly screen prospective tenants – for free.

    Learn more

    $1,141/mo

    Rent Zestimate®

    Refinance and save

    $589/mo

    Est. payment

    Refinancing to a lower rate could help reduce your monthly payments and save thousands over the life of the loan.

    See today's rates

    $589/mo

    Est. payment

    Explore your selling options

    Work with a Zillow partner agent

    Leverage their expertise and Zillow's premium Showcase listings to get your home seen by more buyers.

    Get started

    List with your own agent

    Get your home in front of millions of buyers by listing it on Zillow.

    Learn how to do it

    Sell it yourself

    Take full control of how buyers see your home on Zillow by listing For Sale by Owner (FSBO).

    List your home

    What's special

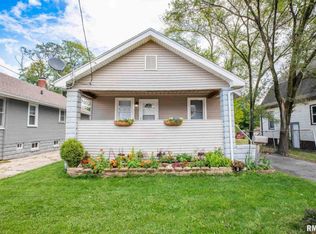
    Original built-insFire pitGravel seating areaPrivate backyard gardenEnclosed front porchGranite countertopsUnfinished basement
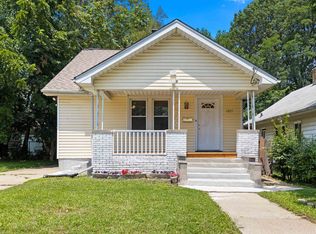
    Welcome home! This adorable 2 bedroom 1 bath cottage home is move-in ready and full of charm! Perfectly located with immediate access to I-74, walking distance to Shea Stadium, Laura Bradley Park and Agatucci's, and only a short drive to Downtown Peoria, Bradley campus, hospitals shopping and more; it's where you want to be! The home has beautiful hardwood floors and woodwork throughout, original built-ins, and granite countertops in the kitchen. Enjoy your property throughout the seasons with an adorable enclosed front porch and private backyard garden, complete with a gravel seating area and fire pit. The clean, unfinished basement and walk-up attic both allow for additional living or storage space. Well-kept 2-car detached garage. Roof 2012. AC, furnace and water heater all new in 2018. Renewal by Anderson windows, light fixtures, electrical updates, interior paint and landscaping all since 2020.

    Zillow last checked:

    Listing updated:

    Listed by:

    Jessica Duzan 309-824-7970,

    RE/MAX Choice

    Bought with:

    Non Member

    NON MEMBER

    Source: MRED as distributed by MLS GRID,MLS#: 12147778MLS Logo

    Facts & features

    Interior

    Bedrooms & bathrooms
    • Bedrooms: 2
    • Bathrooms: 1
    • Full bathrooms: 1
    Rooms
    • Room types: Attic, Enclosed Porch
    Primary bedroom
    • Features: Flooring (Hardwood)
    • Level: Main
    • Area: 156 Square Feet
    • Dimensions: 13X12
    Bedroom 2
    • Features: Flooring (Hardwood)
    • Level: Main
    • Area: 120 Square Feet
    • Dimensions: 10X12
    Other
    • Level: Attic
    • Area: 380 Square Feet
    • Dimensions: 38X10
    Dining room
    • Features: Flooring (Hardwood)
    • Level: Main
    • Area: 132 Square Feet
    • Dimensions: 11X12
    Enclosed porch
    • Level: Main
    • Area: 168 Square Feet
    • Dimensions: 6X28
    Kitchen
    • Features: Kitchen (Granite Counters), Flooring (Ceramic Tile)
    • Level: Main
    • Area: 88 Square Feet
    • Dimensions: 11X8
    Living room
    • Features: Flooring (Hardwood)
    • Level: Main
    • Area: 176 Square Feet
    • Dimensions: 11X16
    Heating
    • Natural Gas
    Cooling
    • Central Air
    Appliances
    • Included: Range, Microwave, Refrigerator, Washer, Dryer
    • Laundry: Gas Dryer Hookup, Electric Dryer Hookup
    Features
    • Built-in Features, Bookcases, High Ceilings, Granite Counters
    • Flooring: Hardwood
    • Basement: Unfinished,Full
    • Attic: Full
    Interior area
    • Total structure area: 1,824
    • Total interior livable area: 1,824 sqft

    Property

    Parking
    • Total spaces: 2
    • Parking features: Concrete, Garage Door Opener, On Site, Garage Owned, Detached, Garage
    • Garage spaces: 2
    • Has uncovered spaces: Yes
    Accessibility
    • Accessibility features: No Disability Access
    Features
    • Stories: 1
    • Fencing: Partial
    Lot
    • Size: 5,227 Square Feet
    • Dimensions: 40X137
    • Features: Garden
    Details
    • Parcel number: 1432402004
    • Special conditions: None

    Construction

    Type & style
    • Home type: SingleFamily
    • Architectural style: Bungalow
    • Property subtype: Single Family Residence
    Materials
    • Wood Siding
    • Roof: Asphalt
    Condition
    • New construction: No
    • Year built: 1931

    Utilities & green energy

    • Sewer: Public Sewer
    • Water: Public

    Community & HOA

    HOA
    • Services included: None
    Location
    • Region: Peoria

    Financial & listing details

    • Price per square foot: $51/sqft
    • Tax assessed value: $50,100
    • Annual tax amount: $1,176
    • Date on market: 9/18/2024
    • Listing terms: FHA
    • Ownership: Fee Simple

    Price history

    DateEventPrice
    12/11/2024Sold$93,500$51/sqft
    Source: MRED as distributed by MLS GRID #12147778 Report a problem
    11/5/2024Pending sale$93,500$51/sqft
    Source: RMLS Alliance as distributed by MLS GRID #CA1031942 Report a problem
    11/4/2024Contingent$93,500$51/sqft
    Source: MRED as distributed by MLS GRID #12147778 Report a problem
    9/30/2024Price change$93,500-5.1%$51/sqft
    Source: MRED as distributed by MLS GRID #12147778 Report a problem
    9/18/2024Listed for sale$98,500+129.1%$54/sqft
    Source: MRED as distributed by MLS GRID #12147778 Report a problem
    12/20/2018Sold$43,000-4.2%$24/sqft
    Source: Public Record Report a problem
    11/29/2018Pending sale$44,900$25/sqft
    Source: RE/MAX TRADERS UNLIMITED #1198755 Report a problem
    11/16/2018Price change$44,900-10%$25/sqft
    Source: RE/MAX TRADERS UNLIMITED #1198755 Report a problem
    10/31/2018Price change$49,900-8.4%$27/sqft
    Source: RE/MAX TRADERS UNLIMITED #1198755 Report a problem
    10/16/2018Price change$54,500-7.6%$30/sqft
    Source: RE/MAX TRADERS UNLIMITED #1198755 Report a problem
    10/2/2018Listed for sale$59,000+31.4%$32/sqft
    Source: RE/MAX TRADERS UNLIMITED #1198755 Report a problem
    8/4/2014Listing removed$44,900$25/sqft
    Source: Owner Report a problem
    5/20/2014Listed for sale$44,900-23.9%$25/sqft
    Source: Owner Report a problem
    10/23/2013Sold$59,000+47.5%$32/sqft
    Source: Public Record Report a problem
    12/17/2004Sold$40,000$22/sqft
    Source: Public Record Report a problem

    Public tax history

    YearProperty taxesTax assessment
    2024$968 +10.4%$16,700 +9%
    2023$877 +9%$15,320 +6.8%
    2022$804 +5.8%$14,340 +5.1%
    2021$761 +0.9%$13,650 +1%
    2020$754 -2.9%$13,520 -2%
    2019$776 -28.3%$13,790 +24.1%
    2018$1,082 +0%$11,110 -1%
    2017$1,082 +0.8%$11,220
    2016$1,074 +2.1%$11,220 +2%
    2015$1,052 -7.5%$11,000 -10.9%
    2014$1,137 0%$12,350 -1.2%
    2013$1,137 -2.1%$12,500 -4.8%
    2011$1,162 $13,130 -11.2%
    2010-- $14,790 +13.9%
    1998$599 $12,990
    Find assessor info on the county website

    Neighborhood: West Bluff

    Nearby schools

    GreatSchools rating
    Schools provided by the listing agent
    • Elementary: Franklin Primary School
    • Middle: Sterling Middle School
    • High: Peoria High School
    • District: 150

    Source: MRED as distributed by MLS GRID. This data may not be complete. We recommend contacting the local school district to confirm school assignments for this home.

    Get pre-qualified for a loan
    At Zillow Home Loans, we can pre-qualify you in as little as 5 minutes with no impact to your credit score.

    An equal housing lender. NMLS #10287.

    Sell for more on Zillow
    Get a Zillow Showcase℠ listing at no additional cost and you could sell for .
    $103,700
    2% more
    +$2,074
    With Zillow Showcase(estimated)
    $105,774