Own this fine town home for as little as $215,000 down and $5,800 a month (Principle & Interest) Townhouse is now priced almost $200,000 below Zillow's Zestimate! Stunning Townhouse- only a 1-minute drive to Rt. 66 and Washington Blvd. 10-minute walk from the East Falls Church Metro! Walk 3 minutes to two parks and 2 schools! This beautiful 3 bedroom, 4 bath sun-drenched home features soaring cathedral ceilings, hard wood flooring, and oversize windows letting in plenty of natural light. As you enter the lower level you are greeted by a huge recreation room currently being used as an office. There are lovely hardwoods under the carpet. The room features a floor to ceiling cabinet and shelving unit from California Closets. Proceed to a large 21' x 15' paved patio and a private fenced low maintenance backyard. A full bathroom with tub/shower services the lower level- perfect for all your after-work out bathing needs. The spacious main level features a chefs gourmet kitchen filled with newer stainless-steel appliances featuring top quality brand names like Thermador, Kitchen Aid and Jenn Air. A large oven and microwave handle all your entertaining and holiday cooking needs. Soft close drawers and plenty of cabinetry including a pantry cabinet with sliding drawers and a multi-level pull out spice drawer which is handily located near the oven. A newer granite counter topped breakfast bar sits 3-4 people and is adorned with 3 stylish lighting pendants. Enjoy your morning coffee in the eat-in area highlighted by a bump out bay window. The expansive adjacent living and dining areas are ideal for entertaining guests with the modern open floor plan. Don't miss the Wine/Beverage Station featuring cabinets with granite drink-making countertop and hanging glass rack as you transition from the Kitchen to the Family Room. Flowing from the kitchen to the smartly appointed Family Room, one is greeted by another stunning floor to ceiling cabinet and shelving unit from California Closets. In the Living Room a stately gas fireplace surrounded by built in shelves to display your family treasures is the focal piece of the living room. The dining room, smartly appointed with crown molding and chair rail, completes the Main Level. The main level has a half bath for your guests needs. The upper-level primary suite is a true retreat! The spacious vaulted ceiling primary En-suite bedroom has peaceful tree height views, a cozy gas fireplace, two walk-in closets, and a gorgeous bath built for two. You'll love the dual sink vanity extending the length of the bathroom wall, over-sized spa-like step in shower, and the luxurious fast fill soaking tub. Bedroom 2 has plenty of natural light and two closets. Bedroom 3, bathed in natural light, is a mini suite with vaulted ceilings, 2 closets and its own full bath. The attached two car 19' x 17' garage has storage space and automatic door openers. New Carrier Heat Pump and AC installed 7/23. Beautiful, private fenced backyard features a blue stone patio that was just power washed and backyard freshly mulched. Fenwick Ct is a small enclave with professionally managed grounds and additional parking. Steps to two schools, the W&OD creek side trail, two parks, and less than half a mile to East Falls Church Metro. Easy access to RT 66 for a quick trip to Crystal City/Pentagon, DC, or Tysons! Located near, and walk-able to, iconic shopping centers like Westover and the East Falls Church shopping Mecca- this is the best place to live for the next chapter in your life's story.
Sold for $1,075,000
$1,075,000
2310 N Van Buren Ct, Arlington, VA 22205
3beds
2,872sqft
Townhouse
Built in 1995
1,488 Square Feet Lot
$1,142,600 Zestimate®
$374/sqft
$5,037 Estimated rent
Home value
$1,142,600
$1.09M - $1.20M
$5,037/mo
Zestimate® history
Owner options
List your home for rent
$5,037/mo
Rent Zestimate®
Find your next renter with Zillow Rental Manager. Plus, with online applications, you can quickly screen prospective tenants – for free.
$5,037/mo
Rent Zestimate®
Refinance and save
$7,136/mo
Est. payment
Refinancing to a lower rate could help reduce your monthly payments and save thousands over the life of the loan.
$7,136/mo
Est. payment
Explore your selling options
Work with a Zillow partner agent
Leverage their expertise and Zillow's premium Showcase listings to get your home seen by more buyers.
Get startedList with your own agent
Get your home in front of millions of buyers by listing it on Zillow.
Learn how to do itSell it yourself
Take full control of how buyers see your home on Zillow by listing For Sale by Owner (FSBO).
List your homeWhat's special
Zillow last checked:
Listing updated:
Listed by:
Bill Scott 732-832-1225,
Yeonas & Shafran Real Estate, LLC
Bought with:
Chris Johnson, 0225207604
Jason Mitchell Real Estate Virginia, LLC
Source: Bright MLS,MLS#: VAAR2041880
Facts & features
Interior
Bedrooms & bathrooms
- Bedrooms: 3
- Bathrooms: 4
- Full bathrooms: 3
- 1/2 bathrooms: 1
- Main level bathrooms: 1
Rooms
- Room types: Living Room, Dining Room, Primary Bedroom, Bedroom 2, Bedroom 3, Kitchen, Family Room, Laundry, Recreation Room, Bathroom 2, Bathroom 3, Primary Bathroom, Half Bath
Basement
- Area: 0
Heating
- Forced Air, Natural Gas
Cooling
- Central Air, Electric
Appliances
- Included: Gas Water Heater
- Laundry: Laundry Room
Features
- Basement: Walk-Out Access,Finished,Windows,Garage Access
- Number of fireplaces: 2
- Fireplace features: Gas/Propane
Interior area
- Total structure area: 2,872
- Total interior livable area: 2,872 sqft
- Finished area above ground: 2,872
- Finished area below ground: 0
Property
Parking
- Total spaces: 2
- Parking features: Garage Faces Front, Inside Entrance, Driveway, Attached, Parking Lot
- Attached garage spaces: 2
- Has uncovered spaces: Yes
- Details: Garage Sqft: 340
Accessibility
- Accessibility features: 2+ Access Exits, Doors - Swing In
Features
- Levels: Three
- Stories: 3
- Pool features: None
- Fencing: Wood
Lot
- Size: 1,488 Square Feet
- Features: Suburban
Details
- Additional structures: Above Grade, Below Grade
- Parcel number: 11006058
- Zoning: RA8-18
- Special conditions: Standard
Construction
Type & style
- Home type: Townhouse
- Architectural style: Colonial
- Property subtype: Townhouse
Materials
- Vinyl Siding, Brick Veneer, Brick
- Foundation: Slab
Condition
- New construction: No
- Year built: 1995
Utilities & green energy
- Sewer: Public Sewer
- Water: Public
Community & HOA
Community
- Subdivision: Fenwick Court
HOA
- Has HOA: Yes
- Services included: Common Area Maintenance
- HOA fee: $357 quarterly
Location
- Region: Arlington
Financial & listing details
- Price per square foot: $374/sqft
- Tax assessed value: $1,083,100
- Annual tax amount: $11,030
- Date on market: 4/5/2024
- Listing agreement: Exclusive Right To Sell
- Listing terms: Cash,FHA,VA Loan,Conventional
- Exclusions: Chandelier- Dining Area
- Ownership: Fee Simple
Price history
| Date | Event | Price |
|---|---|---|
| 5/11/2026 | Listing removed | $5,750$2/sqft |
Source: Bright MLS #VAAR2072576 Report a problem | ||
| 5/4/2026 | Price change | $5,750-4.1%$2/sqft |
Source: Bright MLS #VAAR2072576 Report a problem | ||
| 4/30/2026 | Listed for rent | $5,995$2/sqft |
Source: Bright MLS #VAAR2072576 Report a problem | ||
| 10/18/2024 | Sold | $1,075,000$374/sqft |
Source:  Bright MLS #VAAR2041880 Report a problem Bright MLS #VAAR2041880 Report a problem | ||
| 9/23/2024 | Pending sale | $1,075,000$374/sqft |
Source: Bright MLS #VAAR2041880 Report a problem | ||
| 7/12/2024 | Price change | $1,075,000-2.3%$374/sqft |
Source: Bright MLS #VAAR2041880 Report a problem | ||
| 6/19/2024 | Price change | $1,100,000-3.9%$383/sqft |
Source: Bright MLS #VAAR2041880 Report a problem | ||
| 6/5/2024 | Price change | $1,145,000-4.2%$399/sqft |
Source: Bright MLS #VAAR2041880 Report a problem | ||
| 5/20/2024 | Price change | $1,195,000-4%$416/sqft |
Source: Bright MLS #VAAR2041880 Report a problem | ||
| 4/26/2024 | Price change | $1,245,000-3.9%$433/sqft |
Source: Bright MLS #VAAR2041880 Report a problem | ||
| 4/5/2024 | Listed for sale | $1,295,000+48%$451/sqft |
Source: Bright MLS #VAAR2041880 Report a problem | ||
| 6/27/2014 | Sold | $875,000$305/sqft |
Source: Public Record Report a problem | ||
| 4/19/2014 | Listed for sale | $875,000+76.8%$305/sqft |
Source: Real Living | At Home Report a problem | ||
| 10/9/2001 | Sold | $495,000+46%$172/sqft |
Source: Public Record Report a problem | ||
| 12/18/1995 | Sold | $339,000$118/sqft |
Source: Public Record Report a problem | ||
Public tax history
| Year | Property taxes | Tax assessment |
|---|---|---|
| 2025 | $11,141 -0.4% | $1,078,500 -0.4% |
| 2024 | $11,188 +1.4% | $1,083,100 +1.1% |
| 2023 | $11,030 +8.4% | $1,070,900 +8.4% |
| 2022 | $10,176 +1.7% | $988,000 +1.7% |
| 2021 | $10,010 +4% | $971,800 +3.5% |
| 2020 | $9,629 +0.2% | $938,500 +0.2% |
| 2019 | $9,613 +6.1% | $936,900 +4% |
| 2018 | $9,061 +0.8% | $900,700 +0.8% |
| 2017 | $8,991 +8.8% | $893,700 +7.1% |
| 2016 | $8,267 -3.5% | $834,200 -3.1% |
| 2015 | $8,571 +10.6% | $860,500 +10.6% |
| 2014 | $7,746 +4.7% | $777,700 +5.8% |
| 2013 | $7,398 +5.5% | $735,400 |
| 2012 | $7,011 +6.3% | -- |
| 2011 | $6,596 | -- |
| 2009 | -- | -- |
| 2008 | -- | -- |
| 2007 | -- | -- |
| 2006 | -- | -- |
| 2005 | -- | -- |
| 2004 | -- | -- |
| 2003 | -- | -- |
| 2002 | -- | -- |
| 2001 | -- | $373,500 |
Find assessor info on the county website
Neighborhood: Arlington-East Falls
Nearby homes
- $1,104,0003 bd4 ba3k sqft2310 N Van Buren Ct, Arlington, VA 22205Off Market
- $1,199,5003 bd4 ba2.6k sqft2308 N Van Buren Ct, Arlington, VA 22205Off Market

- $1,097,0003 bd3 ba3.2k sqft2312 N Van Buren Ct, Arlington, VA 22205Off Market
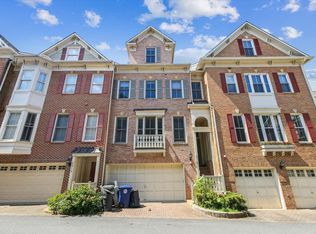
- $1,181,1003 bd4 ba2.6k sqft2314 N Van Buren Ct, Arlington, VA 22205Off Market
- $1,141,5004 bd3 ba2.7k sqft2333 N Van Buren Ct, Arlington, VA 22205Off Market
- $1,209,5003 bd4 ba3.4k sqft2335 N Van Buren Ct, Arlington, VA 22205Off Market
- $1,020,700-- bd3 ba2.6k sqft2311 N Van Buren Ct, Arlington, VA 22205Off Market
- $1,186,6004 bd4 ba2.8k sqft2309 N Van Buren Ct, Arlington, VA 22205Off Market
Nearby schools
GreatSchools rating
- 10/10Tuckahoe Elementary SchoolGrades: PK-5Distance: 0.2 mi
- 10/10Williamsburg Middle SchoolGrades: 6-8Distance: 1.6 mi
- 8/10Yorktown High SchoolGrades: 9-12Distance: 1.4 mi
Schools provided by the listing agent
- Elementary: Tuckahoe
- Middle: Williamsburg
- High: Yorktown
- District: Arlington County Public Schools
Source: Bright MLS. This data may not be complete. We recommend contacting the local school district to confirm school assignments for this home.
Get a cash offer in 3 minutes
Find out how much your home could sell for in as little as 3 minutes with a no-obligation cash offer.
Estimated market value
$1,142,600
Get a cash offer in 3 minutes
Find out how much your home could sell for in as little as 3 minutes with a no-obligation cash offer.
Estimated market value
$1,142,600
- Virginia
- Arlington County
- Arlington
- 22205
- Arlington-East Falls
- 2310 N Van Buren Ct
Nearby cities
Nearby neighborhoods
Nearby zip codes
Other Arlington Topics
