No KC earnings tax. Your new 1.5 story home sits in Gladstone close to all major interstates and highways. Conveniently located minutes from major grocery stores, restaurants, gas stations and retail shops. This floor plan has a formal dining room, Large Family Room, eat in kitchen, 1/2 bath and Master bedroom with a very large private bath & two closets closets on the main floor. Family room and Master bedroom both have beautiful decks overlooking the landscaped backyard. Upstairs there are 3 additional bedrooms with a catwalk seperating 1 bedroom from the other two. Each bedroom has its very own mini split unit which controls your personal preference in room temperatures. The upstairs full bath has a shower over tub. The 3rd Bedroom is large enough for two queen size beds. The sellers did use this room as a very large office. The finished basement has the 2nd Fireplace, 3rd full bath, 5th non conforming bedroom with a huge walk in cedar closet. TThis room is currently set up as a work shop area but can easily be transfromed to a bedroom. The finished basement also has its very own mini split unit and tons of space for a pool table, entertainment area and an additonal space for private seating. The walk out basement was cleverly designed to have a nice flat walk area for you to go outside and relax on the concrete patio. The 3 car garage has plenty of room for a workshop or a place to store the lawnmower. Sprinkler system controls 8 zones which helps in the hot Missouri months
Sold
Price Unknown
2310 NE 65th Ter, Gladstone, MO 64118
4beds
3,963sqft
Single Family Residence
Built in 1987
0.26 Acres Lot
$404,300 Zestimate®
$--/sqft
$3,342 Estimated rent
Home value
$404,300
$384,000 - $425,000
$3,342/mo
Zestimate® history
Owner options
List your home for rent
$3,342/mo
Rent Zestimate®
Find your next renter with Zillow Rental Manager. Plus, with online applications, you can quickly screen prospective tenants – for free.
$3,342/mo
Rent Zestimate®
Refinance and save
Refinancing to a lower rate could help reduce your monthly payments and save thousands over the life of the loan.
Explore your selling options
Work with a Zillow partner agent
Leverage their expertise and Zillow's premium Showcase listings to get your home seen by more buyers.
Get startedList with your own agent
Get your home in front of millions of buyers by listing it on Zillow.
Learn how to do itSell it yourself
Take full control of how buyers see your home on Zillow by listing For Sale by Owner (FSBO).
List your homeWhat's special
Retail shopsBeautiful decksGas stationsMaster bedroomEat in kitchenVery large private bathQueen size beds
Zillow last checked:
Listing updated:
Listed by:
Annie Baldwin 816-786-7331,
EXP Realty LLC
Bought with:
Lusette Walker, 00242122
Murrell Homes Real Estate Grp
Source: Heartland MLS as distributed by MLS GRID,MLS#: 2468540
Facts & features
Interior
Bedrooms & bathrooms
- Bedrooms: 4
- Bathrooms: 4
- Full bathrooms: 3
- 1/2 bathrooms: 1
Primary bedroom
- Features: Carpet, Ceiling Fan(s)
- Level: First
- Area: 195 Square Feet
- Dimensions: 15 x 13
Bedroom 2
- Features: Carpet, Ceiling Fan(s)
- Level: Second
- Area: 198 Square Feet
- Dimensions: 18 x 11
Bedroom 3
- Features: Carpet, Ceiling Fan(s), Walk-In Closet(s)
- Level: Second
- Area: 143 Square Feet
- Dimensions: 13 x 11
Bedroom 4
- Features: Carpet, Ceiling Fan(s)
- Level: Second
- Area: 132 Square Feet
- Dimensions: 12 x 11
Primary bathroom
- Features: Shower Only
- Level: First
Bathroom 2
- Features: Shower Over Tub
- Level: Second
Dining room
- Features: Carpet
- Level: First
- Area: 130 Square Feet
- Dimensions: 13 x 10
Family room
- Features: Carpet, Fireplace
- Level: First
- Area: 308 Square Feet
- Dimensions: 22 x 14
Half bath
- Level: First
Kitchen
- Features: Kitchen Island, Pantry
- Level: First
- Area: 294 Square Feet
- Dimensions: 21 x 14
Other
- Level: Basement
Recreation room
- Features: Ceiling Fan(s), Fireplace, Luxury Vinyl
- Level: Basement
- Area: 819 Square Feet
- Dimensions: 39 x 21
Heating
- Forced Air, Other
Cooling
- Electric
Appliances
- Included: Dishwasher, Disposal
- Laundry: In Basement
Features
- Cedar Closet, Ceiling Fan(s), Kitchen Island, Pantry, Vaulted Ceiling(s)
- Flooring: Carpet, Wood
- Doors: Storm Door(s)
- Windows: Window Coverings, Wood Frames
- Basement: Finished,Full,Sump Pump,Walk-Out Access
- Number of fireplaces: 2
- Fireplace features: Family Room, Gas Starter, Recreation Room, Wood Burning
Interior area
- Total structure area: 3,963
- Total interior livable area: 3,963 sqft
- Finished area above ground: 2,615
- Finished area below ground: 1,348
Property
Parking
- Total spaces: 3
- Parking features: Attached, Garage Door Opener, Garage Faces Front
- Attached garage spaces: 3
Features
- Patio & porch: Deck
- Exterior features: Dormer
Lot
- Size: 0.26 Acres
- Features: City Lot
Details
- Parcel number: 13620001313.00
- Special conditions: As Is
Construction
Type & style
- Home type: SingleFamily
- Architectural style: Traditional
- Property subtype: Single Family Residence
Materials
- Board & Batten Siding, Brick Trim
- Roof: Composition
Condition
- Year built: 1987
Utilities & green energy
- Sewer: Public Sewer
- Water: Public
Community & HOA
Community
- Security: Security System, Smoke Detector(s)
- Subdivision: Northaven East
HOA
- Has HOA: No
Location
- Region: Gladstone
Financial & listing details
- Tax assessed value: $68,020
- Annual tax amount: $4,489
- Date on market: 2/28/2024
- Listing terms: Cash,Conventional,FHA,VA Loan
- Ownership: Private
Price history
| Date | Event | Price |
|---|---|---|
| 4/25/2024 | Sold | -- |
Source:  Heartland MLS as distributed by MLS GRID #2468540 Report a problem Heartland MLS as distributed by MLS GRID #2468540 Report a problem | ||
| 4/23/2024 | Pending sale | $359,000$91/sqft |
Source: Heartland MLS as distributed by MLS GRID #2468540 Report a problem | ||
| 3/26/2024 | Contingent | $359,000$91/sqft |
Source: Heartland MLS as distributed by MLS GRID #2468540 Report a problem | ||
| 3/26/2024 | Listed for sale | $359,000$91/sqft |
Source: Heartland MLS as distributed by MLS GRID #2468540 Report a problem | ||
| 3/25/2024 | Contingent | $359,000$91/sqft |
Source: Heartland MLS as distributed by MLS GRID #2468540 Report a problem | ||
| 3/14/2024 | Price change | $359,000-5.5%$91/sqft |
Source: Heartland MLS as distributed by MLS GRID #2468540 Report a problem | ||
| 2/28/2024 | Listed for sale | $379,900$96/sqft |
Source: Heartland MLS as distributed by MLS GRID #2468540 Report a problem | ||
| 11/19/2001 | Sold | -- |
Source: Agent Provided Report a problem | ||
Public tax history
| Year | Property taxes | Tax assessment |
|---|---|---|
| 2025 | $4,784 +5.9% | $68,020 +8.8% |
| 2024 | $4,517 +0.6% | $62,510 |
| 2023 | $4,489 +14.8% | $62,510 +18.5% |
| 2022 | $3,910 -0.1% | $52,740 |
| 2021 | $3,916 +8.7% | $52,740 +19.5% |
| 2020 | $3,601 | $44,140 +0% |
| 2019 | $3,601 +0.2% | $44,137 +13.1% |
| 2018 | $3,595 +8.9% | $39,030 |
| 2017 | $3,301 | $39,030 |
| 2016 | $3,301 | $39,030 |
| 2015 | $3,301 0% | $39,030 +15.5% |
| 2014 | $3,301 | $33,800 |
| 2013 | -- | $33,800 -14.6% |
| 2012 | -- | $39,600 |
| 2011 | -- | $39,600 -5.4% |
| 2010 | -- | $41,840 |
| 2009 | -- | $41,840 -1.1% |
| 2007 | -- | $42,320 +3% |
| 2006 | -- | $41,080 |
| 2005 | $2,693 | $41,080 +6.5% |
| 2004 | -- | $38,560 |
| 2003 | -- | $38,560 +34.7% |
| 2002 | -- | $28,620 +0.4% |
| 2001 | -- | $28,510 |
Find assessor info on the county website
Neighborhood: 64118
Nearby homes
- $372,8003 bd2 ba2.2k sqft2306 NE 65th Ter, Gladstone, MO 64118Off Market
- $--4 bd4 ba2.4k sqft2314 NE 65th Ter, Gladstone, MO 64118Sold
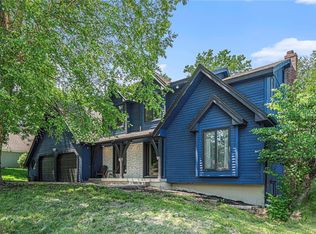
- $445,7004 bd4 ba2.6k sqft6509 N Park Ave, Gladstone, MO 64118Off Market
- $338,5003 bd3 ba1.2k sqft6513 N Park Ave, Gladstone, MO 64118Off Market
- $419,3004 bd3 ba3.1k sqft2402 NE 65th Ter, Gladstone, MO 64118Off Market
- $387,6004 bd2 ba2.4k sqft2311 NE 65th Ter, Gladstone, MO 64118Off Market
- $430,3003 bd3 ba2.1k sqft2305 NE 66th St, Gladstone, MO 64118Off Market
- $503,4004 bd4 ba3.9k sqft2307 NE 65th Ter, Gladstone, MO 64118Off Market
Nearby schools
GreatSchools rating
- 7/10Meadowbrook Elementary SchoolGrades: K-5Distance: 0.4 mi
- 6/10Antioch Middle SchoolGrades: 7-8Distance: 0.2 mi
- 7/10Oak Park High SchoolGrades: 9-12Distance: 2 mi
Schools provided by the listing agent
- Elementary: Meadowbrook
- Middle: Antioch
- High: Oak Park
Source: Heartland MLS as distributed by MLS GRID. This data may not be complete. We recommend contacting the local school district to confirm school assignments for this home.
Get a cash offer in 3 minutes
Find out how much your home could sell for in as little as 3 minutes with a no-obligation cash offer.
Estimated market value
$404,300
Get a cash offer in 3 minutes
Find out how much your home could sell for in as little as 3 minutes with a no-obligation cash offer.
Estimated market value
$404,300
- Missouri
- Clay County
- Gladstone
- 64118
- 2310 NE 65th Ter
Nearby cities
Nearby zip codes
Other Gladstone Topics
