A charming well maintained home in the sought-after Waterfield neighborhood, this property features one and a half stories, FIVE bedrooms, 3 Full remodeled bathrooms and a half bath. The master bedroom is conveniently located on the main level. Upstairs, you'll find four spacious bedrooms with large closets. The kitchen is truly remarkable and includes a see-through fireplace and plenty of room for entertaining. The kitchen leads to a spacious backyard, with a Trek deck offering style and low maintenance. Additionally, the main level boasts a formal dining area, an office space, and laundry on the main. The lower level offers a walk-out with newly finished large living area, a wet bar area, and bonus spacious storage rooms. HVAC system and hot water heater are all three years old. The exterior of the house features a combination of brick trim and vinyl siding and sits on a quiet cul-de-sac. Come on over and live in Waterfield, close to schools, shopping and highway access.
Sold
Price Unknown
2310 NE Greenwich Ct, Blue Springs, MO 64014
5beds
3,594sqft
Single Family Residence
Built in 1993
0.3 Acres Lot
$471,800 Zestimate®
$--/sqft
$2,930 Estimated rent
Home value
$471,800
$448,000 - $495,000
$2,930/mo
Zestimate® history
Owner options
List your home for rent
$2,930/mo
Rent Zestimate®
Find your next renter with Zillow Rental Manager. Plus, with online applications, you can quickly screen prospective tenants – for free.
$2,930/mo
Rent Zestimate®
Refinance and save
$746/mo
Est. payment
Refinancing to a lower rate could help reduce your monthly payments and save thousands over the life of the loan.
$746/mo
Est. payment
Explore your selling options
Work with a Zillow partner agent
Leverage their expertise and Zillow's premium Showcase listings to get your home seen by more buyers.
Get startedList with your own agent
Get your home in front of millions of buyers by listing it on Zillow.
Learn how to do itSell it yourself
Take full control of how buyers see your home on Zillow by listing For Sale by Owner (FSBO).
List your homeWhat's special
Wet bar areaBrick trimTrek deckLarge closetsMaster bedroomHvac systemFormal dining area
Zillow last checked:
Listing updated:
Listed by:
Paula Voss 816-935-6435,
NextHome Vibe Real Estate
Bought with:
Rick Parker, 1999029531
Keller Williams Platinum Prtnr
Source: Heartland MLS as distributed by MLS GRID,MLS#: 2444665
Facts & features
Interior
Bedrooms & bathrooms
- Bedrooms: 5
- Bathrooms: 4
- Full bathrooms: 3
- 1/2 bathrooms: 1
Primary bedroom
- Features: Carpet, Ceiling Fan(s)
- Level: First
- Area: 224 Square Feet
- Dimensions: 14 x 16
Bedroom 2
- Features: Carpet, Ceiling Fan(s)
- Level: Second
- Area: 180 Square Feet
- Dimensions: 12 x 15
Bedroom 3
- Features: Carpet, Ceiling Fan(s)
- Level: Second
- Area: 165 Square Feet
- Dimensions: 11 x 15
Bedroom 4
- Features: Carpet, Ceiling Fan(s)
- Level: Second
- Area: 132 Square Feet
- Dimensions: 11 x 12
Bedroom 5
- Features: Carpet, Ceiling Fan(s)
- Level: Second
- Area: 180 Square Feet
- Dimensions: 10 x 18
Primary bathroom
- Features: Ceramic Tiles, Double Vanity, Separate Shower And Tub
- Level: First
- Area: 80 Square Feet
- Dimensions: 8 x 10
Bathroom 1
- Features: Shower Over Tub
- Level: Second
- Area: 60 Square Feet
- Dimensions: 5 x 12
Bathroom 2
- Features: Shower Over Tub
- Level: Basement
- Area: 40 Square Feet
- Dimensions: 5 x 8
Bathroom 3
- Features: Shower Over Tub
- Level: Basement
Den
- Features: Carpet
- Level: First
- Area: 117 Square Feet
- Dimensions: 9 x 13
Dining room
- Features: Fireplace, Wood Floor
- Level: First
- Area: 238 Square Feet
- Dimensions: 14 x 17
Half bath
- Features: Wood Floor
- Level: First
- Area: 30 Square Feet
- Dimensions: 5 x 6
Kitchen
- Features: Granite Counters, Kitchen Island, Pantry, Wood Floor
- Level: First
- Area: 150 Square Feet
- Dimensions: 10 x 15
Laundry
- Level: First
- Area: 45 Square Feet
- Dimensions: 5 x 9
Living room
- Features: Built-in Features, Carpet, Fireplace
- Level: First
- Area: 300 Square Feet
- Dimensions: 15 x 20
Sitting room
- Features: Carpet
- Level: First
- Area: 121 Square Feet
- Dimensions: 11 x 11
Heating
- Forced Air
Cooling
- Electric, Zoned
Appliances
- Included: Dishwasher, Disposal, Built-In Oven
- Laundry: Laundry Room, Main Level
Features
- Ceiling Fan(s), Kitchen Island, Pantry, Stained Cabinets, Walk-In Closet(s), Wet Bar
- Flooring: Carpet, Wood
- Basement: Concrete,Interior Entry,Walk-Out Access
- Number of fireplaces: 2
- Fireplace features: Family Room, Kitchen, See Through
Interior area
- Total structure area: 3,594
- Total interior livable area: 3,594 sqft
- Finished area above ground: 2,744
- Finished area below ground: 850
Property
Parking
- Total spaces: 2
- Parking features: Attached, Garage Door Opener, Garage Faces Front
- Attached garage spaces: 2
Features
- Patio & porch: Deck
- Spa features: Bath
- Fencing: Wood
Lot
- Size: 0.3 Acres
- Features: Cul-De-Sac
Details
- Parcel number: 36240071900000000
- Other equipment: Back Flow Device
Construction
Type & style
- Home type: SingleFamily
- Architectural style: Traditional
- Property subtype: Single Family Residence
Materials
- Brick Trim, Vinyl Siding
- Roof: Composition
Condition
- Year built: 1993
Utilities & green energy
- Sewer: Public Sewer
- Water: Public
Community & HOA
Community
- Subdivision: Waterfield
HOA
- Has HOA: Yes
- Amenities included: Clubhouse, Play Area, Pool
- HOA fee: $746 annually
- HOA name: First Service Residential
Location
- Region: Blue Springs
Financial & listing details
- Tax assessed value: $389,850
- Annual tax amount: $5,436
- Date on market: 7/14/2023
- Listing terms: Cash,Conventional,FHA
- Ownership: Private
Price history
| Date | Event | Price |
|---|---|---|
| 8/17/2023 | Sold | -- |
Source:  Heartland MLS as distributed by MLS GRID #2444665 Report a problem Heartland MLS as distributed by MLS GRID #2444665 Report a problem | ||
| 7/19/2023 | Pending sale | $425,000$118/sqft |
Source: Heartland MLS as distributed by MLS GRID #2444665 Report a problem | ||
| 7/14/2023 | Listed for sale | $425,000+50.2%$118/sqft |
Source: Heartland MLS as distributed by MLS GRID #2444665 Report a problem | ||
| 6/14/2018 | Sold | -- |
Source: Heartland MLS as distributed by MLS GRID #2099202 Report a problem | ||
| 4/16/2018 | Pending sale | $283,000$79/sqft |
Source: RE/MAX Heritage #2099202 Report a problem | ||
| 4/12/2018 | Listed for sale | $283,000$79/sqft |
Source: RE/MAX Heritage #2099202 Report a problem | ||
Public tax history
| Year | Property taxes | Tax assessment |
|---|---|---|
| 2025 | $6,067 +15.4% | $74,072 +15% |
| 2024 | $5,255 +2% | $64,410 |
| 2023 | $5,154 -5.2% | $64,410 +7.3% |
| 2022 | $5,436 +0.1% | $60,040 |
| 2021 | $5,431 +16.6% | $60,040 +14.6% |
| 2020 | $4,659 +3.4% | $52,386 |
| 2019 | $4,504 | $52,386 +14.9% |
| 2018 | $4,504 +8% | $45,593 |
| 2017 | $4,170 +10.6% | $45,593 +7.7% |
| 2016 | $3,768 +12.2% | $42,351 +12.3% |
| 2014 | $3,360 +0.5% | $37,701 |
| 2013 | $3,342 +0.1% | $37,701 |
| 2012 | $3,339 +0.3% | $37,701 |
| 2011 | $3,328 +1.8% | $37,701 |
| 2010 | $3,269 -5.7% | $37,701 |
| 2009 | $3,466 +1.8% | $37,701 -6% |
| 2008 | $3,403 -0.4% | $40,107 |
| 2007 | $3,416 +0% | $40,107 |
| 2006 | $3,415 +7.9% | $40,107 |
| 2005 | $3,164 -0.2% | $40,107 +9% |
| 2004 | $3,169 +14.3% | $36,796 |
| 2003 | $2,771 +5.3% | $36,796 +6% |
| 2002 | $2,632 +0.1% | $34,713 |
| 2001 | $2,629 | $34,713 |
Find assessor info on the county website
Neighborhood: 64014
Nearby homes
- $439,7004 bd2 ba2.6k sqft2314 NE Greenwich Ct, Blue Springs, MO 64014Off Market
- $451,0004 bd3 ba3.1k sqft2306 NE Greenwich Ct, Blue Springs, MO 64014Off Market
- $--4 bd4 ba2.4k sqft2309 NE Quonset Ct, Blue Springs, MO 64014Sold
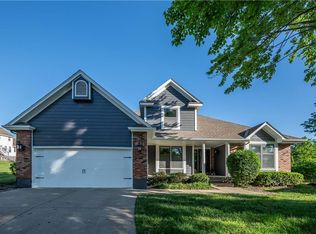
- $420,4003 bd2 ba2k sqft2305 NE Quonset Ct, Blue Springs, MO 64014Off Market
- $445,2004 bd4 ba2.6k sqft2302 NE Greenwich Ct, Blue Springs, MO 64014Off Market
- $421,9004 bd2 ba1.9k sqft2315 NE Greenwich Ct, Blue Springs, MO 64014Off Market
- $457,3004 bd4 ba3.1k sqft2301 NE Quonset Ct, Blue Springs, MO 64014Off Market
- $404,5004 bd2 ba2.3k sqft2311 NE Greenwich Ct, Blue Springs, MO 64014Off Market
Nearby schools
GreatSchools rating
- 7/10Lucy Franklin Elementary SchoolGrades: K-5Distance: 0.8 mi
- 7/10Brittany Hill Middle SchoolGrades: 6-8Distance: 1 mi
- 8/10Blue Springs High SchoolGrades: 9-12Distance: 2.5 mi
Schools provided by the listing agent
- Elementary: Lucy Franklin
- Middle: Brittany Hill
- High: Blue Springs
Source: Heartland MLS as distributed by MLS GRID. This data may not be complete. We recommend contacting the local school district to confirm school assignments for this home.
Get a cash offer in 3 minutes
Find out how much your home could sell for in as little as 3 minutes with a no-obligation cash offer.
Estimated market value
$471,800
Get a cash offer in 3 minutes
Find out how much your home could sell for in as little as 3 minutes with a no-obligation cash offer.
Estimated market value
$471,800
- Missouri
- Jackson County
- Blue Springs
- 64014
- 2310 NE Greenwich Ct
Nearby cities
Nearby zip codes
Other Blue Springs Topics
