Skip main navigation
Closed
  • Zestimate®
    $627,100

    2310 NW Prairie Vw, Pullman, WA 99163

    5beds
    3,328sqft
    Single Family Residence
    Built in 2019
    9,800 Square Feet Lot
    $627,100 Zestimate®
    $188/sqft
    $3,126 Estimated rent

    Home value

    $627,100

    $596,000 - $665,000

    $3,126/mo

    Zestimate® history
    Loading
    Loading...

    Owner options

    List your home for rent

    $3,126/mo

    Rent Zestimate®

    Find your next renter with Zillow Rental Manager. Plus, with online applications, you can quickly screen prospective tenants – for free.

    Learn more

    $3,126/mo

    Rent Zestimate®

    Refinance and save

    $3,969/mo

    Est. payment

    Refinancing to a lower rate could help reduce your monthly payments and save thousands over the life of the loan.

    See today's rates

    $3,969/mo

    Est. payment

    Explore your selling options

    Work with a Zillow partner agent

    Leverage their expertise and Zillow's premium Showcase listings to get your home seen by more buyers.

    Get started

    List with your own agent

    Get your home in front of millions of buyers by listing it on Zillow.

    Learn how to do it

    Sell it yourself

    Take full control of how buyers see your home on Zillow by listing For Sale by Owner (FSBO).

    List your home

    What's special

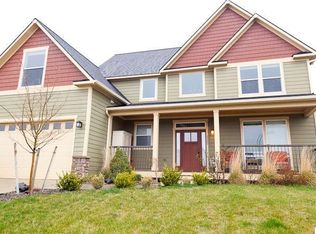
    This is a brand new house with high quality appliances and modern high efficiency heat pump heating and AC systems. Located in a high quality neighborhood near Pullman High School and playing fields, as well as the new elementary school. This large home has 3328 sq. ft of living space on two levels, open concept floor plan, and a quiet back yard. On the upper main level, there are 3 bedrooms, open concept living, kitchen, and dining area, plus a den/study. The kitchen comes fully equipped with the latest style stainless (no fingerprint) appliances and beautiful granite countertops. A large pantry provide a huge amount of storage space, and the smaller kitchen closet is designed so that it can accommodate a dumbwaiter in the event one is wanted in the future. The Master suite has two large closets, and a spa-like master bath which is like a quiet private retreat. There is a separate toilet room, a separate walk in shower, a freestanding jetted tub, dual sinks, large linen closet, and granite countertops. On the lower level, the over thousand square foot finished lower level features two additional bedroom sized rooms, a full bath, large family room living area with one large wall of custom built cabinets surrounding a contemporary fireplace. There is a wet bar nearby for convenient entertaining and relaxation and a fully equipped laundry with new appliances. The extra deep garage, includes a 240 volt outlet to accommodate fast charging for electric vehicles or other 240 Volt equipment, and lots of additional space for two vehicles plus storage of household tools, lawnmowers, snowblowers etc. Basic sprinkler and drip irrigation for the front landscaping is in and the rear yard has a large concrete patio ready for summer bar-b-que season.

    This property is not currently displayed as for sale or rent on Zillow. This may be different from what's on other websites or public sources.

    Zillow last checked:

    Listing updated:

    Listed by:

    Michael Bradley 509-338-5256,

    Beasley Realty

    Bought with:

    Steve French, 23072

    Beasley Realty

    Source: PACMLS as distributed by MLS GRID,MLS#: 236187MLS Logo

    Facts & features

    Interior

    Bedrooms & bathrooms
    • Bedrooms: 5
    • Bathrooms: 3
    • Full bathrooms: 3
    Rooms
    • Room types: Bath - Master, Dining - Kitchen/Combo, Dining - Living/Combo, Den, Room - Family, Master - Main Level, Room - Great, Tub - Jetted, Room - Utility, Walk-In Closet, Kitchen Island, Master Bedroom, Pantry, Counters - Granite/Quartz, Counters - Laminate, Laundry
    Bedroom 1
    • Level: U
    Bedroom 2
    • Level: U
    Bedroom 3
    • Level: U
    Bedroom 4
    • Level: M
    Bedroom 5
    • Level: M
    Den
    • Level: U
    Dining room
    • Level: U
    Family room
    • Level: M
    Kitchen
    • Level: U
    Living room
    • Level: U
    Utility room
    • Level: M
    Heating
    • Heat Pump, Central
    Cooling
    • Central Air, Heat Pump
    Appliances
    • Included: Dishwasher, Dryer, Disposal, Microwave, Oven, Refrigerator, Washer, Range, Water Heater
    Features
    • Vaulted Ceiling(s), Hot Tub, Utility Room, Wet Bar, French Doors
    • Flooring: Carpet, Laminate, Tile, Vinyl
    • Windows: Double Pane Windows, Vinyl Windows, See Remarks
    • Fireplace features: One, Family Room, Electric
    Interior area
    • Total structure area: 3,328
    • Total interior livable area: 3,328 sqft

    Property

    Parking
    • Parking features: Attached, 2 car, Garage Door Opener, Golf Cart Parking
    • Has garage: Yes
    Features
    • Levels: Two
    • Stories: 2
    • Patio & porch: Deck, Patio
    • Exterior features: Lighting, Irrigation System
    • Has spa: Yes
    Lot
    • Size: 9,800 Square Feet
    Details
    • Parcel number: 112160001040000
    • Zoning: Residential

    Construction

    Type & style
    • Home type: SingleFamily
    • Property subtype: Single Family Residence
    Materials
    • Cement Board, Frame, Masonite
    • Foundation: Concrete, Slab
    • Roof: Composition
    Condition
    • New construction: Yes
    • Year built: 2019

    Utilities & green energy

    • Sewer: Sewer Connected
    • Water: Public
    • Utilities for property: Appliances-Electric, Electricity Connected, Natural Gas Connected, See Remarks

    Community & HOA

    Community
    • Subdivision: Plm-Mil Hill NW
    Location
    • Region: Pullman

    Financial & listing details

    • Price per square foot: $188/sqft
    • Annual tax amount: $3,956
    • Date on market: 5/6/2025
    • Cumulative days on market: 66 days
    • Listing terms: Cash,Conventional

    Price history

    DateEventPrice
    7/22/2019Sold$435,000$131/sqft
    Source: PACMLS as distributed by MLS GRID #236187 Report a problem

    Public tax history

    Tax history is unavailable.

    Neighborhood: 99163

    Nearby schools

    GreatSchools rating
    Sell for more on Zillow
    Get a Zillow Showcase℠ listing at no additional cost and you could sell for .
    $627,100
    2% more
    +$12,542
    With Zillow Showcase(estimated)

    $639,642

    Sell for more on Zillow
    Get a Zillow Showcase℠ listing at no additional cost and you could sell for .
    $627,100
    2% more
    +$12,542
    With Zillow Showcase(estimated)

    $639,642