Skip main navigation
Sold for $615,000
  • $615,000

    2310 Nutting Ln, Apex, NC 27523

    4beds
    2,340sqft
    Single Family Residence, Residential
    Built in 1999
    10,018 Square Feet Lot
    $603,300 Zestimate®
    $263/sqft
    $2,580 Estimated rent

    Home value

    $603,300

    $573,000 - $639,000

    $2,580/mo

    Zestimate® history
    Loading
    Loading...

    Owner options

    List your home for rent

    $2,580/mo

    Rent Zestimate®

    Find your next renter with Zillow Rental Manager. Plus, with online applications, you can quickly screen prospective tenants – for free.

    Learn more

    $2,580/mo

    Rent Zestimate®

    Refinance and save

    $4,244/mo

    Est. payment

    Refinancing to a lower rate could help reduce your monthly payments and save thousands over the life of the loan.

    See today's rates

    $4,244/mo

    Est. payment

    Explore your selling options

    Work with a Zillow partner agent

    Leverage their expertise and Zillow's premium Showcase listings to get your home seen by more buyers.

    Get started

    List with your own agent

    Get your home in front of millions of buyers by listing it on Zillow.

    Learn how to do it

    Sell it yourself

    Take full control of how buyers see your home on Zillow by listing For Sale by Owner (FSBO).

    List your home

    What's special

    Modern toiletsOversized deckHardwood floorsUpdated lightingFresh interior paintFully fenced backyardQuiet cul-de-sac
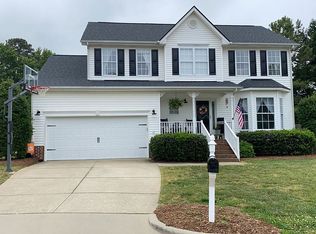
    Beautiful and updated home in Apex, tucked away on a quiet cul-de-sac, checks all the boxes—space, style, and smart upgrades. With 2,348 sq ft, enjoy a flowing layout, fresh interior paint, updated lighting, and hardwood floors on the main level and stairs (2022). The kitchen features refreshed cabinets and newer appliances. Major system updates include two HVAC units (2021 & 2024) and a roof from 2014. Step out onto the oversized deck overlooking a fully fenced backyard—perfect for relaxing, entertaining, or play. Bathrooms include modern toilets, plus added upgrades like carbon monoxide detectors and a crawlspace sump pump for peace of mind. Carpets 2019. Conveniently located near top-rated schools, parks, shopping, and commuter routes, this home delivers comfort, function, and unbeatable location.

    Zillow last checked:

    Listing updated:

    Listed by:

    Laawanyaa Nadendla 919-744-5456,

    MKM Home Realty,

    Arpan Makam 919-889-4747,

    MKM Home Realty

    Bought with:

    Kim Solomon, 167979

    Compass -- Chapel Hill - Durham

    Source: Doorify MLS,MLS#: 10086931MLS Logo

    Facts & features

    Interior

    Bedrooms & bathrooms
    • Bedrooms: 4
    • Bathrooms: 3
    • Full bathrooms: 2
    • 1/2 bathrooms: 1
    Heating
    • Forced Air
    Cooling
    • Central Air
    Appliances
    • Included: Dishwasher, Dryer, Oven, Washer/Dryer, Water Heater
    • Laundry: Upper Level
    Features
    • Bathtub/Shower Combination, Ceiling Fan(s), Entrance Foyer, Kitchen Island, Walk-In Closet(s)
    • Flooring: Hardwood, Vinyl
    • Has fireplace: Yes
    • Fireplace features: Family Room, Gas
    • Common walls with other units/homes: No Common Walls
    Interior area
    • Total structure area: 2,340
    • Total interior livable area: 2,340 sqft
    • Finished area above ground: 2,340
    • Finished area below ground: 0

    Property

    Parking
    • Total spaces: 2
    • Parking features: Garage, Garage Faces Front
    • Garage spaces: 2
    Features
    • Levels: Two
    • Stories: 2
    • Patio & porch: None
    • Exterior features: Fenced Yard, Lighting, Rain Gutters
    • Pool features: Community
    • Spa features: None
    • Fencing: Back Yard, Fenced
    • Has view: Yes
    • View description: None
    Lot
    • Size: 10,018 Square Feet
    • Features: Cul-De-Sac
    Details
    • Additional structures: None
    • Parcel number: 0252540
    • Special conditions: Standard

    Construction

    Type & style
    • Home type: SingleFamily
    • Architectural style: Bungalow
    • Property subtype: Single Family Residence, Residential
    Materials
    • Vinyl Siding
    • Foundation: Other
    • Roof: Shingle
    Condition
    • New construction: No
    • Year built: 1999

    Utilities & green energy

    • Sewer: Public Sewer
    • Water: Public

    Community & HOA

    Community
    • Features: Pool, Other
    • Subdivision: Meadows at Walden Creek
    HOA
    • Has HOA: Yes
    • Amenities included: Pool, Tennis Court(s)
    • Services included: None
    • HOA fee: $584 annually
    Location
    • Region: Apex

    Financial & listing details

    • Price per square foot: $263/sqft
    • Tax assessed value: $586,839
    • Annual tax amount: $4,871
    • Date on market: 4/4/2025
    • Road surface type: Asphalt

    Price history

    DateEventPrice
    5/21/2025Sold$615,000$263/sqft
    Source: Doorify MLS #10086931 Report a problem
    4/16/2025Pending sale$615,000$263/sqft
    Source: Doorify MLS #10086931 Report a problem
    4/4/2025Listed for sale$615,000+157.3%$263/sqft
    Source: Doorify MLS #10086931 Report a problem
    12/21/2018Listing removed$1,695$1/sqft
    Source: Stevens Realty and Relocation Report a problem
    12/5/2018Listed for rent$1,695$1/sqft
    Source: Stevens Realty and Relocation Report a problem
    4/10/2018Listing removed$1,695$1/sqft
    Source: Stevens Realty and Relocation Report a problem
    3/12/2018Listed for rent$1,695$1/sqft
    Source: Stevens Realty and Relocation Report a problem
    8/4/2017Listing removed$1,695$1/sqft
    Source: Stevens Realty and Relocation Report a problem
    6/22/2017Listed for rent$1,695+6.3%$1/sqft
    Source: Stevens Realty and Relocation Report a problem
    9/28/2013Listing removed$1,595$1/sqft
    Source: Stevens Realty and Relocation Report a problem
    9/19/2013Listed for rent$1,595$1/sqft
    Source: Stevens Realty and Relocation Report a problem
    7/28/2005Sold$239,000+27.5%$102/sqft
    Source: Public Record Report a problem
    7/1/1999Sold$187,500$80/sqft
    Source: Public Record Report a problem

    Public tax history

    YearProperty taxesTax assessment
    2025$4,983 +2.3%$586,839 +3.2%
    2024$4,872 +32.1%$568,477 +70%
    2023$3,689 +6.5%$334,423
    2022$3,463 +4%$334,423
    2021$3,331 $334,423
    2020-- $334,423 +21.2%
    2019-- $275,874
    2018-- $275,874
    2017-- $275,874
    2016-- $275,874 +5.9%
    2015-- $260,539
    2014-- $260,539
    2013-- $260,539
    2012-- $260,539
    2011-- $260,539
    2010-- $260,539
    2009-- $260,539
    2008-- --
    2007-- --
    2006-- --
    2005-- --
    2004-- --
    2003-- --
    2002-- --
    Find assessor info on the county website

    Neighborhood: 27523

    Nearby schools

    GreatSchools rating
    Schools provided by the listing agent
    • Elementary: Wake County Schools
    • Middle: Wake County Schools
    • High: Wake County Schools

    Source: Doorify MLS. This data may not be complete. We recommend contacting the local school district to confirm school assignments for this home.

    Get a cash offer in 3 minutes
    Find out how much your home could sell for in as little as 3 minutes with a no-obligation cash offer.
    Estimated market value
    $603,300
    Get a cash offer in 3 minutes
    Find out how much your home could sell for in as little as 3 minutes with a no-obligation cash offer.
    Estimated market value
    $603,300