Meticulously Maintained 3 Bed, 2 Bath Home on 3 Beautiful Lots. Currently the only home listed in the area with deeded access to All Sports Clear Lake! This impeccably cared-for home sits on three beautifully landscaped lots, including a desirable corner lot with a perfect blend of comfort, function, and outdoor enjoyment. Oversized 2.5-car heated garage with separate canning room or extra storage. Well-insulated upper level in the garage – ideal for storage now or finish later as additional living space. Two propane tanks – one dedicated to the home, one for the garage. Outdoors you can enjoy the deeded canal dock space with direct access to All-Sports Clear Lake. Jus steps from the state’s extensive trail system – perfect for snowmobiling, ATVing, hiking, and more. When you get home you can create memories around the campfire around the custom firepit or relax on the deck with a retractable awning. There is a spacious garden/storage shed with electricity plus manicured landscaping across all three lots, offering privacy and curb appeal. Some of the additional perks with this one are a peaceful setting with easy access to recreation and water activities comes with a whole house generator, just plug it in and flip a switch for peace of mind. It also comes with a fully functional air compressor, and the garage has 2 separate 250amp outlets. Whether you're seeking a full-time residence or a Northern Michigan retreat, this one checks every box — location, quality, and move-in readiness.
Sold for $205,000
$205,000
2310 Oak Trl #2, West Branch, MI 48661
3beds
1,344sqft
Single Family Residence, Manufactured Home
Built in 1989
0.5 Acres Lot
$214,000 Zestimate®
$153/sqft
$2,258 Estimated rent
Home value
$214,000
Estimated sales range
Not available
$2,258/mo
Zestimate® history
Owner options
List your home for rent
$2,258/mo
Rent Zestimate®
Find your next renter with Zillow Rental Manager. Plus, with online applications, you can quickly screen prospective tenants – for free.
$2,258/mo
Rent Zestimate®
Refinance and save
$1,376/mo
Est. payment
Refinancing to a lower rate could help reduce your monthly payments and save thousands over the life of the loan.
$1,376/mo
Est. payment
Explore your selling options
Work with a Zillow partner agent
Leverage their expertise and Zillow's premium Showcase listings to get your home seen by more buyers.
Get startedList with your own agent
Get your home in front of millions of buyers by listing it on Zillow.
Learn how to do itSell it yourself
Take full control of how buyers see your home on Zillow by listing For Sale by Owner (FSBO).
List your homeWhat's special
Deeded canal dock spaceCustom firepitCorner lotManicured landscapingBeautifully landscaped lotsSeparate canning room
Zillow last checked:
Listing updated:
Listed by:
BRENT CHURCH 989-240-2466,
MORRIS-RICHARDSON RE 989-345-2828
Bought with:
JANE HUTCHINS
C.A.HANES REALTY-WB
Source: NGLRMLS,MLS#: 1937067
Facts & features
Interior
Bedrooms & bathrooms
- Bedrooms: 3
- Bathrooms: 2
- Full bathrooms: 2
- Main level bathrooms: 2
Rooms
- Room types: Dining Room
Primary bedroom
- Area: 169
- Dimensions: 13 x 13
Bedroom 2
- Area: 143
- Dimensions: 11 x 13
Bedroom 3
- Area: 120
- Dimensions: 10 x 12
Primary bathroom
- Features: Shared
Dining room
- Area: 90
- Dimensions: 9 x 10
Kitchen
- Area: 100
- Dimensions: 10 x 10
Living room
- Area: 234
- Dimensions: 13 x 18
Heating
- Forced Air, Propane, Fireplace(s)
Appliances
- Included: Refrigerator, Oven/Range, Disposal, Dishwasher, Microwave, Water Softener Owned, Washer, Dryer, Electric Water Heater
- Laundry: Main Level
Features
- Walk-In Closet(s), Mud Room, Vaulted Ceiling(s), Paneling, Ceiling Fan(s), High Speed Internet
- Windows: Skylight(s), Blinds, Drapes, Curtain Rods
- Basement: Crawl Space
- Has fireplace: Yes
- Fireplace features: Insert, Wood Burning
Interior area
- Total structure area: 1,344
- Total interior livable area: 1,344 sqft
- Finished area above ground: 1,344
- Finished area below ground: 0
Property
Parking
- Total spaces: 2
- Parking features: Detached, Garage Door Opener, Paved, Heated Garage, Finished Rooms, Concrete Floors, RV Access/Parking, Asphalt, Concrete
- Garage spaces: 2
- Has uncovered spaces: Yes
- Details: RV Parking
Accessibility
- Accessibility features: None
Features
- Patio & porch: Deck, Patio, Covered, Porch
- Exterior features: Rain Gutters, Dock
- Has view: Yes
- View description: Seasonal View
- Waterfront features: Inland Lake, Deeded Easement, Lake
- Body of water: Clear Lake - Oge-Foster
- Frontage length: 0
Lot
- Size: 0.5 Acres
- Dimensions: 200 x 110 x 170 x 108
- Features: Level, Landscaped, Subdivided
Details
- Additional structures: Shed(s)
- Parcel number: 00460002900
- Zoning description: Residential,Rural
Construction
Type & style
- Home type: MobileManufactured
- Architectural style: Ranch
- Property subtype: Single Family Residence, Manufactured Home
Materials
- Vinyl Siding
- Roof: Asphalt
Condition
- New construction: No
- Year built: 1989
- Major remodel year: 1989
Utilities & green energy
- Sewer: Private Sewer
- Water: Private
Green energy
- Energy efficient items: Windows
Community & HOA
Community
- Features: Lake Privileges
- Security: Smoke Detector(s)
- Subdivision: Clear Lake Woods
HOA
- Services included: Other
Location
- Region: West Branch
Financial & listing details
- Price per square foot: $153/sqft
- Tax assessed value: $65,395
- Annual tax amount: $1,639
- Price range: $205K - $205K
- Date on market: 8/1/2025
- Cumulative days on market: 129 days
- Listing agreement: Exclusive Right Sell
- Listing terms: Conventional,Cash
- Ownership type: Private Owner
- Road surface type: Gravel
Price history
| Date | Event | Price |
|---|---|---|
| 12/8/2025 | Sold | $205,000-6.4%$153/sqft |
Source:  NGLRMLS #1937067 Report a problem NGLRMLS #1937067 Report a problem | ||
| 8/26/2025 | Price change | $219,000-2.6%$163/sqft |
Source: NGLRMLS #1937067 Report a problem | ||
| 8/1/2025 | Listed for sale | $224,900+161.5%$167/sqft |
Source: NGLRMLS #1937067 Report a problem | ||
| 3/19/2015 | Sold | $86,000-3.4%$64/sqft |
Source: NGLRMLS #1790073 Report a problem | ||
| 9/9/2014 | Listed for sale | $89,000$66/sqft |
Source: Morris Richardson Real Estate #1790073 Report a problem | ||
Public tax history
| Year | Property taxes | Tax assessment |
|---|---|---|
| 2025 | $1,639 +7.6% | $119,500 -1.1% |
| 2024 | $1,523 +10.4% | $120,800 +26.8% |
| 2023 | $1,380 +6.9% | $95,300 +26.9% |
| 2022 | $1,291 -3.2% | $75,100 +12.8% |
| 2021 | $1,334 | $66,600 +5.2% |
| 2020 | -- | $63,300 +2.6% |
| 2018 | $557 -48.9% | $61,700 +9.2% |
| 2017 | $1,090 | $56,500 +10.6% |
| 2016 | $1,090 +5.7% | $51,100 +0.8% |
| 2015 | $1,031 +116.8% | $50,700 +1.4% |
| 2014 | $476 | $50,000 +5.5% |
| 2013 | -- | $47,400 -0.6% |
| 2012 | -- | $47,700 +1.1% |
| 2011 | -- | $47,182 -18.4% |
| 2010 | -- | $57,800 |
Find assessor info on the county website
Neighborhood: 48661
Nearby homes
- $280,0004 bd3 ba2.2k sqft2333 Oak Trl #2, West Branch, MI 48661Off Market

- $122,400-- bd-- ba-- sqft2331 Oak Trl #3, West Branch, MI 48661Off Market
- $244,300-- bd-- ba-- sqft2323 Oak Trl #1, West Branch, MI 48661Off Market

- $215,0003 bd2 ba1.2k sqft4020 Grass Lake Rd, West Branch, MI 48661Sold
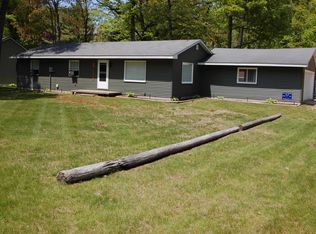
- $165,0002 bd1 ba803 sqft4050 Grass Lake Rd, West Branch, MI 48661For Sale
- $154,200-- bd-- ba-- sqft4040 Grass Lake Rd, West Branch, MI 48661Off Market
- $1,800-- bd-- ba-- sqft4040 Grass Lake Rd, West Branch, MI 48661Off Market
- $140,800-- bd-- ba-- sqft4022 Grass Lake Rd, West Branch, MI 48661Off Market
Nearby schools
GreatSchools rating
- 5/10Surline Middle SchoolGrades: 5-8Distance: 8.8 mi
- 5/10Ogemaw Heights High SchoolGrades: 9-12Distance: 10.3 mi
- 6/10Surline Elementary SchoolGrades: PK-4Distance: 8.8 mi
Schools provided by the listing agent
- Elementary: Surline Elementary School
- Middle: Surline Middle School
- High: Ogemaw Heights High School
- District: West Branch-Rose City Area Schools
Source: NGLRMLS. This data may not be complete. We recommend contacting the local school district to confirm school assignments for this home.
- Michigan
- Ogemaw County
- West Branch
- 48661
- 2310 Oak Trl Unit 2
Nearby cities
Nearby zip codes
Other West Branch Topics
