Skip main navigation
Closed
  • $440,000

    2310 Old Evergreen Pkwy, Indian Trail, NC 28079

    3beds
    2,196sqft
    Single Family Residence
    Built in 2020
    0.21 Acres Lot
    $439,900 Zestimate®
    $200/sqft
    $2,372 Estimated rent

    Home value

    $439,900

    $418,000 - $462,000

    $2,372/mo

    Zestimate® history
    Loading
    Loading...

    Owner options

    List your home for rent

    $2,372/mo

    Rent Zestimate®

    Find your next renter with Zillow Rental Manager. Plus, with online applications, you can quickly screen prospective tenants – for free.

    Learn more

    $2,372/mo

    Rent Zestimate®

    Refinance and save

    $2,806/mo

    Est. payment

    Refinancing to a lower rate could help reduce your monthly payments and save thousands over the life of the loan.

    See today's rates

    $2,806/mo

    Est. payment

    Explore your selling options

    Work with a Zillow partner agent

    Leverage their expertise and Zillow's premium Showcase listings to get your home seen by more buyers.

    Get started

    List with your own agent

    Get your home in front of millions of buyers by listing it on Zillow.

    Learn how to do it

    Sell it yourself

    Take full control of how buyers see your home on Zillow by listing For Sale by Owner (FSBO).

    List your home

    What's special

    Neutral modern paletteCozy gas fireplaceSeasonal wooded viewsFenced backyardMature landscapingCovered patioAttached attic storage
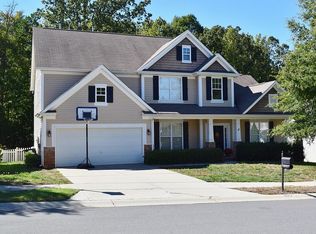
    Welcome to Heritage, one of Indian Trail’s premier 55+ active adult communities, thoughtfully designed for connection, convenience, and an active lifestyle. Sidewalk-lined streets, walking trails, and a vibrant amenity center make it easy to stay social and engaged — and from this home, it’s just a short 1/8-mile walk down the road to enjoy it all. The Heritage Amenity Center offers a true lifestyle experience, featuring a clubhouse with clubs and social events, fitness center, pickleball courts, grilling areas, and gathering spaces that encourage both activity and community. Lawn maintenance is included, allowing you to spend more time enjoying life and less time on upkeep. Adding to the appeal, this location is minutes from healthcare, restaurants, shopping, and a movie theater, making everyday errands and entertainment effortlessly convenient. Built in 2020 and move-in ready, this home offers the advantage of being fully complete — no construction delays, noise, or unfinished surroundings. Unlike many new construction options, this property features a fenced backyard, mature landscaping, and seasonal wooded views, providing privacy and a peaceful setting without backing to another home. Inside, the thoughtfully designed floor plan includes two bedrooms on the main level, a flexible main-level office or optional third bedroom, and two full baths, all complemented by a neutral, modern palette. The open living area showcases durable LVP flooring, a cozy gas fireplace, and a stylish kitchen with quartz countertops and an oversized island — perfect for gatherings with friends and family. The light-filled primary suite features a tray ceiling, additional windows, a spacious walk-in closet, and a beautifully upgraded ensuite bath with tile finishes. Upstairs, a versatile bonus room or guest bedroom provides the ideal space for hobbies, fitness, or visiting guests, along with attached attic storage for added flexibility. Step outside to a covered patio and enjoy the privacy of a fenced yard with a tree buffer — a rare and valuable feature in this community. Now offered at $445,000 and thoughtfully positioned for today’s market, this home presents exceptional value in Heritage — combining privacy, upgrades, and immediate availability.

    Zillow last checked:

    Listing updated:

    Listing Provided by:

    Matthew Masucci svmattmasucci@gmail.com,

    Sun Valley Realty,

    Jennifer Masucci,

    Sun Valley Realty

    Bought with:

    Kenneth Fuqua

    Helen Adams Realty

    Source: Canopy MLS as distributed by MLS GRID,MLS#: 4327341MLS Logo

    Facts & features

    Interior

    Bedrooms & bathrooms
    • Bedrooms: 3
    • Bathrooms: 2
    • Full bathrooms: 2
    • Main level bedrooms: 2
    Primary bedroom
    • Features: Walk-In Closet(s)
    • Level: Main
    Bedroom s
    • Level: Main
    Bathroom full
    • Level: Main
    Bonus room
    • Level: Upper
    Dining area
    • Level: Main
    Flex space
    • Level: Main
    Kitchen
    • Level: Main
    Laundry
    • Level: Main
    Living room
    • Level: Main
    Heating
    • Central, Forced Air, Natural Gas
    Cooling
    • Ceiling Fan(s), Central Air
    Appliances
    • Included: Dishwasher, Electric Range, Microwave, Refrigerator with Ice Maker
    • Laundry: Laundry Room, Main Level
    Features
    • Flooring: Carpet, Laminate, Tile
    • Doors: French Doors
    • Has basement: No
    • Fireplace features: Gas Log, Living Room
    Interior area
    • Total structure area: 2,196
    • Total interior livable area: 2,196 sqft
    • Finished area above ground: 2,196
    • Finished area below ground: 0

    Property

    Parking
    • Total spaces: 2
    • Parking features: Attached Garage, Garage on Main Level
    • Attached garage spaces: 2
    Features
    • Levels: 1 Story/F.R.O.G.
    • Patio & porch: Covered, Front Porch, Rear Porch
    • Pool features: Community
    • Fencing: Back Yard,Fenced,Full
    Lot
    • Size: 0.21 Acres
    • Features: Wooded
    Details
    • Parcel number: 07120615
    • Zoning: Sf-4 Indian Trail-Aq0
    • Special conditions: Standard

    Construction

    Type & style
    • Home type: SingleFamily
    • Architectural style: Ranch
    • Property subtype: Single Family Residence
    Materials
    • Fiber Cement
    • Foundation: Slab
    Condition
    • New construction: No
    • Year built: 2020

    Utilities & green energy

    • Sewer: Public Sewer
    • Water: City

    Community & neighborhood

    Community
    • Community features: Fifty Five and Older, Clubhouse, Fitness Center, Game Court, Sidewalks, Sport Court, Street Lights
    Senior living
    • Senior community: Yes
    Location
    • Region: Indian Trail
    • Subdivision: Heritage

    HOA & financial

    HOA
    • Has HOA: Yes
    • HOA fee: $238 monthly
    • Association phone: 704-527-2314

    Other

    Other facts
    • Listing terms: Cash,Conventional,FHA,VA Loan
    • Road surface type: Concrete, Paved

    Price history

    DateEventPrice
    5/6/2026Sold$440,000-1.1%$200/sqft
    Source: Canopy MLS as distributed by MLS GRID #4327341 Report a problem
    3/6/2026Price change$445,000-3.3%$203/sqft
    Source: Canopy MLS as distributed by MLS GRID #4327341 Report a problem
    2/18/2026Price change$460,000-4%$209/sqft
    Source: Canopy MLS as distributed by MLS GRID #4327341 Report a problem
    1/13/2026Price change$479,000-4.2%$218/sqft
    Source: Canopy MLS as distributed by MLS GRID #4327341 Report a problem
    12/5/2025Listed for sale$500,000+53.1%$228/sqft
    Source: Canopy MLS as distributed by MLS GRID #4327341 Report a problem
    10/9/2020Sold$326,500$149/sqft
    Source: Public Record Report a problem

    Public tax history

    YearProperty taxesTax assessment
    2025$2,972 +1.3%$458,800 +30%
    2024$2,933 +0.3%$353,000
    2023$2,925 $353,000
    2022$2,925 +0.2%$353,000
    2021$2,920 +487.9%$353,000 +578.8%
    2020$497 +0.4%$52,000
    2019$495 $52,000

    Find assessor info on the county website

    Neighborhood: 28079

    Nearby schools

    GreatSchools rating
    Get a cash offer in 3 minutes
    Find out how much your home could sell for in as little as 3 minutes with a no-obligation cash offer.
    Estimated market value
    $439,900
    Get a cash offer in 3 minutes
    Find out how much your home could sell for in as little as 3 minutes with a no-obligation cash offer.
    Estimated market value
    $439,900