Welcome home, where modern comfort meets the charm and convenience of both Fircrest & Tacoma! Built in 2016, this 3 bedroom, 2.5 bath home offers nearly 2,000 sq ft of thoughtfully designed living space with an easy, functional floor plan made for everyday living and entertaining. On main level enter into your living room with open concept kitchen plus dining room combined, and a 1/2 bathroom across from the garage entry in hallway. Upstairs, you'll find generously sized bedrooms, including a spacious 5-piece primary suite, 2 additional bedrooms and 1 full bathroom, a large open area that could double as a bonus room plus the convenience of laundry upstairs. 2 car garage and additional gravel strip along side of driveway for your boat, trailer, or RV! No HOA and all appliances stay including W/D! Beyond the home, you'll love proximity to local parks, aquatic center, community college, all while being minutes from University Place and Tacoma. Convenient Hwy 16 access makes commuting to I-5 and JBLM a breeze, with shopping, dining and everyday amenities minutes away. A newer home in an established community, offering the best of both worlds!
Active
Listed by: RE/MAX Exclusive • Christy Cochran
$575,000
2310 Orchard Street W, Fircrest, WA 98466
3beds
1,995sqft
Single Family Residence
Built in 2016
6,189 Square Feet Lot
$-- Zestimate®
$288/sqft
$-- HOA
What's special
Convenience of laundry upstairsGenerously sized bedroomsLarge open area
- 22 hours |
- 206 |
- 18 |
Zillow last checked:
Listing updated:
Listed by:
Christy Cochran,
RE/MAX Exclusive
Source: NWMLS as distributed by MLS GRID,MLS#: 2572837
Facts & features
Interior
Bedrooms & bathrooms
- Bedrooms: 3
- Bathrooms: 3
- Full bathrooms: 2
- 1/2 bathrooms: 1
- Main level bathrooms: 1
Primary bedroom
- Level: Second
Bedroom
- Level: Second
Bedroom
- Level: Second
Bathroom full
- Level: Second
Bathroom full
- Level: Second
Other
- Level: Main
Dining room
- Level: Main
Entry hall
- Level: Main
Kitchen without eating space
- Level: Main
Living room
- Level: Main
Utility room
- Level: Second
Heating
- Fireplace, Forced Air, Electric, Natural Gas
Cooling
- None
Appliances
- Included: Dishwasher, Dryer, Microwave, Refrigerator, Stove(s)/Range(s), Washer, Dishwasher(s), Dryer(s), Microwave(s), Refrigerator(s), Washer(s)
Features
- Bath Off Primary, Dining Room, Pantry
- Flooring: Ceramic Tile, Laminate, Carpet
- Windows: Dbl Pane/Storm Window
- Basement: None
- Number of fireplaces: 1
- Fireplace features: Electric, Main Level: 1, Fireplace
Interior area
- Total structure area: 1,995
- Total interior livable area: 1,995 sqft
Property
Parking
- Total spaces: 2
- Parking features: Driveway, Attached Garage, RV Parking
- Has attached garage: Yes
- Covered spaces: 2
Features
- Levels: Two
- Stories: 2
- Entry location: Main
- Patio & porch: Bath Off Primary, Dbl Pane/Storm Window, Dining Room, Fireplace, Pantry, Walk-In Closet(s)
- Has view: Yes
- View description: Territorial
Lot
- Size: 6,189 Square Feet
- Features: Paved, Deck, Fenced-Partially, Gas Available, RV Parking
- Topography: Partial Slope
- Residential vegetation: Garden Space
Details
- Parcel number: 7160005673
- Special conditions: Standard
Construction
Type & style
- Home type: SingleFamily
- Architectural style: Contemporary,2 Story
- Property subtype: Single Family Residence
Materials
- Wood Siding, Wood Products
- Roof: Composition
Condition
- Average
- Year built: 2016
- Major remodel year: 2016
Utilities & green energy
- Electric: Company: TPU
- Sewer: Sewer Connected, Company: TPU
- Water: Public, Company: TPU
Community & HOA
Community
- Subdivision: Fircrest
Location
- Region: Fircrest
Financial & listing details
- Price per square foot: $288/sqft
- Tax assessed value: $537,700
- Annual tax amount: $4,904
- Date on market: 8/26/2026
- Cumulative days on market: 2 days
- Listing terms: Conventional,FHA,VA Loan
- Inclusions: Dishwasher(s), Dryer(s), Microwave(s), Refrigerator(s), Stove(s)/Range(s), Washer(s)
Estimated market value
Not available
Estimated sales range
Not available
Not available
Price history
| Date | Event | Price |
|---|---|---|
| 8/27/2026 | Listed for sale | $575,000+76.9%$288/sqft |
Source:  NWMLS as distributed by MLS GRID #2572837 Report a problem NWMLS as distributed by MLS GRID #2572837 Report a problem | ||
| 8/18/2026 | Listing removed | $2,950$1/sqft |
Source: Zillow Rentals Report a problem | ||
| 8/3/2026 | Price change | $2,950-4.8%$1/sqft |
Source: Zillow Rentals Report a problem | ||
| 7/8/2026 | Listed for rent | $3,100+6.9%$2/sqft |
Source: Zillow Rentals Report a problem | ||
| 2/28/2025 | Listing removed | $2,900$1/sqft |
Source: Zillow Rentals Report a problem | ||
| 2/12/2025 | Listed for rent | $2,900+23.4%$1/sqft |
Source: Zillow Rentals Report a problem | ||
| 12/24/2020 | Listing removed | -- |
Source: Zillow Rental Network Premium Report a problem | ||
| 11/7/2020 | Listed for rent | $2,350$1/sqft |
Source: Real Property Management Today Report a problem | ||
| 10/24/2016 | Sold | $325,000+1.6%$163/sqft |
Source: NWMLS as distributed by MLS GRID #1001834 Report a problem | ||
| 8/19/2016 | Price change | $319,900-3%$160/sqft |
Source: Keller Williams - Federal Way #1001834 Report a problem | ||
| 8/9/2016 | Price change | $329,900-5.7%$165/sqft |
Source: Keller Williams - Federal Way #1001834 Report a problem | ||
| 7/22/2016 | Listed for sale | $349,900+338.9%$175/sqft |
Source: Keller Williams - Federal Way #1001834 Report a problem | ||
| 9/11/2015 | Sold | $79,719$40/sqft |
Source: Public Record Report a problem | ||
Public tax history
| Year | Property taxes | Tax assessment |
|---|---|---|
| 2025 | $5,136 +4.7% | $537,700 +2.9% |
| 2024 | $4,904 -2.6% | $522,500 -1% |
| 2023 | $5,034 +4.1% | $527,700 +0.2% |
| 2022 | $4,837 +4.3% | $526,400 +18.6% |
| 2021 | $4,635 +22.5% | $443,700 +26.6% |
| 2019 | $3,784 -9.9% | $350,500 -0.2% |
| 2018 | $4,201 +9.6% | $351,300 +11.1% |
| 2017 | $3,833 +309.3% | $316,100 +381.1% |
| 2016 | $936 | $65,700 +4.1% |
| 2014 | $936 +4.1% | $63,100 +11.1% |
| 2013 | $899 | $56,800 -1% |
| 2012 | -- | $57,400 -37.5% |
| 2009 | -- | $91,800 -20% |
| 2008 | $1,241 | $114,800 -4.7% |
| 2007 | $1,241 +91% | $120,500 +191.8% |
| 2002 | $650 +21.8% | $41,300 |
| 2001 | $533 | $41,300 +25.9% |
| 2000 | $533 | $32,800 |
Find assessor info on the county website
Monthly payment
Est. payment
Payment breakdown
Explore the cost of this home by adjusting the details. Changes won't be saved.Climate risks
Neighborhood: 98466
Nearby schools
GreatSchools rating
- 6/10Wainwright Intermediate SchoolGrades: 4-8Distance: 0.6 mi
- 2/10Foss High SchoolGrades: 9-12Distance: 0.5 mi
- 5/10Whittier Elementary SchoolGrades: PK-3Distance: 0.8 mi
- $495,0003 bd2 ba1k sqft2306 S Orchard St, Tacoma, WA 98466For Sale

- $430,0003 bd2 ba1k sqft2302 Orchard St W, Fircrest, WA 98466Sold

- $550,0005 bd3 ba2.7k sqft324 Harvard Ave, Fircrest, WA 98466Sold
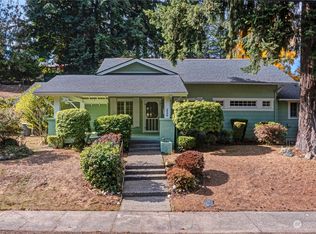
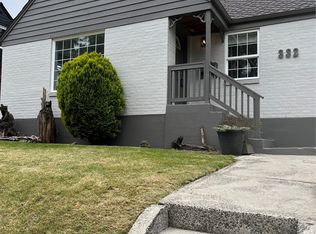
- $475,0003 bd1 ba1.2k sqft332 Harvard Ave, Fircrest, WA 98466Sold
- $555,8003 bd2 ba1.2k sqft344 Harvard Ave NE, Tacoma, WA 98466Off Market
- $505,0003 bd1 ba1.6k sqft353 Harvard Ave, Fircrest, WA 98466Sold
- $512,1002 bd1 ba1k sqft343 Golden Gate Ave, Fircrest, WA 98466Off Market
- $630,0004 bd2 ba2.3k sqft102 Stanford St, Fircrest, WA 98466Sold
A local agent can set up tours, give advice and negotiate with sellers.
Similar homes
- $585,0003 bd2 ba1.5k sqft223 Del Monte Avenue, Fircrest, WA 98466Active
 MLS ID #2569949, Alexander Munoz. NWMLS as distributed by MLS GRID
 - $615,0004 bd3 ba2.3k sqftForest Park Estates, Fircrest, WA 98466Active
 MLS ID #2571989, Matt Hume. NWMLS as distributed by MLS GRID
 - $499,0003 bd1 ba1.5k sqft214 Summit Avenue, Fircrest, WA 98466Active
 MLS ID #2573388, Benjamin Gaubert. NWMLS as distributed by MLS GRID
 - $649,0004 bd3 ba2.1k sqftLinden Manor 2nd Add, Fircrest, WA 98466Active
 MLS ID #2571377, Steven Hume. NWMLS as distributed by MLS GRID
 - $495,0003 bd2 ba1k sqftRegents Park, Fircrest, WA 98466ActiveMLS ID #2563287, Jeff Norbom. NWMLS as distributed by MLS GRID
- $639,0005 bd2 ba2k sqft429 Harvard Avenue, Fircrest, WA 98466ActiveMLS ID #2545856, Jody McNamer. NWMLS as distributed by MLS GRID
- $649,9994 bd3 ba1.9k sqft4318 S 10th, Tacoma, WA 98405ActiveMLS ID #2574809, Aleksandr Frankov. NWMLS as distributed by MLS GRID
- $610,0003 bd2 ba1.2k sqft7215 25th Street W, University Place, WA 98466ActiveMLS ID #2567802, Riley Craig Holder. NWMLS as distributed by MLS GRID
- $640,0004 bd3 ba2.1k sqft1447 Cherry Avenue, Fircrest, WA 98466ActiveMLS ID #2546952, Steven Hiatt. NWMLS as distributed by MLS GRID
- $569,9503 bd2 ba1.7k sqftPaxton Addition, Tacoma, WA 98405ActiveMLS ID #2567512, Christel EM Osterstrom. NWMLS as distributed by MLS GRID
- $558,0002 bd2 ba1.4k sqft1214 N Monroe Street, Tacoma, WA 98406ActiveMLS ID #2572264, Katie Jones. NWMLS as distributed by MLS GRID
- $699,9505 bd3 ba2.7k sqftRegents Park, Fircrest, WA 98466ActiveMLS ID #2527195, Stuart Steadman. NWMLS as distributed by MLS GRID
- $545,0003 bd2 ba1.2k sqft7215 36th Street W, University Place, WA 98466ActiveMLS ID #2534517, Randy White. NWMLS as distributed by MLS GRID
- $505,0003 bd2 ba1.7k sqft3016 S 11th Street, Tacoma, WA 98405ActiveMLS ID #2553949, Gwendalyn Gilliam. NWMLS as distributed by MLS GRID
- $625,0003 bd1 ba2.6k sqft3111 N 11th Street, Tacoma, WA 98406ActiveMLS ID #2571216, Sharon L. Benson. NWMLS as distributed by MLS GRID
- $519,0003 bd2 ba1.7k sqft4708 Alameda Avenue W, University Place, WA 98466ActiveMLS ID #2562663, Lee Ann Kooley. NWMLS as distributed by MLS GRID
- $499,9993 bd3 ba1.7k sqftCommons At Fircrest, Fircrest, WA 98466ActiveMLS ID #2547081, Steven Hiatt. NWMLS as distributed by MLS GRID
- $624,9993 bd2 ba1.5k sqftFemdale 3rd, University Place, WA 98466ActiveMLS ID #2555249, Chad Nolan. NWMLS as distributed by MLS GRID
- $490,0003 bd2 ba2k sqft4523 S 12th Street, Tacoma, WA 98405ActiveMLS ID #2572344, LaVoyce Ezell. NWMLS as distributed by MLS GRID
- $489,9503 bd1 ba1.2k sqft3125 Oas Drive W, University Place, WA 98466ActiveMLS ID #2571878, Alex Foraker. NWMLS as distributed by MLS GRID
