Skip main navigation
Off market
  • $479,800

    2310 Park Maitland Ct, Maitland, FL 32751

    3beds
    1,848sqft
    Townhouse
    Built in 2002
    2,848 Square Feet Lot
    $479,800 Zestimate®
    $260/sqft
    $3,320 Estimated rent

    Home value

    $479,800

    $456,000 - $504,000

    $3,320/mo

    Zestimate® history
    Loading
    Loading...

    Owner options

    List your home for rent

    $3,320/mo

    Rent Zestimate®

    Find your next renter with Zillow Rental Manager. Plus, with online applications, you can quickly screen prospective tenants – for free.

    Learn more

    $3,320/mo

    Rent Zestimate®

    Refinance and save

    $3,648/mo

    Est. payment

    Refinancing to a lower rate could help reduce your monthly payments and save thousands over the life of the loan.

    See today's rates

    $3,648/mo

    Est. payment

    Explore your selling options

    Work with a Zillow partner agent

    Leverage their expertise and Zillow's premium Showcase listings to get your home seen by more buyers.

    Get started

    List with your own agent

    Get your home in front of millions of buyers by listing it on Zillow.

    Learn how to do it

    Sell it yourself

    Take full control of how buyers see your home on Zillow by listing For Sale by Owner (FSBO).

    List your home

    What's special

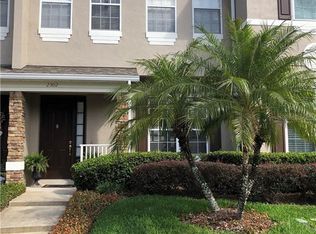
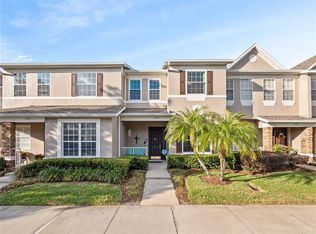
    THIS IS THE COMPLETELY RENOVATED PARK MAITLAND VILLAS YOU HAVE BEEN WAITING FOR!! Lovely GATED COMMUNITY is the perfect setting for this AMAZING END UNIT home featuring a downstairs master retreat with CUSTOM resort spa bathroom & large walk-in closet. Meticulously renovated with hardwood floors, new baseboards, crown molding, California closets & 6 panel doors throughout! Upon entering you will experience a sense of peace from the serene color palette. The living room boasts 20 ft ceilings & plenty of natural light from the wall of windows. The delightful kitchen features Blue Pearl granite counters, new soft-close cabinets, stainless steel appliances & breakfast bar that opens to spacious dining room. Upstairs you will find 2 guest bedrooms with vaulted ceilings, 2 full baths & a cozy loft with built-in cabinets ideal for a home office or study. Extras include: NEW ROOF 2019, NEW AC 2016, downstairs powder room. plantation shutters, inside laundry room, lovely patio for outdoor dining, oversized 2-car rear entry garage with new opener & tons of built-in storage cabinets. Located on the neighborhood cul-de-sac, this end unit offers privacy and green space to enjoy, nice stroll to community pool & designated dog walk. WELCOME HOME!

    This property is not currently displayed as for sale or rent on Zillow. This may be different from what's on other websites or public sources.
    Originating MLS: Orlando Regional

    Facts & features

    Interior

    Bedrooms & bathrooms
    • Bedrooms: 3
    • Bathrooms: 4
    • Full bathrooms: 3
    • 1/2 bathrooms: 1
    Heating
    • Forced air, Electric
    Cooling
    • Central
    Appliances
    • Included: Dishwasher, Garbage disposal, Microwave, Range / Oven, Refrigerator
    Features
    • Ceiling Fans(s), High Ceiling(s), Master Bedroom Downstairs, Split Bedroom, Walk-In Closet(s), Crown Molding, Window Treatments, Cathedral Ceiling(s)
    • Flooring: Carpet, Hardwood
    • Windows: Blinds, Shutters
    Interior area
    • Structure area source: Public Records
    • Total interior livable area: 1,848 sqft

    Property

    Parking
    • Total spaces: 2
    • Parking features: Garage - Attached
    Features
    • Levels: Two
    • Patio & porch: Porch, Covered, Front Porch, Rear Porch
    • Exterior features: Stucco, Brick
    • Has view: Yes
    • View description: Park
    Lot
    • Size: 2,848 Square Feet
    • Features: Sidewalk, Street Paved, Corner Lot, Street Private, Cul-de-sac
    Details
    • Parcel number: 28213052900000340
    • Zoning: RMF-13

    Construction

    Type & style
    • Home type: SingleFamily
    • Architectural style: Traditional
    • Property subtype: Townhouse
    Materials
    • masonry
    • Foundation: Footing
    • Roof: Other
    Condition
    • Year built: 2002

    Utilities & green energy

    • Sewer: Public Sewer
    • Water: Public
    • Utilities for property: Electricity Connected, BB/HS Internet Available, Cable Available, Public, Street Lights, Underground Utilities

    Community & HOA

    Community
    • Subdivision: PARK MAITLAND VILLAS
    HOA
    • Has HOA: Yes
    • Amenities included: Pool, Gated
    • Services included: Community Pool, Maintenance Grounds, Insurance, Maintenance Exterior, Pest Control, Escrow Reserves Fund, Manager
    • HOA fee: $408 monthly
    Location
    • Region: Maitland

    Financial & listing details

    • Price per square foot: $260/sqft
    • Tax assessed value: $403,036
    • Annual tax amount: $5,242
    • Listing terms: Cash, Conventional, FHA, VA Loan
    • Ownership: Fee Simple

    Price history

    DateEventPrice
    1/10/2020Sold$352,000-2.2%$190/sqft
    Source: Public Record Report a problem
    11/16/2019Pending sale$359,900$195/sqft
    Source: FANNIE HILLMAN & ASSOCIATES #O5821450 Report a problem
    11/8/2019Price change$359,900-4%$195/sqft
    Source: FANNIE HILLMAN & ASSOCIATES #O5821450 Report a problem
    10/26/2019Listed for sale$375,000+37.9%$203/sqft
    Source: FANNIE HILLMAN & ASSOCIATES #O5821450 Report a problem
    10/16/2015Sold$272,000-2.5%$147/sqft
    Source: Stellar MLS #O5381884 Report a problem
    9/2/2015Price change$279,000-1.2%$151/sqft
    Source: FANNIE HILLMAN & ASSOCIATES #O5381884 Report a problem
    7/23/2015Price change$282,500-2.2%$153/sqft
    Source: FANNIE HILLMAN & ASSOCIATES #O5381884 Report a problem
    5/20/2015Price change$289,000-3.5%$156/sqft
    Source: OLDE TOWN BROKERS INC #O5339655 Report a problem
    1/10/2015Listed for sale$299,500+43.7%$162/sqft
    Source: Olde Town Brokers, Inc. #O5339655 Report a problem
    11/27/2002Sold$208,400$113/sqft
    Source: Public Record Report a problem

    Public tax history

    YearProperty taxesTax assessment
    2025$5,242 +13.3%$329,141 +2.9%
    2024$4,628 +2.5%$319,865 +3%
    2023$4,516 -17.2%$310,549 -4%
    2022$5,456 +9.1%$323,322 +10%
    2021$5,002 +2.2%$293,929 +1.6%
    2020$4,892 +59.8%$289,251 +32.4%
    2019$3,062 $218,536 -20.5%
    2018$3,062 -34%$274,731 +15.2%
    2017$4,639 +9.6%$238,578
    2016$4,231 +0.3%$238,578 +35.3%
    2015$4,219 $176,324 +0.8%
    2014$4,219 +66.4%$174,925 +1.5%
    2013$2,535 +6.3%$172,340 +1.7%
    2012$2,384 -0.9%$169,459 +0.1%
    2011$2,407 -1.3%$169,343 -0.3%
    2010$2,439 -15.2%$169,910 -12.4%
    2009$2,876 +6.2%$193,986 +0.1%
    2008$2,707 -1.7%$193,792 +3%
    2007$2,753 -5.4%$188,148 +2.5%
    2006$2,911 +2%$183,559 +3%
    2005$2,854 +0.7%$178,213 +3%
    2004$2,834 +0.9%$173,022 +1.9%
    2003$2,807 +470.9%$169,796 +579.2%
    2002$492 $25,000
    Find assessor info on the county website

    Neighborhood: 32751

    Nearby schools

    GreatSchools rating
    Schools provided by the listing agent
    • Elementary: English Estates Elementary
    • Middle: South Seminole Middle
    • High: Lake Howell High

    Source: The MLS. This data may not be complete. We recommend contacting the local school district to confirm school assignments for this home.

    Get a cash offer in 3 minutes
    Find out how much your home could sell for in as little as 3 minutes with a no-obligation cash offer.
    Estimated market value
    $479,800
    Get a cash offer in 3 minutes
    Find out how much your home could sell for in as little as 3 minutes with a no-obligation cash offer.
    Estimated market value
    $479,800