Skip main navigation
Sold for $250,000
  • $250,000

    2310 Pear Tree Dr, Burton, MI 48519

    3beds
    2,540sqft
    Single Family Residence
    Built in 2003
    0.29 Acres Lot
    $257,900 Zestimate®
    $98/sqft
    $2,129 Estimated rent

    Home value

    $257,900

    $232,000 - $286,000

    $2,129/mo

    Zestimate® history
    Loading
    Loading...

    Owner options

    List your home for rent

    $2,129/mo

    Rent Zestimate®

    Find your next renter with Zillow Rental Manager. Plus, with online applications, you can quickly screen prospective tenants – for free.

    Learn more

    $2,129/mo

    Rent Zestimate®

    Refinance and save

    $1,732/mo

    Est. payment

    Refinancing to a lower rate could help reduce your monthly payments and save thousands over the life of the loan.

    See today's rates

    $1,732/mo

    Est. payment

    Explore your selling options

    Work with a Zillow partner agent

    Leverage their expertise and Zillow's premium Showcase listings to get your home seen by more buyers.

    Get started

    List with your own agent

    Get your home in front of millions of buyers by listing it on Zillow.

    Learn how to do it

    Sell it yourself

    Take full control of how buyers see your home on Zillow by listing For Sale by Owner (FSBO).

    List your home

    What's special

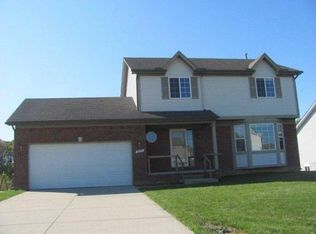
    Welcome to this stunning single-family home featuring 3 bedrooms, 2.5 bathrooms, and over 2,500 square feet of finished living space. From the moment you step inside, you’ll appreciate the thoughtful updates and inviting atmosphere. The spacious living room offers cathedral ceilings and a cozy fireplace, creating the perfect spot to gather with family and friends. New vinyl plank flooring runs throughout the main living area, while the kitchen is fully equipped with stainless steel appliances that convey with the home, plus the added bonus of a reverse osmosis faucet at the sink. The primary bedroom is a true retreat, complete with a private ensuite bathroom and walk-in closet. The finished basement nearly doubles your living space, boasting newer carpet, a bar, half bathroom, and plenty of room for entertaining or creating a fourth bedroom. Outdoors, a large back deck offers the perfect place to enjoy summer evenings or host weekend cookouts. Practical features include a new roof (2022), new central air conditioning (2021), and a 2-car attached garage for convenience and peace of mind. This home is move-in ready and designed for comfort and functionality, with plenty of space to fit your lifestyle. Ideally located just minutes from the expressway, shopping, dining, and everyday conveniences, you’ll enjoy the perfect blend of privacy and accessibility. Don’t miss the opportunity to call this beautiful home your own—schedule a showing today!

    Zillow last checked:

    Listing updated:

    Listed by:

    Heidi A McLellan 810-358-8173,

    Solutions Realty Group LLC

    Bought with:

    Mike P Blake

    Epique Realty

    Source: Realcomp II,MLS#: 20251031630MLS Logo

    Facts & features

    Interior

    Bedrooms & bathrooms
    • Bedrooms: 3
    • Bathrooms: 3
    • Full bathrooms: 2
    • 1/2 bathrooms: 1
    Primary bedroom
    • Level: Entry
    • Area: 225
    • Dimensions: 15 X 15
    Bedroom
    • Level: Entry
    • Area: 100
    • Dimensions: 10 X 10
    Bedroom
    • Level: Entry
    • Area: 132
    • Dimensions: 11 X 12
    Primary bathroom
    • Level: Entry
    • Area: 40
    • Dimensions: 5 X 8
    Other
    • Level: Entry
    Other
    • Level: Basement
    • Area: 42
    • Dimensions: 6 X 7
    Dining room
    • Level: Entry
    • Area: 98
    • Dimensions: 7 X 14
    Kitchen
    • Level: Entry
    • Area: 126
    • Dimensions: 14 X 9
    Laundry
    • Level: Entry
    • Area: 66
    • Dimensions: 11 X 6
    Living room
    • Level: Entry
    • Area: 400
    • Dimensions: 25 X 16
    Heating
    • Forced Air, Natural Gas
    Cooling
    • Ceiling Fans, Central Air
    Appliances
    • Included: Dishwasher, Dryer, Free Standing Gas Range, Free Standing Refrigerator, Microwave, Washer
    • Laundry: Laundry Room
    Features
    • High Speed Internet
    • Basement: Partially Finished
    • Has fireplace: Yes
    • Fireplace features: Gas, Living Room
    Interior area
    • Total interior livable area: 2,540 sqft
    • Finished area above ground: 1,440
    • Finished area below ground: 1,100

    Property

    Parking
    • Total spaces: 2
    • Parking features: Two Car Garage, Attached
    • Attached garage spaces: 2
    Features
    • Levels: One
    • Stories: 1
    • Entry location: GroundLevelwSteps
    • Patio & porch: Deck, Porch
    • Pool features: None
    Lot
    • Size: 0.29 Acres
    • Dimensions: 71 x 178
    Details
    • Parcel number: 5923676017
    • Special conditions: Short Sale No,Standard

    Construction

    Type & style
    • Home type: SingleFamily
    • Architectural style: Ranch
    • Property subtype: Single Family Residence
    Materials
    • Brick, Vinyl Siding
    • Foundation: Basement, Poured
    Condition
    • New construction: No
    • Year built: 2003

    Utilities & green energy

    • Sewer: Public Sewer
    • Water: Public

    Community & neighborhood

    Location
    • Region: Burton
    • Subdivision: THE ORCHARDS

    Other

    Other facts
    • Listing agreement: Exclusive Right To Sell
    • Listing terms: Cash,Conventional

    Price history

    DateEventPrice
    10/6/2025Sold$250,000+0%$98/sqft
    Source: Realcomp II #20251031630 Report a problem
    9/4/2025Pending sale$249,900$98/sqft
    Source: Realcomp II #20251031630 Report a problem
    8/31/2025Listed for sale$249,900+74.8%$98/sqft
    Source: Realcomp II #20251031630 Report a problem
    2/1/2017Sold$143,000+2.2%$56/sqft
    Source: MiRealSource #21245574 Report a problem
    12/27/2016Pending sale$139,900$55/sqft
    Source: RE/MAX Real Estate Team #30063641 Report a problem
    12/15/2016Listed for sale$139,900+45.1%$55/sqft
    Source: REMAX Real Estate Team #30063641 Report a problem
    10/7/2016Sold$96,439-4.2%$38/sqft
    Source: Public Record Report a problem
    9/7/2016Price change$100,700-6.6%$40/sqft
    Source: REALHome Services and Solutions #216088297 Report a problem
    8/19/2016Price change$107,800-8.5%$42/sqft
    Source: REALHome Services and Solutions Report a problem
    7/22/2016Listed for sale$117,766-7.7%$46/sqft
    Source: REALHome Services and Solutions Report a problem
    6/4/2016Sold$127,587+219%$50/sqft
    Source: Public Record Report a problem
    6/25/2004Sold$40,000$16/sqft
    Source: Public Record Report a problem

    Public tax history

    YearProperty taxesTax assessment
    2025$3,452 +4.6%$108,100 +5.6%
    2024$3,301 $102,400 +18%
    2023-- $86,800 +10.9%
    2022-- $78,300 +10.3%
    2021-- $71,000 -2.6%
    2020-- $72,900 +8.6%
    2019-- $67,100 +14.3%
    2018$2,862 -9.4%$58,700
    2017$3,157 +43%$58,700 +6.9%
    2016$2,208 $54,900
    2015$2,208 --
    2012-- $46,900 -4.7%
    2011-- $49,200 -2.4%
    2010-- $50,400 -33.9%
    2008$495 $76,300 -3.4%
    2006-- $79,000 -0.1%
    2005-- $79,100 +60.8%
    2004-- $49,200 +392%
    2003-- $10,000

    Find assessor info on the county website

    Neighborhood: 48519

    Nearby schools

    GreatSchools rating
    Get a cash offer in 3 minutes
    Find out how much your home could sell for in as little as 3 minutes with a no-obligation cash offer.
    Estimated market value
    $257,900
    Get a cash offer in 3 minutes
    Find out how much your home could sell for in as little as 3 minutes with a no-obligation cash offer.
    Estimated market value
    $257,900