Beautiful Custom Home in Prime North Garland Location!
Welcome to this stunning 4-bedroom, 2-bathroom custom-built home in one of North Garland’s most desirable neighborhoods. Each bedroom features a spacious walk-in closet, and there’s a separate office, perfect for work or study.
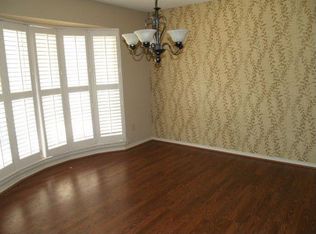
The home’s large family room is a standout, featuring a floor-to-ceiling bay window that fills the space with natural light, creating an inviting area for gatherings. The master suite is a true retreat with its own bay window and a cozy sitting area.
Step outside to a very large backyard with a deck and a charming gazebo—perfect for entertaining or simply relaxing. Multiple access points from the home make for seamless indoor-outdoor living. The kitchen is move-in ready with a new microwave and dishwasher, and the oversized garage provides plenty of storage and parking space.
Located within walking distance of the highly rated Cooper Elementary School, this home offers an ideal blend of comfort, convenience, and location. Don’t miss out on this exceptional opportunity!
With a perfect balance of style and function, this home is ready for you to move in and make it your own. Don’t miss the opportunity to experience the comfort and convenience this property has to offer!
Sold
Price Unknown
2310 Pembroke St, Garland, TX 75040
4beds
2,122sqft
Single Family Residence
Built in 1964
0.33 Acres Lot
$346,200 Zestimate®
$--/sqft
$2,412 Estimated rent
Home value
$346,200
$312,000 - $381,000
$2,412/mo
Zestimate® history
Owner options
List your home for rent
$2,412/mo
Rent Zestimate®
Find your next renter with Zillow Rental Manager. Plus, with online applications, you can quickly screen prospective tenants – for free.
$2,412/mo
Rent Zestimate®
Refinance and save
Refinancing to a lower rate could help reduce your monthly payments and save thousands over the life of the loan.
Explore your selling options
Work with a Zillow partner agent
Leverage their expertise and Zillow's premium Showcase listings to get your home seen by more buyers.
Get startedList with your own agent
Get your home in front of millions of buyers by listing it on Zillow.
Learn how to do itSell it yourself
Take full control of how buyers see your home on Zillow by listing For Sale by Owner (FSBO).
List your homeWhat's special
Large backyardSeparate officeLarge family roomNatural lightFloor-to-ceiling bay windowSpacious walk-in closetCharming gazebo
Zillow last checked:
Listing updated:
Listed by:
Deidre Carroll 0649856 817-329-9005,
Coldwell Banker Realty 817-329-9005
Bought with:
Nick Termini
CENTURY 21 Judge Fite Co.
Source: NTREIS,MLS#: 20769848
Facts & features
Interior
Bedrooms & bathrooms
- Bedrooms: 4
- Bathrooms: 2
- Full bathrooms: 2
Primary bedroom
- Features: Ceiling Fan(s), Double Vanity, Walk-In Closet(s)
- Level: First
- Dimensions: 16 x 12
Bedroom
- Features: Built-in Features, Ceiling Fan(s), Walk-In Closet(s)
- Level: First
- Dimensions: 13 x 10
Bedroom
- Features: Built-in Features, Ceiling Fan(s), Walk-In Closet(s)
- Level: First
- Dimensions: 12 x 12
Bedroom
- Features: Built-in Features, Ceiling Fan(s), Walk-In Closet(s)
- Level: First
- Dimensions: 12 x 13
Dining room
- Features: Built-in Features
- Level: First
- Dimensions: 14 x 9
Kitchen
- Features: Breakfast Bar, Built-in Features, Galley Kitchen
- Level: First
- Dimensions: 13 x 9
Living room
- Features: Built-in Features, Fireplace
- Level: First
- Dimensions: 27 x 17
Office
- Features: Built-in Features
- Level: First
- Dimensions: 8 x 9
Heating
- Central, Fireplace(s)
Cooling
- Ceiling Fan(s), Electric
Appliances
- Included: Dishwasher, Electric Cooktop, Electric Oven, Disposal, Microwave, Refrigerator
- Laundry: Washer Hookup, Electric Dryer Hookup, Laundry in Utility Room
Features
- Granite Counters, High Speed Internet, Paneling/Wainscoting, Cable TV, Walk-In Closet(s), Wired for Sound
- Flooring: Carpet, Ceramic Tile
- Windows: Bay Window(s)
- Has basement: No
- Number of fireplaces: 1
- Fireplace features: Family Room, Gas, Gas Log
Interior area
- Total interior livable area: 2,122 sqft
Property
Parking
- Total spaces: 2
- Parking features: Garage, Garage Door Opener, Oversized, Garage Faces Rear, Storage
- Attached garage spaces: 2
Features
- Levels: One
- Stories: 1
- Patio & porch: Deck, Front Porch
- Exterior features: Rain Gutters
- Pool features: None
- Fencing: Wood
Lot
- Size: 0.33 Acres
- Features: Subdivision
Details
- Parcel number: 26057500210030000
Construction
Type & style
- Home type: SingleFamily
- Architectural style: Ranch,Traditional,Detached
- Property subtype: Single Family Residence
Materials
- Brick
- Foundation: Pillar/Post/Pier
- Roof: Composition
Condition
- Year built: 1964
Utilities & green energy
- Sewer: Public Sewer
- Water: Public
- Utilities for property: Electricity Available, Natural Gas Available, Phone Available, Sewer Available, Separate Meters, Water Available, Cable Available
Community & HOA
Community
- Features: Curbs, Sidewalks
- Subdivision: Buckingham North Estates
HOA
- Has HOA: No
Location
- Region: Garland
Financial & listing details
- Tax assessed value: $362,520
- Annual tax amount: $7,115
- Date on market: 11/8/2024
- Cumulative days on market: 99 days
- Listing terms: Cash,Conventional
- Exclusions: All cameras on the property.
- Electric utility on property: Yes
Price history
| Date | Event | Price |
|---|---|---|
| 2/14/2025 | Sold | -- |
Source: NTREIS #20769848 Report a problem | ||
| 11/12/2024 | Contingent | $350,000$165/sqft |
Source: NTREIS #20769848 Report a problem | ||
| 11/8/2024 | Listed for sale | $350,000$165/sqft |
Source: NTREIS #20769848 Report a problem | ||
Public tax history
| Year | Property taxes | Tax assessment |
|---|---|---|
| 2025 | $582 +14.6% | $362,520 |
| 2024 | $508 +11.7% | $362,520 +16.6% |
| 2023 | $455 -13.1% | $310,950 |
| 2022 | $523 +6.5% | $310,950 +44.4% |
| 2021 | $491 +0.2% | $215,280 |
| 2020 | $490 +13.6% | $215,280 |
| 2019 | $432 +10.8% | $215,280 |
| 2018 | $390 -81% | $215,280 +22.8% |
| 2017 | $2,047 +6.2% | $175,380 |
| 2016 | $1,928 +0.7% | $175,380 +33.7% |
| 2015 | $1,914 | $131,150 +0.9% |
| 2014 | $1,914 | $129,940 |
| 2013 | -- | -- |
| 2012 | -- | -- |
| 2011 | -- | -- |
| 2010 | -- | -- |
| 2009 | -- | -- |
| 2008 | -- | -- |
| 2007 | -- | -- |
| 2005 | -- | -- |
| 2004 | -- | -- |
| 2003 | -- | -- |
| 2002 | -- | -- |
| 2001 | -- | -- |
Find assessor info on the county website
Neighborhood: Buckingham North
Nearby homes
- $380,0004 bd2 ba2.2k sqft2314 Pembroke St, Garland, TX 75040Off Market
- $354,7003 bd2 ba2.6k sqft2306 Pembroke St, Garland, TX 75040Off Market
- $319,0003 bd2 ba2.7k sqft2318 Pembroke St, Garland, TX 75040Off Market
- $337,8003 bd2 ba2k sqft2309 Sylvan Dr, Garland, TX 75040Off Market
- $275,7003 bd2 ba1.9k sqft2302 Pembroke St, Garland, TX 75040Off Market
- $353,8004 bd2 ba2.2k sqft2313 Sylvan Dr, Garland, TX 75040Off Market
- $324,2003 bd2 ba2.3k sqft2305 Sylvan Dr, Garland, TX 75040Off Market
- $288,5004 bd2 ba2.2k sqft2313 Pembroke St, Garland, TX 75040Off Market
Nearby schools
GreatSchools rating
- 5/10Cooper Elementary SchoolGrades: PK-5Distance: 0.1 mi
- 3/10Bussey Middle SchoolGrades: 6-8Distance: 0.9 mi
- 7/10North Garland High SchoolGrades: 9-12Distance: 0.9 mi
Schools provided by the listing agent
- District: Garland ISD
Source: NTREIS. This data may not be complete. We recommend contacting the local school district to confirm school assignments for this home.
Get a cash offer in 3 minutes
Find out how much your home could sell for in as little as 3 minutes with a no-obligation cash offer.
Estimated market value
$346,200
Get a cash offer in 3 minutes
Find out how much your home could sell for in as little as 3 minutes with a no-obligation cash offer.
Estimated market value
$346,200
- Texas
- Dallas County
- Garland
- 75040
- Buckingham North
- 2310 Pembroke St
