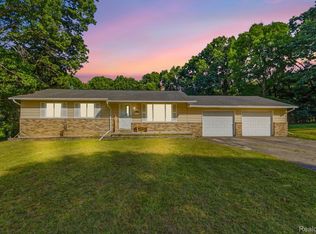
Conveniently located just a few miles east of Lapeer, this well-maintained 3-bedroom, 2-bath ranch sits on a generously sized lot shaded by mature trees.
Inside, a spacious front family room welcomes you, while the rear living and dining area—complete with a cozy gas fireplace—creates the perfect space for everyday living and entertaining. The primary bedroom features its own private full bath, with the remaining two bedrooms sharing a second full bath.
The kitchen offers abundant cabinet and counter space, and all appliances are included. First-floor laundry is currently set up in one of the bedrooms but can easily be relocated to the lower level if preferred. A bright 12x12 three-season room off the back of the home is ideal for morning coffee or quiet evenings outdoors.
The lower level provides plenty of additional storage, and outside you’ll find a practical 20’x20’ barn with a roll-up door—perfect for yard equipment and tools.
With easy access to I-69 and M-24, commuting is a breeze. Don’t miss this comfortable, convenient location!
Pending
$265,000
2310 Peppermill Rd, Lapeer, MI 48446
3beds
1,450sqft
Single Family Residence
Built in 1978
0.69 Acres Lot
$266,600 Zestimate®
$183/sqft
$-- HOA
What's special
- 25 days
- 1,538
- 123
Zillow last checked:
Listing updated:
Listed by:
Brandon K Rowley 810-728-6417,
Realty Executives Main St LLC 810-667-1700
Source: Realcomp II,MLS#: 20261067326
Facts & features
Interior
Bedrooms & bathrooms
- Bedrooms: 3
- Bathrooms: 2
- Full bathrooms: 2
Primary bedroom
- Level: Entry
- Area: 182
- Dimensions: 14 X 13
Bedroom
- Level: Entry
- Area: 130
- Dimensions: 13 X 10
Bedroom
- Level: Entry
- Area: 100
- Dimensions: 10 X 10
Primary bathroom
- Level: Entry
- Area: 30
- Dimensions: 6 X 5
Other
- Level: Entry
- Area: 35
- Dimensions: 7 X 5
Dining room
- Level: Entry
- Area: 143
- Dimensions: 13 X 11
Family room
- Level: Entry
- Area: 308
- Dimensions: 22 X 14
Kitchen
- Level: Entry
- Area: 120
- Dimensions: 12 X 10
Living room
- Level: Entry
- Area: 130
- Dimensions: 13 X 10
Other
- Level: Entry
- Area: 144
- Dimensions: 12 X 12
Heating
- Forced Air, Natural Gas
Cooling
- Ceiling Fans, Central Air
Appliances
- Included: Dishwasher, Free Standing Gas Range, Free Standing Refrigerator, Microwave
Features
- Basement: Partial,Unfinished
- Has fireplace: Yes
- Fireplace features: Living Room
Interior area
- Total interior livable area: 1,450 sqft
- Finished area above ground: 1,450
Property
Parking
- Total spaces: 2
- Parking features: Two Car Garage, Attached, Electricityin Garage
- Attached garage spaces: 2
Features
- Levels: One
- Stories: 1
- Entry location: GroundLevel
- Patio & porch: Covered, Porch
- Pool features: None
Lot
- Size: 0.69 Acres
- Dimensions: 122 x 252
- Features: South West Shading
Details
- Additional structures: Sheds
- Parcel number: 01248000400
- Special conditions: Short Sale No,Standard
Construction
Type & style
- Home type: SingleFamily
- Architectural style: Ranch
- Property subtype: Single Family Residence
Materials
- Vinyl Siding
- Foundation: Basement, Block
- Roof: Asphalt
Condition
- New construction: No
- Year built: 1978
- Major remodel year: 2018
Utilities & green energy
- Sewer: Septic Tank
- Water: Well
Community & HOA
Community
- Subdivision: PEPPERMILL ACRES
HOA
- Has HOA: No
Location
- Region: Lapeer
Financial & listing details
- Price per square foot: $183/sqft
- Tax assessed value: $88,544
- Annual tax amount: $1,906
- Date on market: 8/24/2026
- Cumulative days on market: 25 days
- Listing agreement: Exclusive Right To Sell
- Listing terms: Cash,Conventional,FHA,Usda Loan,Va Loan
Estimated market value
$266,600
$253,000 - $280,000
$2,124/mo
Price history
| Date | Event | Price |
|---|---|---|
| 8/28/2026 | Pending sale | $265,000$183/sqft |
Source:  Realcomp II #20261067326 Report a problem Realcomp II #20261067326 Report a problem | ||
| 8/24/2026 | Listed for sale | $265,000+88.6%$183/sqft |
Source: Realcomp II #20261067326 Report a problem | ||
| 1/26/2017 | Sold | $140,500+0.4%$97/sqft |
Source: Public Record Report a problem | ||
| 12/2/2016 | Pending sale | $139,900$96/sqft |
Source: Coldwell Banker Professionals #216105702 Report a problem | ||
| 11/28/2016 | Price change | $139,900-3.5%$96/sqft |
Source: Coldwell Banker Professionals #216105702 Report a problem | ||
| 10/31/2016 | Price change | $144,900-6.5%$100/sqft |
Source: Coldwell Banker Professionals #216105702 Report a problem | ||
| 9/28/2016 | Price change | $154,900-3.1%$107/sqft |
Source: MBA Real Estate Services #216057644 Report a problem | ||
| 9/2/2016 | Listed for sale | $159,900$110/sqft |
Source: MBA Real Estate Services #216057644 Report a problem | ||
| 9/2/2016 | Pending sale | $159,900$110/sqft |
Source: MBA Real Estate Services #216057644 Report a problem | ||
| 7/18/2016 | Price change | $159,900-5.9%$110/sqft |
Source: MBA Real Estate Services #216057644 Report a problem | ||
| 6/11/2016 | Listed for sale | $169,900+10.4%$117/sqft |
Source: MBA Real Estate Services #216057644 Report a problem | ||
| 3/14/2007 | Sold | $153,875$106/sqft |
Source:  MiRealSource #619883 Report a problem MiRealSource #619883 Report a problem | ||
Public tax history
| Year | Property taxes | Tax assessment |
|---|---|---|
| 2025 | $1,832 +10.1% | $120,100 +1.4% |
| 2024 | $1,663 +5.7% | $118,400 +6.1% |
| 2023 | $1,573 +9.8% | $111,600 -6.7% |
| 2022 | $1,432 +0.9% | $119,600 +16.3% |
| 2021 | $1,420 | $102,800 +34.4% |
| 2020 | -- | $76,500 +10.2% |
| 2018 | $1,107 -0.5% | $69,400 +10% |
| 2017 | $1,112 | $63,100 +13.9% |
| 2016 | $1,112 -6.7% | $55,400 -2.1% |
| 2015 | $1,192 | $56,600 +7.8% |
| 2014 | $1,192 | $52,500 +17.2% |
| 2013 | $1,192 | $44,800 +6.7% |
| 2012 | -- | $42,000 -30.2% |
| 2011 | -- | $60,200 -8.2% |
| 2010 | -- | $65,600 -24.9% |
| 2009 | -- | $87,300 -7.3% |
| 2008 | -- | $94,200 -0.1% |
| 2007 | -- | $94,300 +21.2% |
| 2006 | -- | $77,800 |
| 2005 | -- | $77,800 +4.3% |
| 2004 | -- | $74,600 +3% |
| 2003 | -- | $72,400 +7.4% |
| 2002 | -- | $67,400 +2.3% |
| 2001 | -- | $65,900 |
Find assessor info on the county website
Monthly payment
Est. payment
Payment breakdown
Explore the cost of this home by adjusting the details. Changes won't be saved.Climate risks
Neighborhood: 48446
Similar homes
- $269,5003 bd2 ba1.4k sqft3685 Chesterfield Dr, Lapeer, MI 48446For Sale
 MLS ID #20261057589, Anthony Djon, Anthony Djon Luxury Real Estate. Realcomp II
 - $276,4005 bd2 ba1.9k sqft1569 Wade Dr, Lapeer, MI 48446For Sale
 MLS ID #20261073393, Don Seaman, DLS Realty. Realcomp II
 - $379,9003 bd3 ba2.1k sqft1661 Madeline Dr, Lapeer, MI 48446For Sale
 MLS ID #20261071660, Marvin Nafsu, Showtime Realty. Realcomp II
 - $299,0004 bd2 ba1.8k sqft4378 Vernor Rd, Attica, MI 48412For Sale

 MLS ID #50221689, Carolyn M Plunkett, Century 21 Professionals. MiRealSource
 - $299,9003 bd2 ba1.6k sqft1227 N Jackson St, Lapeer, MI 48446For SaleMLS ID #20251052647, Dillon LaBonte, Liberty Way Realty. Realcomp II
- $229,9003 bd2 ba1.6k sqft5388 Davison Rd, Lapeer, MI 48446For SaleMLS ID #20261043153, Debbie Caldwell, American Associates Inc. Realcomp II
- $225,0003 bd1 ba1.5k sqft181 Sterling Dr, Lapeer, MI 48446For SaleMLS ID #20261062082, Sarah Walker, Coldwell Banker Professionals. Realcomp II
- $264,9003 bd2 ba1.8k sqft2960 Oakview Dr, Dryden, MI 48428For SaleMLS ID #50211377, Frank C Hillman, Sun Realty Group Inc. MiRealSource
- $275,0003 bd2 ba1.4k sqft4176 Pleasant Dr, Attica, MI 48412For SaleMLS ID #50221321, Hollie Miller, Century 21 Professionals. MiRealSource
- $275,0003 bd2 ba1.4k sqft1278 N Van Dyke Rd, Imlay City, MI 48444For SaleMLS ID #20261061179, Alex Lengemann, Realty Volution.com. Realcomp II
- $239,9003 bd2 ba1.5k sqft3055 Atlas Rd, Davison, MI 48423For SaleMLS ID #20261074202, Tanya A Biernat, Real Estate One-Rochester. Realcomp II
- $345,9995 bd2 ba2k sqft360 Plum Creek Rd, Lapeer, MI 48446For SaleMLS ID #20261070966, Samantha Broughman, Motivated Real Estate. Realcomp II
- $375,0003 bd2 ba1.7k sqft1337 Haines Rd, Lapeer, MI 48446For SaleMLS ID #20261024324, Michael S Young, H W Realty. Realcomp II
- $249,9003 bd2 ba2k sqft2122 Hillsdale Dr, Davison, MI 48423For SaleMLS ID #20261069539, Paul Raymond, RE/MAX Select. Realcomp II
- $279,7003 bd1 ba1.4k sqft612 N Blacks Corners Rd, Imlay City, MI 48444For SaleMLS ID #20261046443, Chantel Fick, Realty Executives Main St LLC. Realcomp II
- $290,0003 bd2 ba1.9k sqft5521 Continental Rd, Grand Blanc, MI 48439For SaleMLS ID #20261070643, Kennedy Christensen, Tremaine Real Estate. Realcomp II
- $179,0003 bd1 ba1.3k sqft172 Higgins St, Lapeer, MI 48446For SaleMLS ID #20261067410, Patricia Clendenan, Realty Executives Main St LLC. Realcomp II
- $224,9994 bd1 ba1.2k sqft7121 E Carpenter Rd, Davison, MI 48423For SaleMLS ID #20261071776, Christina Cain, Berkshire Hathaway HomeServices Michigan Real Est. Realcomp II
- $275,0003 bd2 ba1.4k sqft134 2nd St, Metamora, MI 48455For SaleMLS ID #20261044763, Connor Chambers, KW Showcase Realty. Realcomp II
- $175,0002 bd1 ba1k sqft413 Turrill Ave, Lapeer, MI 48446For SaleMLS ID #20261069860, Maya Hords, Keller Williams Paint Creek. Realcomp II
