Skip main navigation
Sold for $440,000
Street View
  • $440,000

    2310 Placid Lake Dr, Papillion, NE 68046

    3beds
    1,596sqft
    Single Family Residence
    Built in 2013
    8,494 Square Feet Lot
    $447,800 Zestimate®
    $276/sqft
    $2,450 Estimated rent

    Home value

    $447,800

    $421,000 - $479,000

    $2,450/mo

    Zestimate® history
    Loading
    Loading...

    Owner options

    List your home for rent

    $2,450/mo

    Rent Zestimate®

    Find your next renter with Zillow Rental Manager. Plus, with online applications, you can quickly screen prospective tenants – for free.

    Learn more

    $2,450/mo

    Rent Zestimate®

    Refinance and save

    $3,308/mo

    Est. payment

    Refinancing to a lower rate could help reduce your monthly payments and save thousands over the life of the loan.

    See today's rates

    $3,308/mo

    Est. payment

    Explore your selling options

    Work with a Zillow partner agent

    Leverage their expertise and Zillow's premium Showcase listings to get your home seen by more buyers.

    Get started

    List with your own agent

    Get your home in front of millions of buyers by listing it on Zillow.

    Learn how to do it

    Sell it yourself

    Take full control of how buyers see your home on Zillow by listing For Sale by Owner (FSBO).

    List your home

    What's special

    Covered deckWet barWalkout lower levelWalk-in showerSeasonal lake viewsCozy office areaSpacious closet
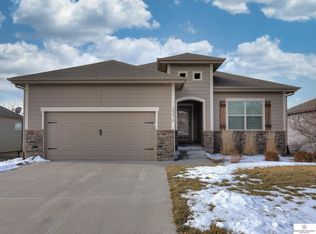
    Stunning Custom Ranch in Papillion—Backs to Trees! Step into the wide-open main floor, where soaring ceilings, a stone-wrapped fireplace, and walls of windows fill the space with natural light. Ceramic tile flows throughout the kitchen and living area—perfect for pets and easy maintenance. The kitchen is thoughtfully designed with double ovens, gas range, maple cabinetry, a large prep island, vented hood, walk-in pantry, and a handy pull-out appliance lift. Step outside to a covered deck with pull-down shades and TV hookup, overlooking a beautifully landscaped, low-maintenance backyard with seasonal lake views and ultimate privacy. Downstairs, the walkout lower level is ready for fun—wet bar, space for games, and a cozy office area open to the backyard views. The primary suite offers a true retreat with dual vanities, whirlpool tub, walk-in shower, and spacious closet. A rare blend of comfort, charm, and unbeatable location near Walnut Creek Rec Area—this one is truly special.

    Zillow last checked:

    Listing updated:

    Listed by:

    Sherryl Longacre 402-719-4176,

    RE/MAX Results

    Bought with:

    Tiffany Gray, 20160536

    NP Dodge RE Sales Inc 148Dodge

    Source: GPRMLS,MLS#: 22511934MLS Logo

    Facts & features

    Interior

    Bedrooms & bathrooms
    • Bedrooms: 3
    • Bathrooms: 3
    • Full bathrooms: 2
    • 3/4 bathrooms: 1
    • Main level bathrooms: 2
    Primary bedroom
    • Features: Wall/Wall Carpeting, Window Covering, Ceiling Fan(s), Walk-In Closet(s)
    • Level: Main
    • Area: 204
    • Dimensions: 17 x 12
    Bedroom 2
    • Features: Wall/Wall Carpeting, Window Covering, Ceiling Fan(s)
    • Level: Main
    • Area: 132
    • Dimensions: 12 x 11
    Bedroom 3
    • Level: Basement
    • Area: 165
    • Dimensions: 15 x 11
    Primary bathroom
    • Features: Full
    Family room
    • Level: Basement
    • Area: 247
    • Dimensions: 13 x 19
    Kitchen
    • Features: Ceramic Tile Floor, Window Covering, Pantry
    • Level: Main
    • Area: 169
    • Dimensions: 13 x 13
    Living room
    • Features: Fireplace, 9'+ Ceiling, Ceiling Fan(s)
    • Level: Main
    • Area: 396
    • Dimensions: 22 x 18
    Basement
    • Area: 1556
    Heating
    • Natural Gas, Forced Air
    Cooling
    • Central Air
    Appliances
    • Included: Range, Refrigerator, Washer, Dishwasher, Dryer, Disposal, Microwave, Double Oven, Cooktop
    Features
    • Wet Bar, High Ceilings, Ceiling Fan(s), Pantry
    • Flooring: Vinyl, Carpet, Ceramic Tile, Luxury Vinyl, Plank
    • Doors: Sliding Doors
    • Windows: Window Coverings
    • Basement: Walk-Out Access,Full,Finished
    • Number of fireplaces: 1
    • Fireplace features: Living Room
    Interior area
    • Total structure area: 1,596
    • Total interior livable area: 1,596 sqft
    • Finished area above ground: 1,596
    • Finished area below ground: 0

    Property

    Parking
    • Total spaces: 2
    • Parking features: Attached, Garage Door Opener
    • Attached garage spaces: 2
    Features
    • Patio & porch: Porch, Patio, Covered Patio
    • Exterior features: Sprinkler System, Recreational
    • Fencing: Full,Iron
    Lot
    • Size: 8,494 Square Feet
    • Dimensions: 127.6 x 59.8 x 68.1 x 6.6 x 80.8 x 39.8
    • Features: Up to 1/4 Acre., Subdivided, Wooded, Other, Common Area
    Details
    • Parcel number: 011593157

    Construction

    Type & style
    • Home type: SingleFamily
    • Architectural style: Ranch
    • Property subtype: Single Family Residence
    Materials
    • Masonite
    • Foundation: Concrete Perimeter
    • Roof: Composition
    Condition
    • Not New and NOT a Model
    • New construction: No
    • Year built: 2013

    Utilities & green energy

    • Sewer: Public Sewer
    • Water: Public
    • Utilities for property: Cable Available

    Community & HOA

    Community
    • Subdivision: Savannah Shores
    HOA
    • Has HOA: Yes
    • HOA fee: $250 annually
    Location
    • Region: Papillion

    Financial & listing details

    • Price per square foot: $276/sqft
    • Tax assessed value: $435,233
    • Annual tax amount: $10,445
    • Date on market: 5/5/2025
    • Listing terms: VA Loan,FHA,Conventional,Cash
    • Ownership: Fee Simple

    Price history

    DateEventPrice
    6/16/2025Sold$440,000-1.1%$276/sqft
    Source: GPRMLS #22511934 Report a problem
    5/11/2025Pending sale$445,000$279/sqft
    Source: GPRMLS #22511934 Report a problem
    5/5/2025Listed for sale$445,000+4.7%$279/sqft
    Source: GPRMLS #22511934 Report a problem
    8/3/2022Sold$425,000+6.4%$266/sqft
    Source: GPRMLS #22216630 Report a problem
    7/27/2022Pending sale$399,500$250/sqft
    Source: GPRMLS #22216630 Report a problem
    7/14/2022Listed for sale$399,500+48%$250/sqft
    Source: GPRMLS #22216630 Report a problem
    10/28/2013Sold$270,000+429.4%$169/sqft
    Source: Public Record Report a problem
    3/13/2013Sold$51,000$32/sqft
    Source: Public Record Report a problem

    Public tax history

    YearProperty taxesTax assessment
    2025$8,716 $435,233 +4%
    2024-- $418,484
    2023$9,753 +21.2%$418,484 +36.2%
    2022$8,047 +10.4%$307,275
    2021$7,286 +2.9%$307,275 +17.4%
    2020$7,082 +1.7%$261,781 +1.1%
    2019$6,965 +3.3%$259,052 +3.3%
    2018$6,741 +57.1%$250,728 +57%
    2017$4,290 +89.3%$159,713 +89.5%
    2016$2,266 $84,283 -1.2%
    2015$2,266 -62.2%$85,297 -61.7%
    2014$5,999 $222,778 +977.3%
    2012$5,999 $20,680
    Find assessor info on the county website

    Neighborhood: 68046

    Nearby schools

    GreatSchools rating
    Schools provided by the listing agent
    • Elementary: Patriot Elementary School
    • Middle: Liberty
    • High: Papillion-La Vista South
    • District: Papillion-La Vista

    Source: GPRMLS. This data may not be complete. We recommend contacting the local school district to confirm school assignments for this home.

    Get pre-qualified for a loan
    At Zillow Home Loans, we can pre-qualify you in as little as 5 minutes with no impact to your credit score.

    An equal housing lender. NMLS #10287.

    Sell for more on Zillow
    Get a Zillow Showcase℠ listing at no additional cost and you could sell for .
    $447,800
    2% more
    +$8,956
    With Zillow Showcase(estimated)
    $456,756