Skip main navigation
Closed
  • $205,000

    2310 Randolph Dr, Parkersburg, WV 26104

    3beds
    1,990sqft
    Single Family Residence
    Built in 1965
    6,451 Square Feet Lot
    $208,300 Zestimate®
    $103/sqft
    $1,740 Estimated rent

    Home value

    $208,300

    Estimated sales range

    Not available

    $1,740/mo

    Zestimate® history
    Loading
    Loading...

    Owner options

    List your home for rent

    $1,740/mo

    Rent Zestimate®

    Find your next renter with Zillow Rental Manager. Plus, with online applications, you can quickly screen prospective tenants – for free.

    Learn more

    $1,740/mo

    Rent Zestimate®

    Refinance and save

    $1,279/mo

    Est. payment

    Refinancing to a lower rate could help reduce your monthly payments and save thousands over the life of the loan.

    See today's rates

    $1,279/mo

    Est. payment

    Explore your selling options

    Work with a Zillow partner agent

    Leverage their expertise and Zillow's premium Showcase listings to get your home seen by more buyers.

    Get started

    List with your own agent

    Get your home in front of millions of buyers by listing it on Zillow.

    Learn how to do it

    Sell it yourself

    Take full control of how buyers see your home on Zillow by listing For Sale by Owner (FSBO).

    List your home

    What's special

    One car garageCovered porchGray countertopsWhite cabinetryStainless steel appliancesSpacious family room
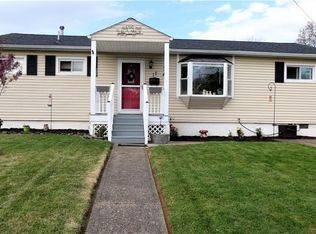
    A layout that flows, a location that works, and a home that fits real life from day one. Tucked into a lesser known pocket of North Parkersburg, just minutes from Core Road and everyday conveniences, this split foyer offers that balance of easy access and a setting that feels just a bit removed. Step into the foyer and head up to the main living space where natural light pours through the windows, brightening an open living, dining, and kitchen layout designed for connection. The kitchen stands out with white cabinetry, gray countertops, stainless steel appliances, and a gas range with a center burner. A long bar anchors the space, comfortably seating three to four, perfect for casual meals or gathering with friends. Down the hallway, you will find three bedrooms and a full bath, with hardwood flooring carrying through most of the main level for a clean, cohesive feel. Back through the kitchen, step onto the covered porch that transitions into a screened in area with brick detail, creating a comfortable spot to unwind. Just beyond, a mostly level backyard offers space to spread out, grill, or enjoy the outdoors, complete with a storage building for added convenience. Back inside, the lower level expands your living options. A spacious family room sits to the left, while the laundry room is positioned near the stairs for everyday ease. To the right, a fourth bedroom and a nearby half bath provide flexibility for guests, hobbies, or work from home needs. Continue through to access the one car garage. With its thoughtful layout, inviting spaces, and location that keeps you close to everything while feeling just a bit removed, this home delivers the kind of everyday comfort that is hard to find.

    Zillow last checked:

    Listing updated:

    Listed by:

    Rachel K Valencia 304-917-8788 rachelsellsmov@gmail.com,

    Scout MOV Realty LLC

    Bought with:

    Bailey Tisdale, 200301102

    Coldwell Banker Select Properties

    Source: MLS Now,MLS#: 5196452MLS LogoOriginating MLS: Parkersburg Area Association of REALTORS

    Facts & features

    Interior

    Bedrooms & bathrooms
    • Bedrooms: 3
    • Bathrooms: 2
    • Full bathrooms: 1
    • 1/2 bathrooms: 1
    • Main level bathrooms: 1
    • Main level bedrooms: 3
    Primary bedroom
    • Description: Flooring: Hardwood
    • Level: First
    • Dimensions: 12 x 10
    Bedroom
    • Description: Flooring: Hardwood
    • Level: First
    • Dimensions: 11 x 9
    Bedroom
    • Description: Flooring: Hardwood
    • Level: First
    • Dimensions: 9 x 14
    Bedroom
    • Description: Flooring: Carpet
    • Level: Basement
    • Dimensions: 11 x 8
    Bathroom
    • Description: Flooring: Tile
    • Level: First
    • Dimensions: 10 x 5
    Bathroom
    • Level: Basement
    • Dimensions: 8 x 8
    Eat in kitchen
    • Description: Flooring: Hardwood,Tile
    • Features: Laminate Counters, Bar, Natural Woodwork
    • Level: First
    • Dimensions: 10 x 18
    Family room
    • Description: Flooring: Carpet
    • Level: Basement
    • Dimensions: 22 x 16
    Laundry
    • Level: Basement
    • Dimensions: 8 x 8
    Living room
    • Description: Flooring: Hardwood
    • Features: Natural Woodwork
    • Level: First
    • Dimensions: 13 x 13
    Heating
    • Forced Air
    Cooling
    • Central Air
    Appliances
    • Included: Microwave, Range, Refrigerator
    • Laundry: Washer Hookup, In Basement, Laundry Room
    Features
    • Entrance Foyer, Eat-in Kitchen, Kitchen Island, Natural Woodwork
    • Windows: Double Pane Windows
    • Basement: French Drain,Partially Finished
    • Has fireplace: No
    Interior area
    • Total structure area: 1,990
    • Total interior livable area: 1,990 sqft
    • Finished area above ground: 1,990

    Property

    Parking
    • Total spaces: 1
    • Parking features: Basement, Built In, Driveway
    • Garage spaces: 1
    Features
    • Levels: One,Multi/Split
    • Stories: 1
    • Patio & porch: Rear Porch, Covered, Front Porch, Screened
    • Has view: Yes
    • View description: Neighborhood
    Lot
    • Size: 6,451 Square Feet
    • Features: Back Yard, City Lot, Front Yard
    Details
    • Additional structures: Outbuilding, Storage
    • Parcel number: 053600500000

    Construction

    Type & style
    • Home type: SingleFamily
    • Architectural style: Bi-Level
    • Property subtype: Single Family Residence
    Materials
    • Brick, Vinyl Siding
    • Foundation: Block
    • Roof: Asphalt,Shingle
    Condition
    • Updated/Remodeled
    • Year built: 1965

    Utilities & green energy

    • Sewer: Public Sewer
    • Water: Public

    Community & HOA

    Community
    • Subdivision: Randolph Plaza Adn
    HOA
    • Has HOA: No
    Location
    • Region: Parkersburg

    Financial & listing details

    • Price per square foot: $103/sqft
    • Tax assessed value: $148,500
    • Annual tax amount: $1,392
    • Date on market: 3/30/2026
    • Cumulative days on market: 72 days
    • Listing terms: Cash,Conventional,FHA,VA Loan

    Price history

    DateEventPrice
    6/11/2026Pending sale$215,000+4.9%$108/sqft
    Source: MLS Now #5196452 Report a problem
    6/10/2026Sold$205,000-4.7%$103/sqft
    Source: MLS Now #5196452 Report a problem
    4/18/2026Price change$215,000-4.4%$108/sqft
    Source: MLS Now #5196452 Report a problem
    3/30/2026Listed for sale$225,000+139.4%$113/sqft
    Source: MLS Now #5196452 Report a problem
    10/9/2014Sold$94,000$47/sqft
    Source: MLS Now #M235694 Report a problem

    Public tax history

    YearProperty taxesTax assessment
    2025$1,391 +5.3%$89,100 +5.5%
    2024$1,322 +11.9%$84,480 +5.6%
    2023$1,182 +2%$79,980 +2.1%
    2022$1,158 $78,300 +30%
    2021-- $60,240 +2.2%
    2020-- $58,920 +2.3%
    2019$877 -1.2%$57,600 +1.2%
    2018$887 $56,940 +3.3%
    2017$887 +11.5%$55,140 +2.5%
    2016$795 -48.9%$53,820 +2.2%
    2015$1,558 +2.2%$52,680 +1.5%
    2014$1,524 +6%$51,900 +4.2%
    2013$1,438 $49,800 +0.9%
    2012$1,438 +0%$49,380
    2011$1,438 -0.3%$49,380 -0.1%
    2010$1,442 +3.1%$49,440 +1%
    2009$1,399 +7.2%$48,960 +7.2%
    2008$1,305 +1%$45,660 +1.1%
    2007$1,291 +2.2%$45,180 +2.9%
    2006$1,264 +0.9%$43,920 +1.7%
    2005$1,252 $43,200 +0.7%
    2004-- $42,900 +1.3%
    2003-- $42,360 +2.9%
    2002-- $41,160 +11.5%
    2001-- $36,900
    Find assessor info on the county website

    Neighborhood: 26104

    Nearby schools

    GreatSchools rating
    Schools provided by the listing agent
    • District: Wood-Parkersburg HS

    Source: MLS Now. This data may not be complete. We recommend contacting the local school district to confirm school assignments for this home.

    Get pre-qualified for a loan
    At Zillow Home Loans, we can pre-qualify you in as little as 5 minutes with no impact to your credit score.

    An equal housing lender. NMLS #10287.