Skip main navigation
Off market
  • $358,500

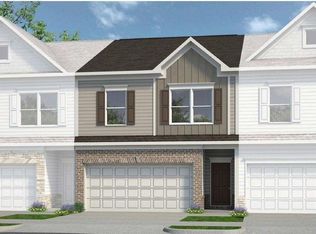
    2310 Ravencliff Dr, Austell, GA 30168

    3beds
    1,912sqft
    Townhouse
    Built in 2026
    -- sqft lot
    $358,500 Zestimate®
    $188/sqft
    $2,322 Estimated rent

    Home value

    $358,500

    $341,000 - $376,000

    $2,322/mo

    Zestimate® history
    Loading
    Loading...

    Owner options

    List your home for rent

    $2,322/mo

    Rent Zestimate®

    Find your next renter with Zillow Rental Manager. Plus, with online applications, you can quickly screen prospective tenants – for free.

    Learn more

    $2,322/mo

    Rent Zestimate®

    Refinance and save

    $2,181/mo

    Est. payment

    Refinancing to a lower rate could help reduce your monthly payments and save thousands over the life of the loan.

    See today's rates

    $2,181/mo

    Est. payment

    Explore your selling options

    Work with a Zillow partner agent

    Leverage their expertise and Zillow's premium Showcase listings to get your home seen by more buyers.

    Get started

    List with your own agent

    Get your home in front of millions of buyers by listing it on Zillow.

    Learn how to do it

    Sell it yourself

    Take full control of how buyers see your home on Zillow by listing For Sale by Owner (FSBO).

    List your home

    What's special

    Stunning linear fireplaceWarm and contemporary ambianceTwo-car garageOpen layoutSpacious family roomStainless steel appliancesSubstantial walk-in closet

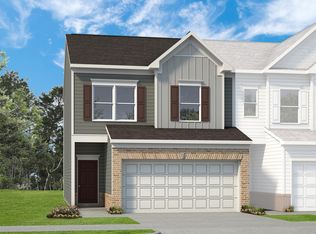
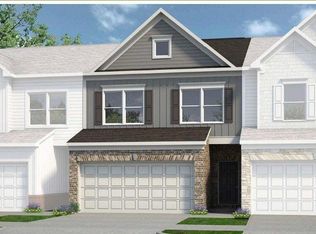
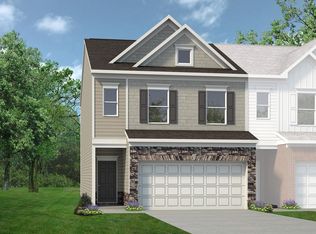
    Move-In Ready in May! The Ellison II at Sanders Park by Smith Douglas Homes! Welcome home to the beautifully designed Ellison II townhome in the highly sought-after Sanders Park community. This 3-bedroom, 2.5 bath townhome with a two-car garage offers the perfect blend of modern style, low-maintenance living, and functional space-ideal for today's lifestyle. Step inside through the light-filled entry with a glass front door and experience the impressive loft-style open concept floorplan. Designed for both everyday living and entertaining, the spacious family room features a stunning linear fireplace as its focal point, creating a warm and contemporary ambiance. The open layout flows seamlessly into the chef-inspired kitchen, where you'll find granite countertops, stainless steel appliances, a pantry, and upgraded 42" white upper cabinets offering abundant storage. A stylish brick lay tile backsplash, sleek black finishes throughout, and durable luxury vinyl plank (LVP) flooring on the main level add designer appeal. The oversized kitchen island provides generous prep space and seating for four-perfect for casual dining or hosting friends. An elegant open iron rail staircase leads to the second floor, featuring nine-foot ceilings on both levels for an airy, spacious feel. The private primary suite with tray ceiling offers a relaxing retreat complete with a substantial walk-in closet and a spa-like bath showcasing a large, tiled shower. Two additional bedrooms, ...

    This property is off market, which means it's not currently listed for sale or rent on Zillow. This may be different from what's available on other websites or public sources.
    Zillow last checked:

    Listing updated:

    Source: Smith Douglas HomesMLS Logo

    Facts & features

    Interior

    Bedrooms & bathrooms
    • Bedrooms: 3
    • Bathrooms: 3
    • Full bathrooms: 2
    • 1/2 bathrooms: 1
    Heating
    • Natural Gas, Electric, Heat Pump
    Cooling
    • Central Air
    Features
    • Walk-In Closet(s)
    Interior area
    • Total interior livable area: 1,912 sqft

    Property

    Parking
    • Total spaces: 2
    • Parking features: Attached
    • Attached garage spaces: 2

    Construction

    Type & style
    • Home type: Townhouse
    • Property subtype: Townhouse
    Condition
    • New Construction,Under Construction
    • New construction: Yes
    • Year built: 2026
    Details
    • Builder name: Smith Douglas Homes

    Community & HOA

    Community
    • Subdivision: Sanders Park
    Location
    • Region: Austell

    Financial & listing details

    • Price per square foot: $188/sqft
    • Date on market: 2/24/2026

    Price history

    DateEventPrice
    3/25/2026Listing removed$358,650$188/sqft
    Source: Smith Douglas Homes Report a problem
    2/24/2026Listed for sale$358,650$188/sqft
    Source: Smith Douglas Homes Report a problem

    Public tax history

    Tax history is unavailable.

    Neighborhood: 30168

    Nearby schools

    GreatSchools rating
    Get a cash offer in 3 minutes
    Find out how much your home could sell for in as little as 3 minutes with a no-obligation cash offer.
    Estimated market value
    $358,500
    Get a cash offer in 3 minutes
    Find out how much your home could sell for in as little as 3 minutes with a no-obligation cash offer.
    Estimated market value
    $358,500