One-of-a-kind setting with private frontage and seawall on the St Joseph River. Brand new deck on the water's edge for gathering, with ladder for swimmers and kayak launching. This beautiful contemporary, walkout ranch was custom built with the river in mind, boasting views of the water from almost every room. Large sunroom and screened in porch on lower level and expansive deck and balcony on upper level, both great for entertaining or enjoying nature with your morning cup of coffee. This is a must-see property, come fall in love!
Open House Saturday, June 7th, 3 - 5pm
Sold
$685,000
2310 Riverbend Dr, Benton Harbor, MI 49022
3beds
3,502sqft
Single Family Residence
Built in 1961
0.49 Acres Lot
$726,600 Zestimate®
$196/sqft
$4,653 Estimated rent
Home value
$726,600
$618,000 - $850,000
$4,653/mo
Zestimate® history
Owner options
List your home for rent
$4,653/mo
Rent Zestimate®
Find your next renter with Zillow Rental Manager. Plus, with online applications, you can quickly screen prospective tenants – for free.
$4,653/mo
Rent Zestimate®
Refinance and save
$4,331/mo
Est. payment
Refinancing to a lower rate could help reduce your monthly payments and save thousands over the life of the loan.
$4,331/mo
Est. payment
Explore your selling options
Work with a Zillow partner agent
Leverage their expertise and Zillow's premium Showcase listings to get your home seen by more buyers.
Get startedList with your own agent
Get your home in front of millions of buyers by listing it on Zillow.
Learn how to do itSell it yourself
Take full control of how buyers see your home on Zillow by listing For Sale by Owner (FSBO).
List your homeWhat's special
Private frontage and seawallBeautiful contemporary walkout ranchLarge sunroomScreened in porchExpansive deck and balcony
Zillow last checked:
Listing updated:
Listed by:
Jake Pschigoda 269-350-0582,
Century 21 Affiliated
Bought with:
Jake Pschigoda, 6501446125
Century 21 Affiliated
Source: MichRIC,MLS#: 25026576
Facts & features
Interior
Bedrooms & bathrooms
- Bedrooms: 3
- Bathrooms: 4
- Full bathrooms: 3
- 1/2 bathrooms: 1
- Main level bedrooms: 2
Primary bedroom
- Description: Master Bedroom
- Level: Main
- Area: 180
- Dimensions: 12.00 x 15.00
Bedroom 2
- Level: Main
- Area: 156
- Dimensions: 12.00 x 13.00
Bedroom 3
- Level: Basement
- Area: 180
- Dimensions: 12.00 x 15.00
Primary bathroom
- Description: Full Bath
- Level: Main
- Area: 48
- Dimensions: 6.00 x 8.00
Bathroom 2
- Description: Full Bath
- Level: Main
- Area: 64
- Dimensions: 8.00 x 8.00
Bathroom 3
- Description: Half Bath
- Level: Main
- Area: 30
- Dimensions: 5.00 x 6.00
Bathroom 4
- Description: Full Bath
- Level: Basement
- Area: 54
- Dimensions: 6.00 x 9.00
Den
- Level: Basement
- Area: 308
- Dimensions: 14.00 x 22.00
Family room
- Level: Main
- Area: 391
- Dimensions: 17.00 x 23.00
Kitchen
- Level: Main
- Area: 288
- Dimensions: 12.00 x 24.00
Kitchen
- Description: Basement Kitchen
- Level: Basement
- Area: 200
- Dimensions: 8.00 x 25.00
Laundry
- Description: Laundry/Mud Room
- Level: Main
- Area: 85
- Dimensions: 8.50 x 10.00
Living room
- Level: Main
- Area: 180
- Dimensions: 12.00 x 15.00
Other
- Description: 3 Season Room
- Level: Basement
- Area: 170
- Dimensions: 10.00 x 17.00
Other
- Description: Screened in Porch
- Level: Basement
- Area: 195
- Dimensions: 13.00 x 15.00
Utility room
- Level: Basement
- Area: 144
- Dimensions: 9.00 x 16.00
Utility room
- Level: Basement
- Area: 72
- Dimensions: 8.00 x 9.00
Heating
- Forced Air
Cooling
- Central Air
Appliances
- Included: Humidifier, Bar Fridge, Cooktop, Dishwasher, Disposal, Dryer, Microwave, Oven, Range, Washer
- Laundry: Main Level
Features
- Ceiling Fan(s), Eat-in Kitchen
- Flooring: Carpet, Tile, Wood
- Windows: Skylight(s), Screens, Window Treatments
- Basement: Full,Walk-Out Access
- Number of fireplaces: 2
- Fireplace features: Den, Family Room, Gas Log
Interior area
- Total structure area: 2,402
- Total interior livable area: 3,502 sqft
- Finished area below ground: 1,100
Property
Parking
- Total spaces: 2
- Parking features: Garage Faces Front, Garage Door Opener, Attached
- Garage spaces: 2
Features
- Stories: 1
- Patio & porch: Scrn Porch
- Exterior features: Balcony
- On waterfront: Yes
- Waterfront features: River
Lot
- Size: 0.49 Acres
- Dimensions: 100 x 170
- Features: Ground Cover, Shrubs/Hedges
Details
- Parcel number: 111845000033005
Construction
Type & style
- Home type: SingleFamily
- Architectural style: Ranch
- Property subtype: Single Family Residence
Materials
- Brick, Wood Siding
- Roof: Composition,Shingle
Condition
- New construction: No
- Year built: 1961
Utilities & green energy
- Sewer: Public Sewer
- Water: Public
- Utilities for property: Cable Available, Natural Gas Connected
Community & HOA
Community
- Security: Security System
- Subdivision: Lazy Acres
Location
- Region: Benton Harbor
Financial & listing details
- Price per square foot: $196/sqft
- Tax assessed value: $172,144
- Annual tax amount: $6,155
- Date on market: 6/5/2025
- Listing terms: Cash,Conventional
- Road surface type: Paved
Price history
| Date | Event | Price |
|---|---|---|
| 7/11/2025 | Sold | $685,000-2.1%$196/sqft |
Source:  MichRIC #25026576 Report a problem MichRIC #25026576 Report a problem | ||
| 6/19/2025 | Contingent | $699,900$200/sqft |
Source: MichRIC #25026576 Report a problem | ||
| 6/12/2025 | Price change | $699,900-3.4%$200/sqft |
Source: MichRIC #25026576 Report a problem | ||
| 6/5/2025 | Listed for sale | $724,900$207/sqft |
Source: MichRIC #25026576 Report a problem | ||
Public tax history
| Year | Property taxes | Tax assessment |
|---|---|---|
| 2025 | $8,145 +182.7% | $236,200 +15% |
| 2024 | $2,881 | $205,400 +5.4% |
| 2023 | -- | $194,800 +18% |
| 2022 | $4,400 | $165,100 +6.3% |
| 2021 | -- | $155,300 -2.4% |
| 2020 | $3,911 +2.4% | $159,100 +4.7% |
| 2019 | $3,820 +3.8% | $152,000 +1.8% |
| 2018 | $3,681 +2.8% | $149,300 +2.3% |
| 2017 | $3,582 +0.3% | $146,000 +2.3% |
| 2016 | $3,573 +53.6% | $142,700 +2.1% |
| 2015 | $2,327 | $139,800 +2% |
| 2014 | -- | $137,100 -0.9% |
| 2013 | -- | $138,300 +5.7% |
| 2012 | -- | $130,800 -8.4% |
| 2011 | -- | $142,800 +7.5% |
| 2010 | -- | $132,800 -8.5% |
| 2009 | -- | $145,200 +0.6% |
| 2008 | -- | $144,400 +0.3% |
| 2007 | -- | $144,000 +13.7% |
| 2006 | -- | $126,700 +1% |
| 2005 | -- | $125,500 +1.5% |
| 2004 | -- | $123,600 +7.7% |
| 2003 | -- | $114,800 +7% |
| 2002 | -- | $107,300 +4.3% |
| 2001 | -- | $102,900 |
Find assessor info on the county website
Neighborhood: Fair Plain
Nearby homes
- $165,0000.41 Acres2320 Riverbend Dr, Benton Harbor, MI 49022Sold

- $641,8003 bd3 ba2.4k sqft2291 Riverbend Dr, Benton Harbor, MI 49022Off Market
- $333,5003 bd2 ba1.6k sqft2344 Riverbend Dr, Benton Harbor, MI 49022Off Market
- $507,8004 bd4 ba3.8k sqft2285 Riverbend Dr, Benton Harbor, MI 49022Off Market
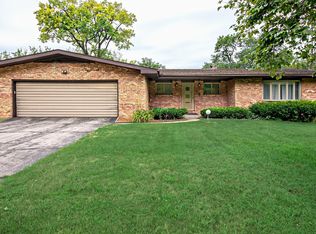
- $279,1003 bd2 ba2k sqft2323 Riverbend Dr, Benton Harbor, MI 49022Off Market
- $357,5004 bd3 ba2.9k sqft2290 Riverbend Dr, Benton Harbor, MI 49022Off Market
- $376,6003 bd12 ba2.1k sqft2335 Riverbend Dr, Benton Harbor, MI 49022Off Market
- $462,7003 bd2 ba1.6k sqft2360 Riverbend Dr, Benton Harbor, MI 49022Off Market
Nearby schools
GreatSchools rating
- 4/10Fair Plain East ElementaryGrades: 4-5Distance: 1.7 mi
- 2/10Fair Plain Middle SchoolGrades: 6-8Distance: 1.2 mi
- 2/10Benton Harbor High SchoolGrades: 9-12Distance: 2 mi


Get pre-qualified for a loan
At Zillow Home Loans, we can pre-qualify you in as little as 5 minutes with no impact to your credit score.An equal housing lender. NMLS #10287.
- Michigan
- Berrien County
- Benton Harbor
- 49022
- Fair Plain
- 2310 Riverbend Dr
Nearby cities
Nearby neighborhoods
Nearby zip codes
Other Benton Harbor Topics
