Bay Lake Ranch beauty! This meticulously maintained custom built home is nestled on an acre lot providing privacy and all the benefits of rural living without any sacrifices! Step inside to your personal retreat where you can relax in front of your electric fireplace year round or step outside and enjoy the peace and quiet on your back patio while watching the sunset overlooking your huge yard. Inside you will be wowed by the chef's kitchen complete with island seating, coffee bar, dual ovens, GE Monogram stainless steel appliances, and ample storage! You will appreciate the split floor plan with the master en suite on the first floor and the 2 additional bedrooms and bath on the second level. Enter your spacious master bedroom with its beautiful oversized windows and high ceilings which lead you to your well designed bathroom with dual sinks, walk in shower and large walk in closet. The first floor also includes your conveniently located laundry room with half bath and mudroom just off of the oversized garage. The garage may be used as a workshop too as its size can accommodate most any hobby, boats and other collectibles. This home is wired for a full house generator or a spa and has an 8 zone sprinkler system as well. Above the garage holds this home's hidden jewel; a fully wired and plumbed mother-in-law suite, office, gym or flex space ready for you to design. An additional 400 square feet added to your home! With no HOA and the best of Florida outdoor living this home is a must see! Conveniently located, with easy access to Lake Nona shopping, dining, entertainment, schools and the east coast beaches.
Sold for $650,000
$650,000
2310 Running Horse Trl, Saint Cloud, FL 34771
3beds
2,200sqft
Single Family Residence
Built in 2007
1 Acres Lot
$648,000 Zestimate®
$295/sqft
$2,582 Estimated rent
Home value
$648,000
$616,000 - $680,000
$2,582/mo
Zestimate® history
Owner options
List your home for rent
$2,582/mo
Rent Zestimate®
Find your next renter with Zillow Rental Manager. Plus, with online applications, you can quickly screen prospective tenants – for free.
$2,582/mo
Rent Zestimate®
Refinance and save
$4,259/mo
Est. payment
Refinancing to a lower rate could help reduce your monthly payments and save thousands over the life of the loan.
$4,259/mo
Est. payment
Explore your selling options
Work with a Zillow partner agent
Leverage their expertise and Zillow's premium Showcase listings to get your home seen by more buyers.
Get startedList with your own agent
Get your home in front of millions of buyers by listing it on Zillow.
Learn how to do itSell it yourself
Take full control of how buyers see your home on Zillow by listing For Sale by Owner (FSBO).
List your homeWhat's special
Originating MLS: Orlando Regional
Facts & features
Interior
Bedrooms & bathrooms
- Bedrooms: 3
- Bathrooms: 3
- Full bathrooms: 2
- 1/2 bathrooms: 1
Heating
- Other
Appliances
- Laundry: Inside, Laundry Room
Features
- Ceiling Fans(s), Eating Space In Kitchen, High Ceiling(s), Master Bedroom Downstairs, Split Bedroom, Stone Counters, Walk-In Closet(s), Crown Molding, Solid Wood Cabinets, Cathedral Ceiling(s), Vaulted Ceiling(s)
- Flooring: Tile, Carpet
- Fireplace features: Living Room, Electric, Decorative
Interior area
- Structure area source: Builder
- Total interior livable area: 2,200 sqft
Property
Parking
- Total spaces: 2
- Parking features: Garage
Features
- Levels: Two
- Patio & porch: Patio, Front Porch
- Exterior features: Stucco, Cement / Concrete
Lot
- Size: 1 Acres
- Features: Oversized Lot, Street Paved
- Residential vegetation: Trees/Landscaped
Details
- Parcel number: 182632259900012580
- Zoning: OA1A
Construction
Type & style
- Home type: SingleFamily
- Architectural style: Conventional
- Property subtype: Single Family Residence
Materials
- Frame
- Foundation: Footing
- Roof: Composition
Condition
- Year built: 2007
Utilities & green energy
- Sewer: Septic Tank
- Water: Well
- Utilities for property: Electricity Connected, BB/HS Internet Available, Cable Connected, Water Connected
Community & HOA
Community
- Security: Smoke Detector(s)
- Subdivision: BAY LAKE RANCH UNIT 03
Location
- Region: Saint Cloud
Financial & listing details
- Price per square foot: $295/sqft
- Tax assessed value: $552,000
- Annual tax amount: $2,521
- Listing terms: Cash, Conventional, FHA, VA Loan
- Ownership: Fee Simple
Price history
| Date | Event | Price |
|---|---|---|
| 7/12/2024 | Listing removed | $483,500-25.6%$220/sqft |
Source:  Stellar MLS #O5925443 Report a problem Stellar MLS #O5925443 Report a problem | ||
| 12/6/2023 | Sold | $650,000+34%$295/sqft |
Source: Public Record Report a problem | ||
| 5/26/2021 | Sold | $485,000+0.3%$220/sqft |
Source: Public Record Report a problem | ||
| 4/16/2021 | Pending sale | $483,500$220/sqft |
Source: Stellar MLS #O5925443 Report a problem | ||
| 4/14/2021 | Listed for sale | $483,500$220/sqft |
Source: Stellar MLS #O5925443 Report a problem | ||
| 3/13/2021 | Pending sale | $483,500$220/sqft |
Source: Stellar MLS #O5925443 Report a problem | ||
| 3/11/2021 | Listed for sale | $483,500+258.1%$220/sqft |
Source: Stellar MLS #O5925443 Report a problem | ||
| 4/11/2006 | Sold | $135,000+51.7%$61/sqft |
Source: Public Record Report a problem | ||
| 6/10/2005 | Sold | $89,000$40/sqft |
Source: Public Record Report a problem | ||
Public tax history
| Year | Property taxes | Tax assessment |
|---|---|---|
| 2025 | -- | $552,000 +0.3% |
| 2024 | -- | $550,300 +11.7% |
| 2023 | $5,871 +3.7% | $492,800 +22% |
| 2022 | $5,660 +120.3% | $403,900 +13.6% |
| 2021 | $2,570 +1.9% | $355,600 +21.3% |
| 2020 | $2,521 +1.7% | $293,100 +9.1% |
| 2019 | $2,479 | $268,700 +58.5% |
| 2018 | $2,479 +4.2% | $169,516 +2.1% |
| 2017 | $2,380 +0.2% | $166,030 +2.1% |
| 2016 | $2,374 +1.5% | $162,616 +0.7% |
| 2015 | $2,340 +0.7% | $161,486 +0.8% |
| 2014 | $2,324 | $160,205 +1.5% |
| 2013 | -- | $157,838 +1.7% |
| 2012 | -- | $155,200 -6.2% |
| 2011 | -- | $165,400 -4.3% |
| 2010 | -- | $172,900 -20.9% |
| 2009 | -- | $218,500 -30.2% |
| 2008 | -- | $313,100 |
Find assessor info on the county website
Neighborhood: 34771
Nearby homes
- $555,2003 bd2 ba1.9k sqft2301 Running Horse Trl, Saint Cloud, FL 34771Off Market

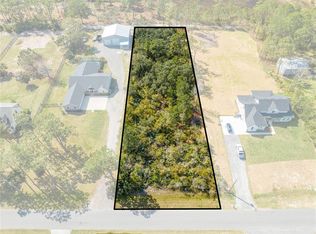
- $189,5001 Acres2300 Running Horse Trl #260, Saint Cloud, FL 34771Sold
- $777,0005 bd4 ba2.8k sqft2280 Running Horse Trl, Saint Cloud, FL 34771Sold

- $189,500-- bd-- ba-- sqft2300 Running Horse Trl, Saint Cloud, FL 34771Sold
- $705,8004 bd2 ba2.1k sqft2304 Running Horse Trl, Saint Cloud, FL 34771Off Market
- $414,9003 bd2 ba1.1k sqft2305 Running Horse Trl, Saint Cloud, FL 34771Off Market
- $672,6004 bd2 ba2.4k sqft6940 Buckhorn Trl, Saint Cloud, FL 34771Off Market
- $108,000-- bd-- ba-- sqft3 Buckhorn Trl, Saint Cloud, FL 34771Off Market
Nearby schools
GreatSchools rating
- 9/10Harmony Community SchoolGrades: PK-5Distance: 2.4 mi
- 6/10Middle School AAGrades: 6-8Distance: 3.7 mi
- 5/10Harmony High SchoolGrades: 9-12Distance: 3.4 mi
Schools provided by the listing agent
- Elementary: Hickory Tree Elem
- Middle: St. Cloud Middle (6-8)
- High: Harmony High
Source: The MLS. This data may not be complete. We recommend contacting the local school district to confirm school assignments for this home.
Get a cash offer in 3 minutes
Find out how much your home could sell for in as little as 3 minutes with a no-obligation cash offer.
Estimated market value
$648,000
Get a cash offer in 3 minutes
Find out how much your home could sell for in as little as 3 minutes with a no-obligation cash offer.
Estimated market value
$648,000
- Florida
- Osceola County
- Saint Cloud
- 34771
- 2310 Running Horse Trl
Nearby cities
Nearby neighborhoods
Nearby zip codes
Other Saint Cloud Topics
