Skip main navigation
Sold for $930,000
  • $930,000

    2310 S Adams Street, Denver, CO 80210

    4beds
    1,796sqft
    Single Family Residence
    Built in 1947
    6,370 Square Feet Lot
    $1,105,600 Zestimate®
    $518/sqft
    $3,439 Estimated rent

    Home value

    $1,105,600

    $984,000 - $1.26M

    $3,439/mo

    Zestimate® history
    Loading
    Loading...

    Owner options

    List your home for rent

    $3,439/mo

    Rent Zestimate®

    Find your next renter with Zillow Rental Manager. Plus, with online applications, you can quickly screen prospective tenants – for free.

    Learn more

    $3,439/mo

    Rent Zestimate®

    Refinance and save

    $5,352/mo

    Est. payment

    Refinancing to a lower rate could help reduce your monthly payments and save thousands over the life of the loan.

    See today's rates

    $5,352/mo

    Est. payment

    Explore your selling options

    Work with a Zillow partner agent

    Leverage their expertise and Zillow's premium Showcase listings to get your home seen by more buyers.

    Get started

    List with your own agent

    Get your home in front of millions of buyers by listing it on Zillow.

    Learn how to do it

    Sell it yourself

    Take full control of how buyers see your home on Zillow by listing For Sale by Owner (FSBO).

    List your home

    What's special

    Gas fireplaceSurrounded by beautiful gardensLoads of charmFront porchParking spaceBuilt insLight and bright
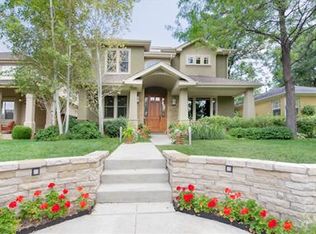
    In the heart of Observatory Park, you'll find this charming 3 potential bedroom 2 ba cottage bungalow on a 6370 sq ft lot complete with front porch! Light and bright with loads of charm and built ins. there are 2 bedrooms up (one is currently been converted to a den) with a full bath, Living room with gas fireplace, kitchen with dining and hardwood floors throughout the main level. The basement offers 2 more nonconforming bedrooms a 3/4 ba along with a large family room. The backyard is a fenced park like setting with a patio lawns and surrounded by beautiful gardens. At the back of the property through a secured alley gate there is one car garage plus a parking space. Perfect opportunity to build your dream home in one of Denvers finest neighborhoods.

    Zillow last checked:

    Listing updated:

    Listed by:

    Stephen Lappen 303-579-4321 stephen.lappen@cbrealty.com,

    Coldwell Banker Realty 14

    Bought with:

    Eric Keller, 100043059

    Atrium Realty LLC

    Source: REcolorado as distributed by MLS GRID,MLS#: 4411759MLS Logo

    Facts & features

    Interior

    Bedrooms & bathrooms
    • Bedrooms: 4
    • Bathrooms: 2
    • Full bathrooms: 1
    • 3/4 bathrooms: 1
    • Main level bathrooms: 1
    • Main level bedrooms: 2
    Bedroom
    • Description: Wood Floors
    • Level: Main
    • Area: 144 Square Feet
    • Dimensions: 12 x 12
    Bedroom
    • Description: Wood Floors
    • Level: Main
    • Area: 144 Square Feet
    • Dimensions: 12 x 12
    Bedroom
    • Description: Nonconforming, Carpet
    • Level: Basement
    • Area: 144 Square Feet
    • Dimensions: 12 x 12
    Bedroom
    • Description: Nonconforming, Carpet
    • Level: Basement
    • Area: 144 Square Feet
    • Dimensions: 12 x 12
    Bathroom
    • Description: Tile
    • Level: Main
    • Area: 40 Square Feet
    • Dimensions: 8 x 5
    Bathroom
    • Level: Basement
    • Area: 40 Square Feet
    • Dimensions: 8 x 5
    Den
    • Description: Carpet
    • Level: Basement
    • Area: 180 Square Feet
    • Dimensions: 15 x 12
    Kitchen
    • Description: Galley Wood Cabinets Eat In
    • Level: Main
    • Area: 60 Square Feet
    • Dimensions: 10 x 6
    Living room
    • Description: Light And Bright, Wood Floors, Gas Fireplace
    • Level: Main
    • Area: 180 Square Feet
    • Dimensions: 15 x 12
    Utility room
    • Description: Washer And Dryer, Concrete
    • Level: Basement
    • Area: 40 Square Feet
    • Dimensions: 8 x 5
    Heating
    • Forced Air
    Cooling
    • Central Air
    Appliances
    • Included: Dishwasher, Disposal, Dryer, Electric Water Heater, Freezer, Range, Refrigerator
    Features
    • Eat-in Kitchen, High Speed Internet, Tile Counters
    • Flooring: Carpet, Tile, Wood
    • Windows: Bay Window(s), Window Coverings
    • Basement: Finished
    • Number of fireplaces: 1
    • Fireplace features: Gas, Living Room
    Interior area
    • Total structure area: 1,796
    • Total interior livable area: 1,796 sqft
    • Finished area above ground: 926
    • Finished area below ground: 800

    Property

    Parking
    • Total spaces: 2
    • Parking features: Concrete
    • Garage spaces: 1
    • Details: Off Street Spaces: 1
    Features
    • Levels: One
    • Stories: 1
    • Patio & porch: Patio
    • Exterior features: Garden, Private Yard, Rain Gutters
    • Fencing: Full
    Lot
    • Size: 6,370 sqft
    • Features: Irrigated, Level, Sprinklers In Front, Sprinklers In Rear
    Details
    • Parcel number: 525405002
    • Zoning: U-SU-C
    • Special conditions: Standard

    Construction

    Type & style
    • Home type: SingleFamily
    • Architectural style: Bungalow
    • Property subtype: Single Family Residence
    Materials
    • Brick
    • Foundation: Concrete Perimeter, Slab
    • Roof: Composition
    Condition
    • Updated/Remodeled
    • Year built: 1947

    Utilities & green energy

    • Electric: 220 Volts
    • Sewer: Public Sewer
    • Water: Public
    • Utilities for property: Cable Available, Electricity Connected, Internet Access (Wired), Natural Gas Connected

    Community & neighborhood

    Security
    • Security features: Carbon Monoxide Detector(s), Smoke Detector(s)
    Location
    • Region: Denver
    • Subdivision: University Park

    Other

    Other facts
    • Listing terms: Cash,Conventional,Jumbo
    • Ownership: Individual
    • Road surface type: Paved

    Price history

    DateEventPrice
    8/4/2025Sold$930,000+0.5%$518/sqft
    Source: REcolorado as distributed by MLS GRID #4411759 Report a problem
    7/17/2025Pending sale$925,000$515/sqft
    Source: REcolorado as distributed by MLS GRID #4411759 Report a problem
    7/16/2025Listed for sale$925,000+469.2%$515/sqft
    Source: REcolorado as distributed by MLS GRID #4411759 Report a problem
    11/14/1996Sold$162,500+20.4%$90/sqft
    Source: Public Record Report a problem
    4/26/1994Sold$135,000$75/sqft
    Source: Public Record Report a problem

    Public tax history

    YearProperty taxesTax assessment
    2024$4,342 +24.9%$56,040 -5.5%
    2023$3,477 +3.6%$59,290 +35.6%
    2022$3,357 +29.1%$43,720 -2.8%
    2021$2,600 +2.9%$44,990 +6.6%
    2020$2,527 -17.9%$42,193 -0.7%
    2019$3,078 $42,487 +6.8%
    2018$3,078 +0.3%$39,780
    2017$3,068 +7.7%$39,780 +9%
    2016$2,850 +36.3%$36,480
    2015$2,091 0%$36,480 +44.9%
    2014$2,092 -5.1%$25,180
    2013$2,204 +17.9%$25,180 -4%
    2012$1,870 +0.5%$26,220
    2011$1,860 +2.2%$26,220 -6.1%
    2010$1,819 -5.5%$27,930
    2009$1,925 -0.2%$27,930 -3.1%
    2008$1,929 +21.8%$28,830
    2007$1,583 +1.1%$28,830 +21.9%
    2006$1,566 +13.9%$23,650
    2005$1,375 +3.4%$23,650 +7.8%
    2003$1,329 +1.9%$21,940 -1.2%
    2002$1,305 $22,210 +21%
    2001-- $18,360

    Find assessor info on the county website

    Neighborhood: University Park

    Nearby schools

    GreatSchools rating
    Schools provided by the listing agent
    • Elementary: University Park
    • Middle: Merrill
    • High: South
    • District: Denver 1

    Source: REcolorado as distributed by MLS GRID. This data may not be complete. We recommend contacting the local school district to confirm school assignments for this home.

    Get a cash offer in 3 minutes
    Find out how much your home could sell for in as little as 3 minutes with a no-obligation cash offer.
    Estimated market value
    $1,105,600
    Get a cash offer in 3 minutes
    Find out how much your home could sell for in as little as 3 minutes with a no-obligation cash offer.
    Estimated market value
    $1,105,600