Welcome to 2310 South Lander Lane--a truly one-of-a-kind luxury smart home in the heart of West Ashley. Completely rebuilt from the studs up with uncompromising attention to detail, this exceptional residence has been thoughtfully re-engineered to deliver the perfect balance of timeless design, cutting-edge technology, and everyday comfort.From the moment you step inside, you'll appreciate the home's superior craftsmanship. Rich 21/4-inch White Oak hardwood floors flow throughout, while solid-core doors provide enhanced privacy and sound insulation, creating a peaceful retreat in every room. The stunning focal point of the main living area is the Modern Flames Landscape Pro 82'' Electric Fireplace Studio Suite, featuring a three-sided 68-inch Landscape Pro Multi fireplacethat delivers up to 10,000 BTUs of heat, creating warmth and dramatic ambiance from multiple viewing angles. At the heart of the home, the gourmet kitchen is designed to inspire. Elegant quartz countertops on both the perimeter counters and oversized island pair beautifully with a classic subway tile backsplash that extends beneath the custom cabinetry and continues above the double windows overlooking the sink. A premium suite of GE appliances--including an induction range and counter-depth refrigerator--blends beauty with performance, while the deep undermount sink and designer fixtures complete a space equally suited for entertaining guests or preparing weeknight dinners. Upstairs, the luxurious primary suite offers a true sanctuary. A custom walk-in closet with built-in organization and a convenient laundry chute add everyday functionality, while the spa-inspired ensuite rivals a five-star resort. The primary bathroom showcases Dolomite marble walls and flooring, a hexagonal mosaic shower floor, and a fully waterproof Schluter® shower system. Designer Porcelanosa Lineal tile creates a striking accent above the shower bench between the dual shower wands and continues above the custom double-sink vanity. Two illuminated shower niches, a Signature double-sink quartz vanity, and integrated Sonos audio complete this exceptional retreat. The beautifully appointed guest bathroom is equally impressive, featuring Porcelanosa Carrara tile on the shower walls and bathroom floor, an Endura Tumbled Marquee Stone shower floor, a waterproof Schluter® system, and a dramatic illuminated Micro Marquina niche that adds both elegance and functionality. Beyond its stunning finishes, this home delivers exceptional peace of mind and modern convenience with new HVAC systems featuring integrated dehumidifiers, a complete whole-house replumb, whole-house water filtration system, tankless water heater, commercial-grade natural gas generator for uninterrupted backup power, professionally installed UniFi smart networking, multi-room Sonos sound system, and PGT windows and doors--offering outstanding efficiency, security, and reliability. Outdoor living is equally impressive. Host gatherings on the expansive new entertainment deck, organize hobbies in the detached workshop, or enjoy the custom two-car garage featuring SwissTrax flooring and premium storage solutions. A new driveway with Techo-Bloc pavers and professionally engineered storm drainage provides lasting beauty and resilience designed specifically for coastal living. Located in one of West Ashley's most desirable communities, you'll appreciate no HOA fees while enjoying reasonable neighborhood access fees for outstanding amenities, including the community pool with splash pad and Ashley River boat launch and dock, offering the perfect blend of flexibility and recreation. Use preferred lender to buy this home and receive an incentive towards your closing costs!
Closed
$695,000
2310 S Lander Ln, Charleston, SC 29414
3beds
2,580sqft
Single Family Residence
Built in 1969
10,454 Square Feet Lot
$695,200 Zestimate®
$269/sqft
$3,288 Estimated rent
Home value
$695,200
$660,000 - $730,000
$3,288/mo
Zestimate® history
Owner options
List your home for rent
$3,288/mo
Rent Zestimate®
Find your next renter with Zillow Rental Manager. Plus, with online applications, you can quickly screen prospective tenants – for free.
$3,288/mo
Rent Zestimate®
Refinance and save
$4,210/mo
Est. payment
Refinancing to a lower rate could help reduce your monthly payments and save thousands over the life of the loan.
$4,210/mo
Est. payment
Explore your selling options
Work with a Zillow partner agent
Leverage their expertise and Zillow's premium Showcase listings to get your home seen by more buyers.
Get startedList with your own agent
Get your home in front of millions of buyers by listing it on Zillow.
Learn how to do itSell it yourself
Take full control of how buyers see your home on Zillow by listing For Sale by Owner (FSBO).
List your homeWhat's special
Zillow last checked:
Listing updated:
Listed by:
Keller Williams Realty Charleston
Bought with:
Compass Carolinas, LLC
Source: CTMLS,MLS#: 26022375
Facts & features
Interior
Bedrooms & bathrooms
- Bedrooms: 3
- Bathrooms: 3
- Full bathrooms: 2
- 1/2 bathrooms: 1
Rooms
- Room types: Great Room, Eat-In-Kitchen, Great, Laundry
Heating
- Forced Air
Cooling
- Central Air
Appliances
- Laundry: Washer Hookup, Laundry Room
Features
- Kitchen Island, Ceiling - Smooth, Walk-In Closet(s), Eat-in Kitchen
- Flooring: Wood, Marble
- Number of fireplaces: 1
- Fireplace features: Living Room, One
Interior area
- Total structure area: 2,580
- Total interior livable area: 2,580 sqft
Property
Parking
- Total spaces: 2
- Parking features: Attached, Garage, Garage Door Opener
- Attached garage spaces: 2
Features
- Levels: One and One Half,Two
- Stories: 1
- Patio & porch: Front Porch
- Fencing: Wood
Lot
- Size: 10,454 Square Feet
- Features: 0 - .5 Acre
Details
- Additional structures: Storage, Shed(s)
- Parcel number: 3581200014
Construction
Type & style
- Home type: SingleFamily
- Architectural style: Craftsman
- Property subtype: Single Family Residence
Materials
- Brick Veneer
- Roof: Asphalt
Condition
- New construction: No
- Year built: 1969
Utilities & green energy
- Sewer: Public Sewer
- Water: Public
Community & HOA
Community
- Features: Pool, Park, Trash
- Security: Security System
- Subdivision: Drayton On The Ashley
Location
- Region: Charleston
Financial & listing details
- Price per square foot: $269/sqft
- Tax assessed value: $525,000
- Annual tax amount: $3,412
- Date on market: 8/6/2026
- Listing terms: Any,Cash,Conventional,FHA,VA Loan
Price history
| Date | Event | Price |
|---|---|---|
| 9/17/2026 | Sold | $695,000-11.9%$269/sqft |
Source:  CTMLS #26022375 Report a problem CTMLS #26022375 Report a problem | ||
| 8/19/2026 | Price change | $789,000-3.2%$306/sqft |
Source: CTMLS #26022375 Report a problem | ||
| 8/6/2026 | Listed for sale | $815,000$316/sqft |
Source: CTMLS #26022375 Report a problem | ||
Public tax history
| Year | Property taxes | Tax assessment |
|---|---|---|
| 2025 | $3,412 -1.8% | $21,000 |
| 2024 | $3,473 +87.3% | $21,000 +97.6% |
| 2023 | $1,854 -61.2% | $10,630 -33.3% |
| 2022 | $4,780 +0.9% | $15,940 |
| 2021 | $4,738 +1.4% | $15,940 |
| 2020 | $4,671 | $15,940 +15.1% |
| 2019 | $4,671 | $13,850 |
| 2017 | $4,671 +18.6% | $13,850 |
| 2016 | $3,940 +3.4% | $13,850 |
| 2015 | $3,809 +4.9% | $13,850 |
| 2014 | $3,631 | -- |
| 2011 | $3,631 +29.2% | -- |
| 2010 | $2,811 +144.2% | $11,250 +50% |
| 2009 | $1,151 +4.7% | $7,500 |
| 2008 | $1,100 -27% | $7,500 |
| 2006 | $1,507 -4.1% | $7,500 |
| 2005 | $1,570 +25.5% | $7,500 +33% |
| 2004 | $1,251 +5.6% | $5,640 |
| 2003 | $1,185 -2.9% | $5,640 |
| 2002 | $1,219 +21.4% | $5,640 +18% |
| 2000 | $1,005 | $4,780 |
Find assessor info on the county website
Neighborhood: 29414
Nearby homes
- $503,5003 bd2 ba1.9k sqft2318 S Lander Ln, Charleston, SC 29414Off Market
- $529,0003 bd3 ba2k sqft2814 Limestone Blvd, Charleston, SC 29414Off Market
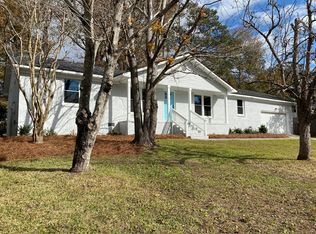
- $537,9003 bd2 ba2.3k sqft2311 S Lander Ln, Charleston, SC 29414Off Market
- $448,2003 bd2 ba1.5k sqft2820 Limestone Blvd, Charleston, SC 29414Off Market
- $484,5005 bd2 ba2.5k sqft2314 S Lander Ln, Charleston, SC 29414Off Market
- $378,7004 bd1 ba1.6k sqft2313 S Lander Ln, Charleston, SC 29414Off Market
- $274,600-- bd1 ba1.2k sqft1070 Limestone Blvd, Charleston, SC 29414Off Market
- $490,0004 bd2 ba2.2k sqft2808 Limestone Blvd, Charleston, SC 29414Sold
Nearby schools
GreatSchools rating
- 8/10Drayton Hall Elementary SchoolGrades: PK-5Distance: 1.2 mi
- 4/10C. E. Williams Middle School For Creative & ScientGrades: 6-8Distance: 2.4 mi
- 7/10West Ashley High SchoolGrades: 9-12Distance: 2.1 mi
Schools provided by the listing agent
- Elementary: Drayton Hall
- Middle: C E Williams
- High: West Ashley
Source: CTMLS. This data may not be complete. We recommend contacting the local school district to confirm school assignments for this home.
Get a cash offer in 3 minutes
Find out how much your home could sell for in as little as 3 minutes with a no-obligation cash offer.
Estimated market value
$695,200
Get a cash offer in 3 minutes
Find out how much your home could sell for in as little as 3 minutes with a no-obligation cash offer.
Estimated market value
$695,200
- South Carolina
- Charleston County
- Charleston
- 29414
- 2310 S Lander Ln
