Skip main navigation
Active
  • $690,000

    2310 SW Serena Pl, Lees Summit, MO 64082

    5beds
    3,260sqft
    : 
    Loading
    Get pre-qualified
    Single Family Residence
    Built in 2024
    0.4 Acres Lot
    $-- Zestimate®
    $212/sqft
    $-- HOA

    What's special

    Large fenced backyardGorgeous primary bedroomSoaker tubSeparate vanities
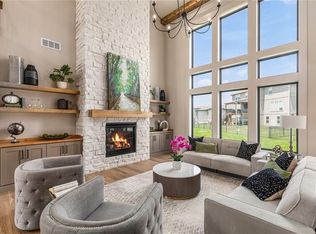
    Welcome to the Brantley, a stunning 5 bedroom/5 bathroom home discreetly tucked away on a cul-de-sac in Summit View Farms. At two years old, this home is better than new with all the upgrades!!! As you step inside, you immediately appreciate how spacious it feels with the thoughtful design and elegant finishes throughout the entire home. With a large eat in island, walk in pantry, and lots of cabinets for storage, the gourmet kitchen is perfectly set up to prepare meals and entertain friends and family. The gorgeous primary bedroom has a ensuite bathroom that makes you feel like you are in a spa with a soaker tub, separate vanities, a walk in tiled shower and an oversized walk in closet. For your convenience, the laundry room adjoins to the primary walk in closet. Additionally, two of the upstairs bedrooms have a bathroom that connects them. With 5 bedrooms, there is plenty of space for a home office, exercise room or gaming room. The finished basement has a large recreation room, bathroom and two separate storage areas. The covered back patio is the perfect spot to unwind while your pets play in the large fenced backyard. This home is located near the community playground and salt water pool with splash area. And its only minutes from restaurants, shopping and entertainment. This meticulously maintained home is move-in ready and waiting for you. With all its amenities, you'll definitely want to see this one in person! Schedule your showing today!! * Square feet, taxes, and lot size are estimates. Buyers and agents are to verify. --
    17 days
    |
    1,124
    |
    56
    |

    Likely to sell faster than

    Zillow last checked:

    Listing updated:

    Listed by:

    Elizabeth Manning 816-651-6688,

    BHG Kansas City Homes

    Source: Heartland MLS as distributed by MLS GRID,MLS#: 2626034MLS Logo

    Loading...

      Facts & features

      Interior

      Bedrooms & bathrooms
      • Bedrooms: 5
      • Bathrooms: 5
      • Full bathrooms: 3
      • 1/2 bathrooms: 2
      Primary bedroom
      • Features: Carpet, Ceiling Fan(s), Walk-In Closet(s)
      • Level: Second
      Bedroom 2
      • Features: Carpet, Ceiling Fan(s), Walk-In Closet(s)
      • Level: Second
      Bedroom 3
      • Features: Carpet, Ceiling Fan(s), Walk-In Closet(s)
      • Level: Second
      Bedroom 4
      • Features: Carpet, Ceiling Fan(s), Walk-In Closet(s)
      • Level: Second
      Bedroom 5
      • Features: Wood Floor
      • Level: First
      Primary bathroom
      • Features: Ceramic Tiles, Double Vanity, Separate Shower And Tub
      • Level: Second
      Bathroom 1
      • Features: Shower Over Tub
      • Level: Second
      Bathroom 2
      • Features: Shower Only
      • Level: Second
      Dining room
      • Features: Wood Floor
      • Level: First
      Great room
      • Features: Fireplace
      • Level: First
      Half bath
      • Features: Other
      • Level: First
      Other
      • Features: Ceramic Tiles
      • Level: Lower
      Kitchen
      • Features: Kitchen Island
      • Level: First
      Recreation room
      • Features: All Carpet
      • Level: Lower
      Heating
      • Heat Pump, Natural Gas
      Cooling
      • Electric
      Appliances
      • Included: Dishwasher, Exhaust Fan, Microwave, Gas Range
      • Laundry: Bedroom Level
      Features
      • Ceiling Fan(s), Custom Cabinets, Kitchen Island, Painted Cabinets, Pantry, Vaulted Ceiling(s), Walk-In Closet(s)
      • Flooring: Carpet, Ceramic Tile, Wood
      • Basement: Finished,Interior Entry,Sump Pump
      • Number of fireplaces: 1
      • Fireplace features: Gas Starter, Great Room
      Interior area
      • Total structure area: 3,260
      • Total interior livable area: 3,260 sqft
      • Finished area above ground: 2,710
      • Finished area below ground: 550
      Video & virtual tour

      Property

      Parking
      • Total spaces: 3
      • Parking features: Attached, Garage Faces Front
      • Attached garage spaces: 3
      Features
      • Patio & porch: Porch
      • Fencing: Metal
      Lot
      • Size: 0.4 Acres
      • Features: City Lot, Cul-De-Sac
      Details
      • Parcel number: 69520082300000000

      Construction

      Type & style
      • Home type: SingleFamily
      • Architectural style: Traditional
      • Property subtype: Single Family Residence
      Materials
      • Frame, Stucco
      • Roof: Composition
      Condition
      • Year built: 2024
      Details
      • Builder name: Spellerberg Enterpri

      Utilities & green energy

      • Sewer: Public Sewer
      • Water: Public

      Community & HOA

      Community
      • Subdivision: Summit View Farms
      HOA
      • Has HOA: Yes
      • Amenities included: Play Area, Pool
      Location
      • Region: Lees Summit

      Financial & listing details

      • Price per square foot: $212/sqft
      • Tax assessed value: $512,991
      • Annual tax amount: $7,087
      • Date on market: 6/25/2026
      • Listing terms: Cash,Conventional,FHA,VA Loan
      • Ownership: Private
      • Road surface type: Paved

        Estimated market value

        Not available

        Estimated sales range

        Not available

        Not available

        Price history

        DateEventPrice
        6/25/2026Listed for sale$690,000+7%$212/sqft
        Source: Heartland MLS as distributed by MLS GRID #2626034 Report a problem
        1/31/2025Sold--
        Source: Heartland MLS as distributed by MLS GRID #2455821 Report a problem
        12/27/2024Pending sale$644,900$198/sqft
        Source: Heartland MLS as distributed by MLS GRID #2455821 Report a problem
        9/12/2024Price change$644,900-0.8%$198/sqft
        Source: Heartland MLS as distributed by MLS GRID #2455821 Report a problem
        8/28/2024Price change$649,900-1.5%$199/sqft
        Source: Heartland MLS as distributed by MLS GRID #2455821 Report a problem
        9/22/2023Listed for sale$659,900$202/sqft
        Source: Heartland MLS as distributed by MLS GRID #2455821 Report a problem

        Public tax history

        YearProperty taxesTax assessment
        2025$7,087 +868.4%$97,469 +861.7%
        2024$732 +0.7%$10,135
        2023$727 +246.1%$10,135 +289.8%
        2022$210 $2,600
        Find assessor info on the county website

        Monthly payment

        Est. payment

        Payment breakdown

        Explore the cost of this home by adjusting the details. Changes won't be saved.
        All calculations are estimates and provided by Zillow, Inc. for informational purposes only. Actual amounts may vary.
        HOA fees may include property taxes on listings classified as Co-Ops. Contact the listing agent and/or owner for fee details.
        Mortgage interest rates are dependent on a number of factors, including credit score, down payment, and repayment length. Interest rate data provided by Zillow Group Marketplace, Inc. as of 1/1/1970 from various mortgage lenders with which we have lead or other similar arrangements; the Estimated Payment is an average of those rates.
        See how much you could borrow to make a competitive offer.

        Climate risks

        Neighborhood: 64082

        Getting around

        5 / 100
        Car-Dependent
        21 / 100
        Somewhat Bikeable

        Nearby schools

        GreatSchools rating

        A local agent can set up tours, give advice and negotiate with sellers.

        A local lender can help you make sure your offer is ready when you are.

        Browse local experts

        Similar homes