Skip main navigation
Contingent
  • $945,000

    2310 Sandover Rd, Columbus, OH 43220

    4beds
    2,860sqft
    : 
    $6,845/mo
    Get pre-qualified
    Single Family Residence
    Built in 1978
    0.27 Acres Lot
    $-- Zestimate®
    $330/sqft
    $-- HOA

    What's special

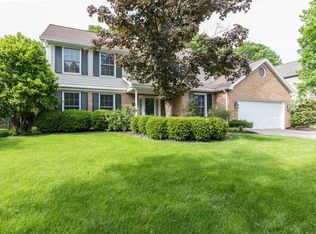
    This is the kind of home and setting that doesn't come along often! Located in the coveted Wellington Woods neighborhood of Upper Arlington, this one-owner brick colonial home offers an incredible amount of space, a fantastic floor plan, and a backyard that backs directly to Burbank Preschool's playground. The expansive fenced yard gives kids and pets plenty of room to run and play, while the refreshed screened porch is the perfect place to relax, entertain, and enjoy it all. Inside, the updated kitchen features an island, stainless steel appliances, and a planning desk and opens to the spacious vaulted family room with beamed ceilings. With direct access to the screened porch and backyard, this connected living and dining space is made for everyday living and entertaining. A formal living room, dining room, convenient laundry room and private office with a closet, offering the flexibility of a possible first-floor bedroom, complete the main level. Upstairs, the primary suite features a walk-in closet and en suite, while 3 additional bedrooms, a hall bath, and a bonus room/play room add even more valuable living space. And just wait until you see the lower level! With an abundance of space and so many ways to make it your own, there's room for a TV area, billiard room, exercise area or whatever fits your lifestyle. With fresh paint, new carpet, new light fixtures, new landscaping and many other updates, this home delivers the space, flexibility, and location buyers are looking for, all in one of Upper Arlington's most desirable neighborhoods! Plus you'll enjoy easy backyard access to Northwest Park's walking trails, shelter houses and athletic fields!
    12 days
    |
    1,001
    |
    41
    |

    Zillow last checked:

    Listing updated:

    Listed by:

    Paula Koontz Gilmour 614-657-6884,

    KW Classic Properties Realty

    Source: Columbus and Central Ohio Regional MLS ,MLS#: 226027635MLS Logo

      Facts & features

      Interior

      Bedrooms & bathrooms
      • Bedrooms: 4
      • Bathrooms: 3
      • Full bathrooms: 2
      • 1/2 bathrooms: 1
      Heating
      • Forced Air
      Cooling
      • Central Air
      Appliances
      • Included: Dishwasher, Gas Range, Gas Water Heater, Microwave, Refrigerator
      • Laundry: Electric Dryer Hookup
      Features
      • Flooring: Wood, Carpet, Ceramic/Porcelain, Vinyl
      • Windows: Insulated Windows
      • Basement: Full
      • Number of fireplaces: 1
      • Fireplace features: Wood Burning, One
      • Common walls with other units/homes: No Common Walls
      Interior area
      • Total structure area: 2,860
      • Total interior livable area: 2,860 sqft

      Property

      Parking
      • Total spaces: 2
      • Parking features: Garage Door Opener, Attached
      • Garage spaces: 2
      Features
      • Levels: Two
      • Patio & porch: Patio
      • Fencing: Fenced
      Lot
      • Size: 0.27 Acres
      Details
      • Parcel number: 070013324
      • Special conditions: Standard

      Construction

      Type & style
      • Home type: SingleFamily
      • Architectural style: Traditional
      • Property subtype: Single Family Residence
      Materials
      • Foundation: Block
      Condition
      • New construction: No
      • Year built: 1978

      Utilities & green energy

      • Sewer: Public Sewer
      • Water: Public

      Community & HOA

      Community
      • Subdivision: Wellington Woods
      HOA
      • Has HOA: No
      Location
      • Region: Columbus

      Financial & listing details

      • Price per square foot: $330/sqft
      • Tax assessed value: $663,900
      • Annual tax amount: $12,878
      • Date on market: 7/24/2026

        Estimated market value

        Not available

        Estimated sales range

        Not available

        Not available

        Price history

        DateEventPrice
        7/26/2026Contingent$945,000$330/sqft
        Source: Columbus and Central Ohio Regional MLS #226027635 Report a problem
        7/24/2026Listed for sale$945,000$330/sqft
        Source: Columbus and Central Ohio Regional MLS #226027635 Report a problem

        Public tax history

        YearProperty taxesTax assessment
        2024$12,885 +1%$232,370
        2023$12,762 -2.1%$232,370 +19%
        2022$13,029 +13%$195,200
        2021$11,533 +0.9%$195,200
        2020$11,431 +9.2%$195,200 +22.2%
        2019$10,471 +0.6%$159,750
        2018$10,412 $159,750
        2017$10,412 +12.1%$159,750 +7%
        2016$9,292 +0.1%$149,280
        2015$9,284 $149,280
        2014$9,284 +100.3%$149,280 +5%
        2013$4,634 -45.9%$142,135
        2011$8,569 +1.9%$142,135 +0.4%
        2010$8,413 +2.4%$141,575
        2008$8,218 +2.3%$141,575
        2007$8,030 +4.6%--
        2006$7,674 +1.4%--
        2005$7,571 +1.1%--
        2004$7,486 +14%--
        2003$6,568 -0.2%--
        2002$6,579 +4.9%--
        2001$6,270 +10.4%--
        2000$5,681 --
        Find assessor info on the county website

        Monthly payment

        Est. payment

        Payment breakdown

        Explore the cost of this home by adjusting the details. Changes won't be saved.
        All calculations are estimates and provided by Zillow, Inc. for informational purposes only. Actual amounts may vary.
        HOA fees may include property taxes on listings classified as Co-Ops. Contact the listing agent and/or owner for fee details.
        Mortgage interest rates are dependent on a number of factors, including credit score, down payment, and repayment length. Interest rate data provided by Zillow Group Marketplace, Inc. as of 1/1/1970 from various mortgage lenders with which we have lead or other similar arrangements; the Estimated Payment is an average of those rates.
        See how much you could borrow to make a competitive offer.

        Climate risks

        Neighborhood: 43220

        Getting around

        33 / 100
        Car-Dependent
        27 / 100
        Some Transit
        37 / 100
        Somewhat Bikeable

        Nearby schools

        GreatSchools rating

        A local agent can set up tours, give advice and negotiate with sellers.

        A local lender can help you make sure your offer is ready when you are.

        Browse local experts

        Similar homes