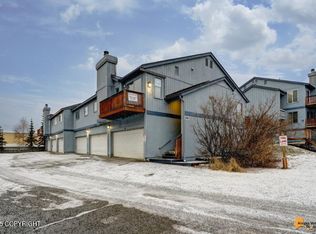
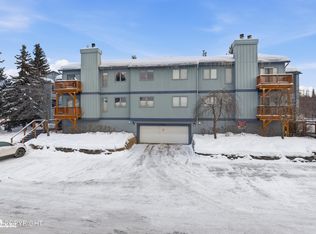
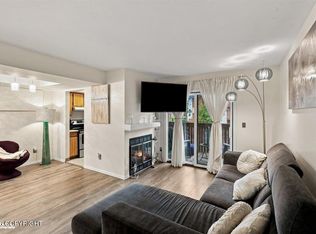
Features a primary suite, private south deck, and tiled fireplace with granite mantle. This well-lit condo has lovely southern views of greenspaces & landscaping. Heated shared garage with secured extra storage. New vinyl plank flooring and paint in kitchen, LR and main bath. Beautiful brand new hickory cabinets in kitchen. Bedrooms have freshly shampooed carpets. In-unit laundry room with door.
Pending
Price cut: $5K (7/30)
$229,900
2310 Sentry Dr #F-705, Anchorage, AK 99507
2beds
805sqft
Condominium
Built in 1983
-- sqft lot
$228,900 Zestimate®
$286/sqft
$448/mo HOA
What's special
Well-lit condoPrivate south deckPrimary suiteNew vinyl plank flooring
- 84 days
- 22
- 1
Zillow last checked:
Listing updated:
Listed by:
Suzanne P Hull,
Jack White Real Estate,
Ricky Burke,
Jack White Real Estate
Source: AKMLS,MLS#: 26-7865
Facts & features
Interior
Bedrooms & bathrooms
- Bedrooms: 2
- Bathrooms: 2
- Full bathrooms: 1
- 3/4 bathrooms: 1
Heating
- Fireplace(s), Forced Air, Natural Gas
Features
- Storage
- Flooring: Carpet, Linoleum, Luxury Vinyl
- Windows: Window Coverings
- Has basement: No
- Has fireplace: Yes
- Common walls with other units/homes: End Unit
Interior area
- Total structure area: 805
- Total interior livable area: 805 sqft
Property
Parking
- Total spaces: 1
- Parking features: Garage Door Opener, Attached, Heated Garage, Tuck Under, No Carport
- Attached garage spaces: 1
Features
- Patio & porch: Deck/Patio
- Has view: Yes
- View description: Mountain(s), Partial
- Waterfront features: No Access, None
Lot
- Features: Covenant/Restriction, Fire Service Area, City Lot
- Topography: Level
Details
- Parcel number: 0162511904101
- Zoning: R3
- Zoning description: Multiple Family Residential
Construction
Type & style
- Home type: Condo
- Property subtype: Condominium
- Attached to another structure: Yes
Materials
- Frame, Wood Siding
- Foundation: Concrete Perimeter
- Roof: Asphalt,Composition,Shingle
Condition
- New construction: No
- Year built: 1983
- Major remodel year: 2026
Utilities & green energy
- Sewer: Public Sewer
- Water: Public
Community & HOA
HOA
- Has HOA: Yes
- Services included: Maintenance Structure, Maintenance Grounds, Insurance, Trash, Sewer, Snow Removal, Water
- HOA fee: $448 monthly
Location
- Region: Anchorage
Financial & listing details
- Price per square foot: $286/sqft
- Tax assessed value: $212,700
- Annual tax amount: $3,311
- Date on market: 6/29/2026
- Road surface type: Paved
Estimated market value
$228,900
$217,000 - $240,000
$2,039/mo
Price history
| Date | Event | Price |
|---|---|---|
| 8/13/2026 | Pending sale | $229,900$286/sqft |
Source:  AKMLS #26-7865 Report a problem AKMLS #26-7865 Report a problem | ||
| 7/30/2026 | Price change | $229,900-2.1%$286/sqft |
Source: AKMLS #26-7865 Report a problem | ||
| 7/15/2026 | Price change | $234,900-2.1%$292/sqft |
Source: AKMLS #26-7865 Report a problem | ||
| 6/29/2026 | Listed for sale | $239,900+85.3%$298/sqft |
Source: AKMLS #26-7865 Report a problem | ||
| 7/9/2020 | Sold | -- |
Source: AKMLS #20-5720 Report a problem | ||
| 6/17/2020 | Pending sale | $129,500$161/sqft |
Source: RE/MAX Dynamic Properties #20-5720 Report a problem | ||
| 6/5/2020 | Price change | $129,500-4%$161/sqft |
Source: RE/MAX Dynamic Properties #20-5720 Report a problem | ||
| 4/30/2020 | Listed for sale | $134,900$168/sqft |
Source: RE/MAX Dynamic Properties #20-5720 Report a problem | ||
| 2/5/2020 | Sold | -- |
Source: Public Record Report a problem | ||
| 9/18/2014 | Sold | -- |
Source: AKMLS #438001_14-9534 Report a problem | ||
| 2/20/2009 | Sold | -- |
Source: Agent Provided Report a problem | ||
| 5/22/2006 | Sold | -- |
Source: AKMLS #06-4970 Report a problem | ||
Public tax history
| Year | Property taxes | Tax assessment |
|---|---|---|
| 2026 | $3,312 +2.8% | $212,700 +4.3% |
| 2025 | $3,221 +21.1% | $204,000 +23.9% |
| 2024 | $2,659 -1% | $164,700 +4.4% |
| 2023 | $2,686 +6.9% | $157,700 +5.7% |
| 2022 | $2,513 | $149,200 +11.6% |
| 2021 | -- | $133,700 +0.9% |
| 2020 | -- | $132,500 -0.8% |
| 2019 | -- | $133,600 |
| 2018 | -- | $133,600 -3.6% |
| 2017 | $1,910 | $138,600 +4.1% |
| 2016 | $1,910 | $133,100 -1% |
| 2015 | $1,910 | $134,500 +3.1% |
| 2014 | $1,910 | $130,400 -4.2% |
| 2013 | -- | $136,100 -0.1% |
| 2012 | -- | $136,300 -1.2% |
| 2011 | -- | $138,000 -4.6% |
| 2010 | -- | $144,700 |
| 2009 | -- | -- |
| 2008 | -- | -- |
| 2007 | -- | -- |
| 2006 | -- | -- |
| 2005 | -- | -- |
| 2004 | -- | -- |
| 2003 | -- | -- |
| 2002 | -- | -- |
| 2001 | -- | -- |
Find assessor info on the county website
Monthly payment
Est. payment
Payment breakdown
Explore the cost of this home by adjusting the details. Changes won't be saved.Climate risks
Neighborhood: Abbott Loop
Nearby schools
Schools provided by the listing agent
- Elementary: Spring Hill
- Middle: Hanshew
- High: Service
Source: AKMLS. This data may not be complete. We recommend contacting the local school district to confirm school assignments for this home.


Similar homes
- $226,0002 bd1 ba758 sqft10224 Jamestown Dr #4E, Anchorage, AK 99507For Sale

 MLS ID #26-11293, Michelle Webb, RE/MAX Dynamic Properties. AKMLS
 - $225,0002 bd2 ba739 sqft7220 Huntsmen Cir #6-B, Anchorage, AK 99518For Sale
 MLS ID #26-11621, Matt Duke, Real Broker Alaska. AKMLS
 - $240,0002 bd2 ba744 sqft7371 Huntsmen Cir #16-B, Anchorage, AK 99518For Sale
 MLS ID #26-9517, Dorian D Traylor, Alaska Real Estate Associates, LLC. AKMLS
 - $--1 bd1 ba530 sqft10260 Jamestown Dr #A-21-a09, Anchorage, AK 99507Auction
 Xome
Xome - $254,9002 bd2 ba933 sqft4610 Piper St APT 9, Anchorage, AK 99507For SaleMLS ID #26-11069, Gordon Sloane, Keller Williams Realty Alaska Group. AKMLS
- $239,0002 bd2 ba796 sqft5687 Denali St APT E, Anchorage, AK 99518For SaleMLS ID #26-11700, Richelle L Killian, Keller Williams Realty Alaska Group. AKMLS
- $245,0002 bd2 ba744 sqft7340 Huntsmen Cir APT G, Anchorage, AK 99518For SaleMLS ID #26-9943, James Helgoe, Elite Real Estate Group. AKMLS
- $167,0001 bd1 ba501 sqft9625 Independence Dr Unit C106, Anchorage, AK 99507For SaleMLS ID #26-8569, Shanna M Switzer, Realty ONE Group Aurora. AKMLS
- $219,9002 bd1 ba865 sqft1611 Eastridge Dr APT 202, Anchorage, AK 99501For SaleMLS ID #26-11091, Racheal M Jones, Hedge Properties, LLC. AKMLS
- $235,0002 bd2 ba998 sqft1201 Denali St APT 313, Anchorage, AK 99501For SaleMLS ID #26-11760, Gary Cox, Real Broker Alaska. AKMLS
- $247,5002 bd2 ba743 sqft7220 Huntsmen Cir #G6, Anchorage, AK 99518For SaleMLS ID #26-11450, Debra Addessi, Redfin. AKMLS
- $240,0002 bd2 ba742 sqft7320 Huntsmen Cir #18, Anchorage, AK 99518For SaleMLS ID #26-11151, Jim Standiford, Renue Realty. AKMLS
- $223,9002 bd1 ba953 sqft4838 Bryn Mawr Ct APT 2, Anchorage, AK 99508For SaleMLS ID #26-10876, Michelle K Sanford, Herrington and Company, LLC. AKMLS
- $223,0002 bd2 ba744 sqft7342 Huntsmen Cir #14-D, Anchorage, AK 99518For SaleMLS ID #26-9587, Brittainy Bolding, Keller Williams Realty Alaska Group. AKMLS
- $215,0002 bd1 ba868 sqft1670 Eastridge Dr APT 302, Anchorage, AK 99501For SaleMLS ID #26-8167, Savanna Wiita, Herrington and Company, LLC. AKMLS
- $210,0002 bd1 ba984 sqft1634 Juneau Dr APT B, Anchorage, AK 99501For SaleMLS ID #26-11258, Tamara J Garner, Berkshire Hathaway HomeServices Alaska Realty. AKMLS
- $215,0002 bd2 ba745 sqft7351 Huntsmen Cir #18-G, Anchorage, AK 99518For SaleMLS ID #26-9734, Tim A Kelly, Real Broker Alaska. AKMLS
- $207,0002 bd2 ba744 sqft7436 Foxridge Way #4-A, Anchorage, AK 99518For SaleMLS ID #26-6358, Heidi M Whitworth, Real Broker Wasilla. AKMLS
