Skip main navigation
Sold
  • $255,000

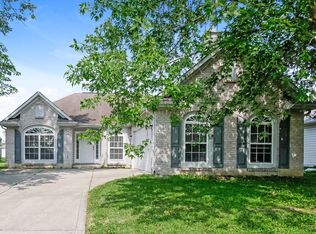
    2310 Shoemaker Ct, Indianapolis, IN 46229

    3beds
    2,040sqft
    Residential, Single Family Residence
    Built in 2014
    10,018.8 Square Feet Lot
    $265,400 Zestimate®
    $125/sqft
    $1,981 Estimated rent

    Home value

    $265,400

    $252,000 - $279,000

    $1,981/mo

    Zestimate® history
    Loading
    Loading...

    Owner options

    List your home for rent

    $1,981/mo

    Rent Zestimate®

    Find your next renter with Zillow Rental Manager. Plus, with online applications, you can quickly screen prospective tenants – for free.

    Learn more

    $1,981/mo

    Rent Zestimate®

    Refinance and save

    $1,860/mo

    Est. payment

    Refinancing to a lower rate could help reduce your monthly payments and save thousands over the life of the loan.

    See today's rates

    $1,860/mo

    Est. payment

    Explore your selling options

    Work with a Zillow partner agent

    Leverage their expertise and Zillow's premium Showcase listings to get your home seen by more buyers.

    Get started

    List with your own agent

    Get your home in front of millions of buyers by listing it on Zillow.

    Learn how to do it

    Sell it yourself

    Take full control of how buyers see your home on Zillow by listing For Sale by Owner (FSBO).

    List your home

    What's special

    Great bonus roomOpen loftFire pitDesirable autumn creekPrimary suiteSpacious primary suitePrivate lot
    Welcome to this large 2 story home on a corner, private lot in desirable Autumn Creek! Open floor plan with fresh paint and neutral colors is waiting for you to make it your own. Matching black kitchen appliances, including a flat top, easy to clean electric stove. The kitchen overlooks an amazing back yard, fully fenced with an RV gate and privacy fencing. Relax on the railed deck or warm up by the fire pit. Every bedroom has its own walk in closet, but the primary suite is massive! The spacious primary suite has a large soaking tub and shower. The open loft is a great bonus room. Laundry room with washer and dryer is on the second floor, close to bedrooms. Front room is very versatile. Presently used as a formal dining room, it could be a living room, office, or play room.

    Zillow last checked:

    Listing updated:

    Listing Provided by:

    Sarah Jane Johnson 602-332-8916,

    F.C. Tucker Company

    Bought with:

    Mathew MacDonald

    F.C. Tucker Company

    Source: MIBOR as distributed by MLS GRID,MLS#: 21963039MLS Logo

    Facts & features

    Interior

    Bedrooms & bathrooms
    • Bedrooms: 3
    • Bathrooms: 3
    • Full bathrooms: 2
    • 1/2 bathrooms: 1
    • Main level bathrooms: 1
    Primary bedroom
    • Features: Carpet
    • Level: Upper
    • Area: 259 Square Feet
    • Dimensions: 18.5x14
    Bedroom 2
    • Features: Carpet
    • Level: Upper
    • Area: 154 Square Feet
    • Dimensions: 11x14
    Bedroom 3
    • Features: Carpet
    • Level: Upper
    • Area: 132 Square Feet
    • Dimensions: 11x12
    Other
    • Features: Other
    • Level: Upper
    • Area: 48 Square Feet
    • Dimensions: 6x8
    Dining room
    • Features: Carpet
    • Level: Main
    • Area: 180 Square Feet
    • Dimensions: 15x12
    Kitchen
    • Features: Other
    • Level: Main
    • Area: 168 Square Feet
    • Dimensions: 14x12
    Living room
    • Features: Carpet
    • Level: Main
    • Area: 345 Square Feet
    • Dimensions: 23x15
    Loft
    • Features: Carpet
    • Level: Upper
    • Area: 209 Square Feet
    • Dimensions: 19x11
    Heating
    • Dual
    Cooling
    • Has cooling: Yes
    Appliances
    • Included: Electric Cooktop, Dishwasher, Dryer, Disposal, Gas Water Heater, Kitchen Exhaust, Laundry Connection in Unit, MicroHood, Microwave, Oven, Electric Oven, Range Hood, Refrigerator, Washer, Water Heater
    • Laundry: Laundry Room, Upper Level, Laundry Connection in Unit
    Features
    • Attic Access, High Speed Internet, Eat-in Kitchen, Smart Thermostat, Supplemental Storage, Walk-In Closet(s)
    • Windows: Screens Some, Window Metal
    • Has basement: No
    • Attic: Access Only
    Interior area
    • Total structure area: 2,040
    • Total interior livable area: 2,040 sqft

    Property

    Parking
    • Total spaces: 2
    • Parking features: Attached
    • Attached garage spaces: 2
    Features
    • Levels: Two
    • Stories: 2
    • Patio & porch: Deck
    • Exterior features: Fire Pit
    • Fencing: Fenced,Fence Complete,Fence Full Rear,Privacy,Gate
    Lot
    • Size: 10,018 sqft
    • Features: Access, Corner Lot, Cul-De-Sac, Curbs, Sidewalks, Storm Sewer, Street Lights, Suburb, Trees-Small (Under 20 Ft)
    Details
    • Additional structures: Storage
    • Parcel number: 490827109034000700
    • Horse amenities: None

    Construction

    Type & style
    • Home type: SingleFamily
    • Architectural style: Traditional
    • Property subtype: Residential, Single Family Residence
    Materials
    • Aluminum Siding, Brick
    • Foundation: Slab
    Condition
    • New construction: No
    • Year built: 2014

    Utilities & green energy

    • Water: Community Water, Municipal/City
    • Utilities for property: Electricity Connected, Sep Electric Meter, Sewer Connected, Water Connected

    Community & neighborhood

    Location
    • Region: Indianapolis
    • Subdivision: Autumn Creek

    HOA & financial

    HOA
    • Has HOA: Yes
    • HOA fee: $270 annually
    • Amenities included: Jogging Path, Pond Year Round, Snow Removal, Trail(s)
    • Services included: Entrance Common, Maintenance, Nature Area, Snow Removal, Walking Trails

    Price history

    DateEventPrice
    3/8/2024Sold$255,000+4.1%$125/sqft
    Source: MIBOR as distributed by MLS GRID #21963039 Report a problem
    2/12/2024Pending sale$245,000$120/sqft
    Source: MIBOR as distributed by MLS GRID #21963039 Report a problem
    2/8/2024Listed for sale$245,000+50.3%$120/sqft
    Source: MIBOR as distributed by MLS GRID #21963039 Report a problem
    4/29/2020Sold$163,000-4.1%$80/sqft
    Source: MIBOR as distributed by MLS GRID #21693804 Report a problem
    3/5/2020Pending sale$170,000$83/sqft
    Source: Owens Realty #21693804 Report a problem
    3/5/2020Price change$170,000+0.7%$83/sqft
    Source: Owens Realty #21693804 Report a problem
    2/29/2020Price change$168,900-3.4%$83/sqft
    Source: Owens Realty #21693804 Report a problem
    2/10/2020Price change$174,900+0.5%$86/sqft
    Source: Owens Realty #21693804 Report a problem
    2/6/2020Price change$174,000+7.4%$85/sqft
    Source: Owens Realty #21693804 Report a problem
    1/20/2020Listed for sale$162,000+2214.3%$79/sqft
    Source: Keller Williams Indpls Metro N #21690134 Report a problem
    4/21/2008Sold$7,000$3/sqft
    Source: MIBOR as distributed by MLS GRID #2775120 Report a problem

    Public tax history

    YearProperty taxesTax assessment
    2025$2,804 -3.7%$267,000 +9.6%
    2024$2,913 +51.3%$243,700 -4.1%
    2023$1,925 +13.7%$254,200 +44.4%
    2022$1,693 +36.4%$176,000 +13.4%
    2021$1,241 +10.8%$155,200 -2.5%
    2020$1,120 +44.9%$159,200 +7.9%
    2019$773 +20.9%$147,600 +14.2%
    2018$639 -47.8%$129,200 +5.7%
    2017$1,224 +5%$122,200 +2.5%
    2016$1,166 +11560%$119,200 +23740%
    2014$10 +25%$500 +25%
    2013$8 $400
    2012$8 $400
    2011-- $400 +33.3%
    2010$6 -0.3%$300
    2009$6 $300
    2007-- $300

    Find assessor info on the county website

    Neighborhood: East Warren

    Nearby schools

    GreatSchools rating
    Schools provided by the listing agent
    • Elementary: Brookview Elementary School
    • High: Warren Central High School

    Source: MIBOR as distributed by MLS GRID. This data may not be complete. We recommend contacting the local school district to confirm school assignments for this home.

    Get a cash offer in 3 minutes
    Find out how much your home could sell for in as little as 3 minutes with a no-obligation cash offer.
    Estimated market value
    $265,400
    Get a cash offer in 3 minutes
    Find out how much your home could sell for in as little as 3 minutes with a no-obligation cash offer.
    Estimated market value
    $265,400