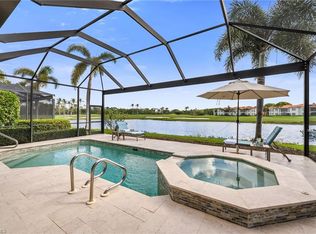
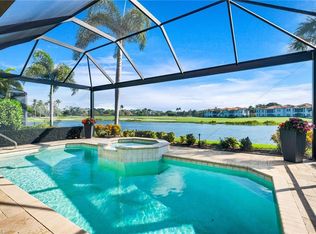
Located within the prestigious Grey Oaks community, this beautifully maintained residence at 2310 Silver Palm Place offers a refined blend of comfort, style, and effortless Florida living. Built in 2000 and spanning 2,906 square feet, the home features three bedrooms, a versatile den, and three full baths, all thoughtfully designed for both everyday living and entertaining. Wide-plank ceramic tile flooring flows throughout the main living areas and guest bedrooms, complemented by ceiling fans and LED lighting throughout. Offered turnkey, the home is further enhanced by a 2018 roof replacement and a new pool heater installed in 2024, providing peace of mind for years to come. The spacious kitchen is the heart of the home, showcasing elegant Taj Mahal quartzite countertops, abundant cabinetry, and generous workspace—ideal for casual meals or hosting guests. Just beyond, a well-appointed wet bar with granite countertops, beverage refrigerator, and ample storage makes entertaining seamless. The family and dining rooms feature selective new furnishings and a stylish area rug, with sliding glass doors that open effortlessly to the lanai. The master suite is a private retreat, offering sliding glass doors to the lanai, custom dual walk-in closets, and a luxurious bath with dual vanities, plentiful storage, a large corner soaking tub, and a frameless glass shower. Two guest suites provide comfort and privacy, each with updated wide-plank tile flooring, large walk-in closets, and well-appointed baths. Additional highlights include a spacious den or office with double glass doors and a double tray ceiling, a laundry room with abundant cabinetry and a drop-in sink, and a two-car attached garage with custom storage cabinetry. Step outside to the expansive lanai and enjoy serene lake and golf course views, a dining area for six, comfortable seating, and a sparkling pool with hot tub—perfect for relaxing or entertaining year-round. Residents of Grey Oaks enjoy world-class amenities, including championship golf, tennis, pickleball, dining, and an active social lifestyle—all just moments from your door. Welcome home!
Sold for $3,000,000
$3,000,000
2310 Silver Palm PL, NAPLES, FL 34105
3beds
2,906sqft
Single Family Residence
Built in 2000
0.28 Acres Lot
$3,042,700 Zestimate®
$1,032/sqft
$-- Estimated rent
Home value
$3,042,700
$2.74M - $3.41M
Not available
Zestimate® history
Owner options
List your home for rent
Find your next renter with Zillow Rental Manager. Plus, with online applications, you can quickly screen prospective tenants – for free.
Refinance and save
$48,215/mo
Est. payment
Refinancing to a lower rate could help reduce your monthly payments and save thousands over the life of the loan.
$48,215/mo
Est. payment
Explore your selling options
Work with a Zillow partner agent
Leverage their expertise and Zillow's premium Showcase listings to get your home seen by more buyers.
Get startedList with your own agent
Get your home in front of millions of buyers by listing it on Zillow.
Learn how to do itSell it yourself
Take full control of how buyers see your home on Zillow by listing For Sale by Owner (FSBO).
List your homeWhat's special
Expansive lanaiGenerous workspaceCeiling fansStylish area rugPlentiful storageLarge corner soaking tubSpacious kitchen
Zillow last checked:
Listing updated:
Listed by:
Ursula Boyd 239-675-1800,
Premiere Plus Realty Company
Bought with:
Melissa Williams, PA
Premier Sotheby's Int'l Realty
Source: SWFLMLS,MLS#: 225082382 Originating MLS: Naples
Originating MLS: NaplesFacts & features
Interior
Bedrooms & bathrooms
- Bedrooms: 3
- Bathrooms: 3
- Full bathrooms: 3
Rooms
- Room types: Screened Lanai/Porch, 3 Bedrooms Plus Den
Bedroom
- Features: First Floor Bedroom, Master BR Ground, Split Bedrooms
Dining room
- Features: Breakfast Bar, Dining - Family, Eat-in Kitchen, Formal
Kitchen
- Features: Island
Heating
- Central
Cooling
- Ceiling Fan(s), Central Air
Appliances
- Included: Electric Cooktop, Dishwasher, Disposal, Dryer, Freezer, Grill - Gas, Microwave, Refrigerator/Freezer, Refrigerator/Icemaker, Self Cleaning Oven, Oven, Washer, Wine Cooler
- Laundry: Inside, Laundry Tub
Features
- Bar, Built-In Cabinets, Custom Mirrors, Foyer, Laundry Tub, Pull Down Stairs, Smoke Detectors, Wired for Sound, Tray Ceiling(s), Walk-In Closet(s), Wet Bar, Window Coverings, Laundry in Residence, Screened Lanai/Porch
- Flooring: Carpet, Wood
- Windows: Window Coverings, Storm Protection (Other)
- Has fireplace: No
Interior area
- Total structure area: 4,605
- Total interior livable area: 2,906 sqft
Property
Parking
- Total spaces: 2
- Parking features: Driveway, Attached
- Attached garage spaces: 2
- Has uncovered spaces: Yes
Features
- Stories: 1
- Patio & porch: Deck, Screened Lanai/Porch
- Has private pool: Yes
- Pool features: Community, In Ground, Concrete, Equipment Stays, Electric Heat, Screen Enclosure
- Has spa: Yes
- Spa features: In Ground, Concrete, Equipment Stays, Heated, Screened, Bath
- Has view: Yes
- View description: Golf Course, Lake
- Has water view: Yes
- Water view: Lake
- Waterfront features: Lake
- Frontage type: Golf Course,Lakefront
Lot
- Size: 0.28 Acres
- Features: Across From Waterfront, Cul-De-Sac, On Golf Course, Zero Lot Line
Details
- Additional structures: Tennis Court(s)
- Parcel number: 47790026768
- Other equipment: Intercom
Construction
Type & style
- Home type: SingleFamily
- Architectural style: Ranch,Traditional
- Property subtype: Single Family Residence
Materials
- Block, Stucco
- Foundation: Concrete Block
- Roof: Tile
Condition
- New construction: No
- Year built: 2000
Utilities & green energy
- Water: Central
Community & HOA
Community
- Features: Clubhouse, Park, Pool, Dog Park, Fitness Center, Golf, Putting Green, Restaurant, Sidewalks, Street Lights, Tennis Court(s), Gated
- Security: Security System, Smoke Detector(s), Gated Community
- Subdivision: SAN TIVA
HOA
- Has HOA: Yes
- Amenities included: Basketball Court, Bocce Court, Business Center, Clubhouse, Park, Pool, Community Room, Dog Park, Fitness Center, Full Service Spa, Golf Course, Internet Access, Library, Pickleball, Play Area, Private Membership, Putting Green, Restaurant, Sidewalk, Streetlight, Tennis Court(s), Underground Utility
- HOA fee: $28,845 annually
Location
- Region: Naples
Financial & listing details
- Price per square foot: $1,032/sqft
- Tax assessed value: $2,682,032
- Annual tax amount: $19,033
- Date on market: 1/29/2026
- Lease term: Buyer Finance/Cash
- Road surface type: Paved
Price history
| Date | Event | Price |
|---|---|---|
| 3/20/2026 | Sold | $3,000,000+3.4%$1,032/sqft |
Source:  SWFLMLS #225082382 Report a problem SWFLMLS #225082382 Report a problem | ||
| 2/6/2026 | Pending sale | $2,900,000$998/sqft |
Source: SWFLMLS #225082382 Report a problem | ||
| 1/29/2026 | Listed for sale | $2,900,000+152.2%$998/sqft |
Source: SWFLMLS #225082382 Report a problem | ||
| 1/15/2008 | Sold | $1,150,000+874.6%$396/sqft |
Source: Public Record Report a problem | ||
| 9/15/1999 | Sold | $118,000$41/sqft |
Source: Public Record Report a problem | ||
Public tax history
| Year | Property taxes | Tax assessment |
|---|---|---|
| 2025 | $19,034 +0.4% | $1,403,104 +10% |
| 2024 | $18,958 +4.2% | $1,275,549 +10% |
| 2023 | $18,193 +39.6% | $1,159,590 +10% |
| 2022 | $13,037 +10.2% | $1,054,173 +10% |
| 2021 | $11,833 +25.7% | $958,339 +10% |
| 2020 | $9,416 +1.3% | $871,217 +2.1% |
| 2019 | $9,296 +2.7% | $853,596 +2.5% |
| 2018 | $9,051 -2.3% | $832,609 -1.2% |
| 2017 | $9,265 -1.9% | $843,047 +2.5% |
| 2016 | $9,448 +2.7% | $822,377 +9.9% |
| 2015 | $9,198 +4.7% | $748,315 +10% |
| 2014 | $8,785 +19.9% | $680,286 +6.2% |
| 2013 | $7,326 +1.2% | $640,815 +2.6% |
| 2012 | $7,237 -0.1% | $624,676 -0.6% |
| 2011 | $7,243 -18.9% | $628,605 -0.6% |
| 2010 | $8,933 -3.7% | $632,534 -19.6% |
| 2009 | $9,272 | $786,849 -9.3% |
| 2008 | $9,272 +69.9% | $867,282 +75.5% |
| 2007 | $5,457 -3% | $494,173 +2.5% |
| 2006 | $5,628 | $482,120 +3% |
| 2005 | $5,628 +2.3% | $468,078 +3% |
| 2004 | $5,502 -0.4% | $454,445 +1.9% |
| 2003 | $5,525 +1.2% | $445,972 +2.4% |
| 2002 | $5,460 -50.2% | $435,520 +1.6% |
| 2001 | $10,954 +630.3% | $428,661 |
| 2000 | $1,500 | -- |
Find assessor info on the county website
Neighborhood: Grey Oaks
Nearby homes
- $3,150,0004 bd4 ba2.6k sqft2274 Silver Palm Pl, Naples, FL 34105Sold
- $2,700,0003 bd3 ba2.7k sqft2278 Silver Palm Pl, Naples, FL 34105Sold
- $2,650,0003 bd3 ba2.7k sqft2270 Silver Palm Pl, Naples, FL 34105Sold

- $2,500,0003 bd3 ba2.4k sqft2282 Silver Palm Pl, Naples, FL 34105Sold

- $2,420,800-- bd-- ba3.4k sqft2266 Silver Palm Pl, Naples, FL 34105Off Market
- $2,347,200-- bd-- ba3.2k sqft2286 Silver Palm Pl, Naples, FL 34105Off Market
- $2,582,2003 bd3 ba2.9k sqft2262 Silver Palm Pl, Naples, FL 34105Off Market
- $2,625,0004 bd4 ba2.9k sqft2290 Silver Palm Pl, Naples, FL 34105Sold
Nearby schools
GreatSchools rating
- 8/10Poinciana Elementary SchoolGrades: PK-5Distance: 0.4 mi
- 9/10Gulfview Middle SchoolGrades: 6-8Distance: 3.4 mi
- 6/10Naples High SchoolGrades: PK,9-12Distance: 2 mi
Schools provided by the listing agent
- Elementary: POINCIANA ELEMENTARY
- Middle: GULF VIEW MIDDLE
- High: NAPLES HIGH
Source: SWFLMLS. This data may not be complete. We recommend contacting the local school district to confirm school assignments for this home.
Sell for more on Zillow
Get a Zillow Showcase℠ listing at no additional cost and you could sell for .
$3,042,700
2% more
+$60,854
With Zillow Showcase(estimated)
$3,103,554
Sell for more on Zillow
Get a Zillow Showcase℠ listing at no additional cost and you could sell for .
$3,042,700
2% more
+$60,854
With Zillow Showcase(estimated)
$3,103,554
- Florida
- Collier County
- Naples
- 34105
- Grey Oaks
- 2310 Silver Palm PL
