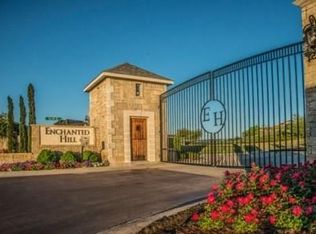
Nestled beyond the guarded gates of Castle Hills’ most exclusive enclave, Enchanted Hill, 2310 Silver Table Drive is a striking architectural masterpiece redefining luxury in the heart of DFW. Completed in 2020 with exceptional attention to detail, this immaculate estate offers nearly 6,600 ft. of refined living, designed for both grand entertaining and everyday elegance. Perfectly positioned on a premium half-acre corner lot, the home captures breathtaking hilltop views. Inside, soaring 23-foot ceilings, a sweeping staircase, and walls of windows create a dramatic yet inviting atmosphere where brilliant natural light flows throughout. The home features five spacious bedroom suites, each with a private bath, along with three additional powder baths, a stately wood-paneled library, formal dining, game and card rooms, and a private exercise studio. The chef’s kitchen is equipped with Wolf and Sub-Zero appliances, complemented by a full caterer’s prep kitchen. Additional highlights include a 185-bottle wine cellar, dual wet bars, reverse osmosis with whole-home water filtration system, elevator, two staircases, and four fireplaces. The primary suite is a private retreat featuring dual custom closets, a coffee bar, and a spa-inspired bath with an oversized walk-in shower, foot claw cast iron tub, dual vanities, and separate commodes. A state-of-the-art theater room offers a 133-inch screen, 7.1 surround sound, and wet bar. Outdoors, enjoy a resort-style setting with a covered patio, outdoor kitchen, fireplace, and a 24,000-gallon pool & spa with fire and water features. An oversized four-car garage completes the home. Residents enjoy 25+ parks, pools, sports facilities, and access to a top-ranked private golf course, all near Legacy West, The Star with convenient access to DFW Airport, Highway 121, and I-35, Castle Hills seamlessly blends suburban tranquility with urban convenience. This is more than a home, it is a statement of elevated living.
Sold
Price Unknown
2310 Silver Table Dr, Lewisville, TX 75056
5beds
6,597sqft
Single Family Residence
Built in 2019
0.52 Acres Lot
$3,289,500 Zestimate®
$--/sqft
$6,797 Estimated rent
Home value
$3,289,500
$3.13M - $3.45M
$6,797/mo
Zestimate® history
Owner options
List your home for rent
$6,797/mo
Rent Zestimate®
Find your next renter with Zillow Rental Manager. Plus, with online applications, you can quickly screen prospective tenants – for free.
$6,797/mo
Rent Zestimate®
Refinance and save
$6,358/mo
Est. payment
Refinancing to a lower rate could help reduce your monthly payments and save thousands over the life of the loan.
$6,358/mo
Est. payment
Explore your selling options
Work with a Zillow partner agent
Leverage their expertise and Zillow's premium Showcase listings to get your home seen by more buyers.
Get startedList with your own agent
Get your home in front of millions of buyers by listing it on Zillow.
Learn how to do itSell it yourself
Take full control of how buyers see your home on Zillow by listing For Sale by Owner (FSBO).
List your homeWhat's special
Premium half-acre corner lotOutdoor kitchenWalls of windowsStately wood-paneled libraryOversized four-car garageCovered patioFour fireplaces
Zillow last checked:
Listing updated:
Listed by:
Phil Owens 0576663,
The Agency Rockwall 469-273-6813,
Chanin Owens 0843046 214-300-9256,
The Agency Rockwall
Bought with:
Angela Boyington, 0761588
The Collective Real Estate
Source: NTREIS,MLS#: 21251072
Facts & features
Interior
Bedrooms & bathrooms
- Bedrooms: 5
- Bathrooms: 8
- Full bathrooms: 5
- 1/2 bathrooms: 3
Primary bedroom
- Features: Built-in Features, Closet Cabinetry, Ceiling Fan(s), Dual Sinks, Double Vanity, En Suite Bathroom, Fireplace, Linen Closet, Separate Shower, Walk-In Closet(s)
- Level: First
- Dimensions: 21 x 16
Primary bedroom
- Features: Built-in Features, Ceiling Fan(s), En Suite Bathroom, Linen Closet, Walk-In Closet(s)
- Level: First
- Dimensions: 15 x 14
Living room
- Features: Fireplace
- Level: First
- Dimensions: 20 x 18
Heating
- Central, Electric, ENERGY STAR Qualified Equipment, Fireplace(s), Zoned
Cooling
- Central Air, Ceiling Fan(s), Zoned
Appliances
- Included: Built-In Refrigerator, Double Oven, Dishwasher, Electric Oven, Electric Water Heater, Gas Cooktop, Disposal, Microwave, Refrigerator, Some Commercial Grade, Tankless Water Heater, Vented Exhaust Fan, Wine Cooler
- Laundry: Electric Dryer Hookup, Gas Dryer Hookup
Features
- Wet Bar, Built-in Features, Chandelier, Decorative/Designer Lighting Fixtures, Eat-in Kitchen, Elevator, Granite Counters, High Speed Internet, In-Law Floorplan, Kitchen Island, Multiple Master Suites, Multiple Staircases, Open Floorplan, Pantry, Cable TV, Vaulted Ceiling(s), Natural Woodwork, Walk-In Closet(s)
- Flooring: Carpet, Hardwood, Stone
- Windows: Shutters, Window Coverings
- Has basement: No
- Number of fireplaces: 4
- Fireplace features: Den, Family Room, Gas, Gas Log, Gas Starter, Living Room, Primary Bedroom
Interior area
- Total interior livable area: 6,597 sqft
Property
Parking
- Total spaces: 5
- Parking features: Additional Parking, Door-Multi, Driveway, Electric Gate, Garage, Garage Door Opener, Porte-Cochere
- Attached garage spaces: 4
- Carport spaces: 1
- Covered spaces: 5
Features
- Levels: Two
- Stories: 2
- Patio & porch: Balcony, Covered, Deck
- Exterior features: Balcony, Deck, Gas Grill, Lighting, Outdoor Grill, Outdoor Kitchen, Outdoor Living Area, Rain Gutters, Fire Pit
- Pool features: Gunite, Pool, Pool/Spa Combo, Waterfall, Water Feature
- Fencing: Wrought Iron
Lot
- Size: 0.52 Acres
- Features: Back Yard, Corner Lot, Lawn, Landscaped
Details
- Parcel number: R300881
- Other equipment: Home Theater
Construction
Type & style
- Home type: SingleFamily
- Architectural style: Detached
- Property subtype: Single Family Residence
Materials
- Rock, Stone, Stone Veneer
- Foundation: Pillar/Post/Pier
- Roof: Composition
Condition
- Year built: 2019
Utilities & green energy
- Sewer: Public Sewer
- Water: Public
- Utilities for property: Sewer Available, Underground Utilities, Water Available, Cable Available
Community & HOA
Community
- Features: Curbs, Gated, Sidewalks
- Security: Security System, Carbon Monoxide Detector(s), Security Gate, Gated Community, Smoke Detector(s), Security Guard, Security Lights
- Subdivision: Castle Hills Ph Iii Sec C
HOA
- Has HOA: Yes
- Services included: Association Management, Security
- HOA fee: $6,358 annually
- HOA name: Castle Hills Hoa
- HOA phone: 972-815-1900
Location
- Region: Lewisville
Financial & listing details
- Tax assessed value: $2,900,000
- Annual tax amount: $34,807
- Date on market: 4/29/2026
- Cumulative days on market: 35 days
- Listing terms: Cash,Conventional,1031 Exchange
Price history
| Date | Event | Price |
|---|---|---|
| 7/14/2026 | Sold | -- |
Source: NTREIS #21251072 Report a problem | ||
| 6/17/2026 | Pending sale | $3,500,000$531/sqft |
Source: NTREIS #21251072 Report a problem | ||
| 6/3/2026 | Contingent | $3,500,000$531/sqft |
Source: NTREIS #21251072 Report a problem | ||
| 4/29/2026 | Listed for sale | $3,500,000+6.1%$531/sqft |
Source: NTREIS #21251072 Report a problem | ||
| 12/8/2024 | Listing removed | $3,300,000$500/sqft |
Source: NTREIS #20662012 Report a problem | ||
| 7/20/2024 | Listed for sale | $3,300,000$500/sqft |
Source: NTREIS #20662012 Report a problem | ||
| 12/15/2020 | Sold | -- |
Source: Public Record Report a problem | ||
Public tax history
| Year | Property taxes | Tax assessment |
|---|---|---|
| 2025 | $33,189 +8.5% | $2,020,458 +10% |
| 2024 | $30,579 +9.8% | $1,836,780 -36.6% |
| 2023 | $27,847 -18.4% | $2,898,919 +61.2% |
| 2022 | $34,131 +17.4% | $1,798,618 +9.6% |
| 2021 | $29,074 +172.2% | $1,640,926 +209.6% |
| 2020 | $10,683 +45.5% | $530,000 +45.3% |
| 2019 | $7,343 +70.4% | $364,842 +81.8% |
| 2018 | $4,310 | $200,663 |
| 2017 | -- | $200,663 |
| 2016 | -- | $200,663 +2.9% |
| 2015 | -- | $195,086 +8.9% |
| 2012 | -- | $179,178 |
| 2011 | -- | $179,178 |
| 2010 | -- | $179,178 |
| 2009 | -- | $179,178 |
Find assessor info on the county website
Neighborhood: 75056
Nearby homes
- $3,297,900-- bd-- ba8.7k sqft2300 Silver Table Dr, Lewisville, TX 75056Off Market
- $801,200-- bd-- ba-- sqft2316 Silver Table Dr, Lewisville, TX 75056Off Market
- $932,000-- bd-- ba-- sqft2309 Silver Table Dr, Lewisville, TX 75056Off Market
- $669,800-- bd-- ba-- sqft2313 Silver Table Dr, Lewisville, TX 75056Off Market
- $2,587,0004 bd5 ba5.8k sqft2305 Silver Table Dr, Lewisville, TX 75056Off Market
- $2,398,8004 bd3 ba5k sqft1132 Long Isles Ln, Lewisville, TX 75056Off Market
- $932,900-- bd-- ba-- sqft2322 Silver Table Dr, Lewisville, TX 75056Off Market
- $2,532,3000.443 Acres1129 Long Isles Ln, Lewisville, TX 75056Off Market
Nearby schools
GreatSchools rating
- 10/10Castle Hills Elementary SchoolGrades: PK-5Distance: 0.6 mi
- 9/10Killian Middle SchoolGrades: 6-8Distance: 1.1 mi
- 7/10Hebron High SchoolGrades: 9-12Distance: 2.8 mi
Schools provided by the listing agent
- Elementary: Castle Hills
- Middle: Killian
- High: Hebron
- District: Lewisville ISD
Source: NTREIS. This data may not be complete. We recommend contacting the local school district to confirm school assignments for this home.
Get a cash offer in 3 minutes
Find out how much your home could sell for in as little as 3 minutes with a no-obligation cash offer.
Estimated market value
$3,289,500
Get a cash offer in 3 minutes
Find out how much your home could sell for in as little as 3 minutes with a no-obligation cash offer.
Estimated market value
$3,289,500
- Texas
- Denton County
- Lewisville
- 75056
- 2310 Silver Table Dr
Nearby cities
Nearby neighborhoods
Nearby zip codes
Other Lewisville Topics
