Skip main navigation
Sold for $280,000
  • $280,000

    2310 Skyline Dr, Bartlesville, OK 74006

    4beds
    2,248sqft
    Single Family Residence
    Built in 1961
    10,410 Square Feet Lot
    $279,300 Zestimate®
    $125/sqft
    $1,997 Estimated rent

    Home value

    $279,300

    Estimated sales range

    Not available

    $1,997/mo

    Zestimate® history
    Loading
    Loading...

    Owner options

    List your home for rent

    $1,997/mo

    Rent Zestimate®

    Find your next renter with Zillow Rental Manager. Plus, with online applications, you can quickly screen prospective tenants – for free.

    Learn more

    $1,997/mo

    Rent Zestimate®

    Refinance and save

    $1,453/mo

    Est. payment

    Refinancing to a lower rate could help reduce your monthly payments and save thousands over the life of the loan.

    See today's rates

    $1,453/mo

    Est. payment

    Explore your selling options

    Work with a Zillow partner agent

    Leverage their expertise and Zillow's premium Showcase listings to get your home seen by more buyers.

    Get started

    List with your own agent

    Get your home in front of millions of buyers by listing it on Zillow.

    Learn how to do it

    Sell it yourself

    Take full control of how buyers see your home on Zillow by listing For Sale by Owner (FSBO).

    List your home

    What's special

    Modern comfortsStylish creatively designed kitchenTimeless designFully fenced yardRetractable mixer standPrimary suite closetAmazing storage
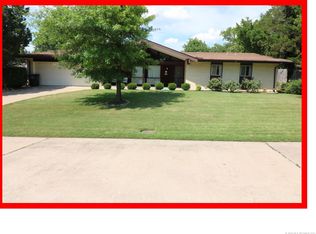
    Truly a one of a kind! Custom Mid-Century Modern gem nestled in the desirable Hillcrest Heights neighborhood. Natural light streams in through the custom windows. This thoughtfully updated home blends timeless design with modern comforts, featuring stunning tongue & groove pine wood ceilings and an abundance of built in storage. The stylish, creatively designed kitchen boasts butcher block countertops, a stone backsplash, apron sink, double pantry storage, retractable mixer stand, built-in spice rack drawers, and a suite of appliances—including a new KitchenAid dishwasher, 5-burner gas stove with a pot filler, and built-in microwave. Cozy up beside the wood-burning fireplace with gas logs, or enjoy the serene backyard oasis complete with a cedar covered patio, koi pond with waterfall feature, natural rock landscaping and a fully fenced yard with newer privacy fencing. Avid bird watchers paradise as this yard attracts a host of hummingbirds, bluebirds, robins & cardinal. Each bedroom as well as the hallway have amazing storage using the unique angles of the ceilings to it's maximum potential. The primary suite closet has been masterfully redesigned provide better storage too! Additional features include vinyl windows, a new roof with ridge vents (2020), newer water heater, Family Safe storm shelter, storage shed, and fantastic location on a quiet dead-end street near Wesleyan College, Hillcrest Country Club, and Wayside Elementary.

    Zillow last checked:

    Listing updated:

    Listed by:

    Kari Halferty 918-914-0235,

    Keller Williams Realty

    Bought with:

    Kari Halferty, 141879

    Keller Williams Realty

    Source: MLS Technology, Inc.,MLS#: 2523267MLS LogoOriginating MLS: MLS Technology

    Facts & features

    Interior

    Bedrooms & bathrooms
    • Bedrooms: 4
    • Bathrooms: 3
    • Full bathrooms: 2
    • 1/2 bathrooms: 1
    Primary bedroom
    • Description: Master Bedroom,Private Bath,Walk-in Closet
    • Level: First
    Bedroom
    • Description: Bedroom,
    • Level: First
    Bedroom
    • Description: Bedroom,
    • Level: First
    Bedroom
    • Description: Bedroom,
    • Level: First
    Primary bathroom
    • Description: Master Bath,Full Bath
    • Level: First
    Bathroom
    • Description: Hall Bath,Half Bath
    • Level: First
    Bathroom
    • Description: Hall Bath,Full Bath
    • Level: First
    Bonus room
    • Description: Additional Room,Mud Room
    • Level: First
    Den
    • Description: Den/Family Room,Fireplace,Separate
    • Level: First
    Dining room
    • Description: Dining Room,Combo w/ Living
    • Level: First
    Kitchen
    • Description: Kitchen,Pantry
    • Level: First
    Living room
    • Description: Living Room,
    • Level: First
    Utility room
    • Description: Utility Room,
    • Level: First
    Heating
    • Central, Gas
    Cooling
    • Central Air
    Appliances
    • Included: Built-In Oven, Cooktop, Dishwasher, Disposal, Gas Water Heater, Microwave, Oven, Range, Refrigerator, Plumbed For Ice Maker
    • Laundry: Washer Hookup
    Features
    • Attic, High Speed Internet, Cable TV, Vaulted Ceiling(s), Wired for Data, Wood Counters, Ceiling Fan(s), Programmable Thermostat
    • Flooring: Carpet, Tile, Vinyl
    • Windows: Vinyl
    • Basement: None
    • Number of fireplaces: 1
    • Fireplace features: Gas Log, Gas Starter, Wood Burning
    Interior area
    • Total structure area: 2,248
    • Total interior livable area: 2,248 sqft

    Property

    Parking
    • Total spaces: 2
    • Parking features: Attached, Garage, Workshop in Garage
    • Attached garage spaces: 2
    Features
    • Levels: One
    • Stories: 1
    • Patio & porch: Covered, Patio
    • Exterior features: Rain Gutters
    • Pool features: None
    • Fencing: Full,Privacy
    Lot
    • Size: 10,410 Square Feet
    • Features: Mature Trees
    Details
    • Additional structures: Shed(s)
    • Parcel number: 0012780

    Construction

    Type & style
    • Home type: SingleFamily
    • Architectural style: Other
    • Property subtype: Single Family Residence
    Materials
    • Brick, Wood Frame
    • Foundation: Slab
    • Roof: Asphalt,Fiberglass
    Condition
    • Year built: 1961

    Utilities & green energy

    • Sewer: Public Sewer
    • Water: Public
    • Utilities for property: Electricity Available, Natural Gas Available, Water Available

    Community & HOA

    Community
    • Features: Gutter(s)
    • Security: Safe Room Interior
    • Subdivision: Hillcrest Heights I
    HOA
    • Has HOA: No
    • Amenities included: Other
    • HOA fee: $50 annually
    Location
    • Region: Bartlesville

    Financial & listing details

    • Price per square foot: $125/sqft
    • Tax assessed value: $284,920
    • Annual tax amount: $2,500
    • Date on market: 5/31/2025
    • Cumulative days on market: 34 days
    • Listing terms: Conventional,FHA,VA Loan
    • Exclusions: Blanket ladders, curtains, floating shelves & ring cameras

    Price history

    DateEventPrice
    9/29/2025Sold$280,000-6.4%$125/sqft
    Source: MLS Technology, Inc. #2523267 Report a problem
    7/14/2025Pending sale$299,000$133/sqft
    Source: MLS Technology, Inc. #2523267 Report a problem
    6/9/2025Listed for sale$299,000+8.7%$133/sqft
    Source: MLS Technology, Inc. #2523267 Report a problem
    9/5/2024Sold$275,000+10%$122/sqft
    Source: MLS Technology, Inc. #2427986 Report a problem
    8/7/2024Pending sale$249,900$111/sqft
    Source: MLS Technology, Inc. #2427986 Report a problem
    8/6/2024Listed for sale$249,900+73.5%$111/sqft
    Source: MLS Technology, Inc. #2427986 Report a problem
    6/14/2012Sold$144,000-0.7%$64/sqft
    Source: Public Record Report a problem
    3/21/2012Listed for sale$145,000+1350%$65/sqft
    Source: Shelley Koster Real Estate Inc., dba Keller Williams Realty Bartlesville #1209069 Report a problem
    12/21/2011Sold$10,000-91.7%$4/sqft
    Source: Public Record Report a problem
    11/10/2011Listed for sale$119,900$53/sqft
    Source: Shelley Koster Real Estate Inc., dba Keller Williams Realty Bartlesville #1132569 Report a problem

    Public tax history

    YearProperty taxesTax assessment
    2025$3,610 +44.4%$31,001 +42.1%
    2024$2,500 +3.8%$21,819 +2.8%
    2023$2,408 +2.5%$21,227 +3%
    2022$2,349 +5.2%$20,608 +3%
    2021$2,233 +0.9%$20,008 +3%
    2020$2,212 +3.1%$19,425 +3%
    2019$2,146 +4.6%$18,860 +6.1%
    2017$2,052 $17,777 +3%
    2016$2,052 +9.9%$17,260
    2015$1,867 -1.2%$17,260
    2014$1,889 -4.5%$17,260
    2013$1,979 +42.7%$17,260 +44%
    2012$1,386 $11,984 -9.1%
    2011-- $13,184 0%
    2010-- $13,186
    2009-- $13,186
    2008-- $13,186
    2007-- $13,186
    2005-- $13,186
    2004-- $13,186 +12.6%
    2003-- $11,707
    2002-- $11,707
    2001-- $11,707
    Find assessor info on the county website

    Neighborhood: 74006

    Nearby schools

    GreatSchools rating
    Schools provided by the listing agent
    • Elementary: Wayside
    • Middle: Central
    • High: Bartlesville
    • District: Bartlesville - Sch Dist (81)

    Source: MLS Technology, Inc.. This data may not be complete. We recommend contacting the local school district to confirm school assignments for this home.

    Get pre-qualified for a loan
    At Zillow Home Loans, we can pre-qualify you in as little as 5 minutes with no impact to your credit score.

    An equal housing lender. NMLS #10287.