This inviting two-story home is ideally situated on the south side on a desirable corner lot. The property features a spacious three-car garage along with additional side parking, perfect for extra vehicles or recreational use. The main level offers convenient single-level living with a primary suite, formal dining room, comfortable living area, kitchen, and laundry room. The kitchen is well-appointed with stainless steel appliances, abundant cabinetry, bar seating, and a generous pantry for added storage. Upstairs, you’ll find two additional bedrooms and a full bathroom. The fully finished basement expands the living space with a large family room, an additional bedroom, and a full bath. It also includes hookups for a future wet bar and unfinished storage space. Enjoy the outdoors in the fully fenced backyard, complete with a covered patio, ideal for relaxing or entertaining. A large side gate provides easy access for RV or recreational vehicle parking. For a virtual floor plan: https://visithome.ai/YZMswUqc2BYfhP842yn6kw?mu=ft
Sold for $419,900
Zestimate®
$419,900
2310 Stone Pine Drive, Pueblo, CO 81005
4beds
3,025sqft
Single Family Residence
Built in 2006
0.26 Acres Lot
$419,900 Zestimate®
$139/sqft
$3,166 Estimated rent
Home value
$419,900
$399,000 - $441,000
$3,166/mo
Zestimate® history
Owner options
List your home for rent
$3,166/mo
Rent Zestimate®
Find your next renter with Zillow Rental Manager. Plus, with online applications, you can quickly screen prospective tenants – for free.
$3,166/mo
Rent Zestimate®
Refinance and save
$2,492/mo
Est. payment
Refinancing to a lower rate could help reduce your monthly payments and save thousands over the life of the loan.
$2,492/mo
Est. payment
Explore your selling options
Work with a Zillow partner agent
Leverage their expertise and Zillow's premium Showcase listings to get your home seen by more buyers.
Get startedList with your own agent
Get your home in front of millions of buyers by listing it on Zillow.
Learn how to do itSell it yourself
Take full control of how buyers see your home on Zillow by listing For Sale by Owner (FSBO).
List your homeWhat's special
Zillow last checked:
Listing updated:
Listed by:
Leanne Whitman 719-248-2086 Leanne@Isellpueblo.com,
RE/MAX Associates
Bought with:
PPAR Agent Non-REcolorado
NON MLS PARTICIPANT
Source: REcolorado as distributed by MLS GRID,MLS#: 1577884
Facts & features
Interior
Bedrooms & bathrooms
- Bedrooms: 4
- Bathrooms: 4
- Full bathrooms: 2
- 3/4 bathrooms: 1
- 1/2 bathrooms: 1
- Main level bathrooms: 2
- Main level bedrooms: 1
Bedroom
- Level: Main
- Area: 182 Square Feet
- Dimensions: 14 x 13
Bedroom
- Level: Upper
- Area: 100 Square Feet
- Dimensions: 10 x 10
Bedroom
- Level: Upper
- Area: 182 Square Feet
- Dimensions: 13 x 14
Bedroom
- Level: Basement
- Area: 99 Square Feet
- Dimensions: 9 x 11
Bathroom
- Level: Main
Bathroom
- Level: Main
Bathroom
- Level: Upper
Bathroom
- Level: Basement
Bonus room
- Level: Basement
- Area: 120 Square Feet
- Dimensions: 10 x 12
Dining room
- Level: Main
- Area: 121 Square Feet
- Dimensions: 11 x 11
Family room
- Level: Basement
- Area: 336 Square Feet
- Dimensions: 14 x 24
Game room
- Level: Basement
- Area: 208 Square Feet
- Dimensions: 13 x 16
Kitchen
- Level: Main
- Area: 231 Square Feet
- Dimensions: 11 x 21
Laundry
- Level: Main
- Area: 35 Square Feet
- Dimensions: 5 x 7
Living room
- Level: Main
- Area: 294 Square Feet
- Dimensions: 14 x 21
Heating
- Forced Air
Cooling
- Attic Fan, Central Air
Appliances
- Included: Dishwasher, Disposal, Dryer, Gas Water Heater, Microwave, Range, Refrigerator, Washer
- Laundry: In Unit
Features
- Ceiling Fan(s), Entrance Foyer, High Ceilings, High Speed Internet, Pantry
- Flooring: Laminate, Tile
- Windows: Double Pane Windows, Window Coverings
- Basement: Finished,Full
Interior area
- Total structure area: 3,025
- Total interior livable area: 3,025 sqft
- Finished area above ground: 1,749
- Finished area below ground: 735
Property
Parking
- Total spaces: 3
- Parking features: Concrete
- Attached garage spaces: 3
Features
- Levels: Multi/Split
- Patio & porch: Covered, Front Porch, Patio
- Exterior features: Private Yard, Rain Gutters
- Fencing: Full
Lot
- Size: 0.26 Acres
- Features: Landscaped, Sprinklers In Front, Sprinklers In Rear
Details
- Parcel number: 1516223001
- Zoning: R-2U
- Special conditions: Standard
Construction
Type & style
- Home type: SingleFamily
- Architectural style: Traditional
- Property subtype: Single Family Residence
Materials
- Frame, Stucco
- Roof: Composition
Condition
- Year built: 2006
Utilities & green energy
- Sewer: Public Sewer
- Water: Public
- Utilities for property: Cable Available, Electricity Connected, Natural Gas Connected
Community & HOA
Community
- Subdivision: Regency
HOA
- Has HOA: No
Location
- Region: Pueblo
Financial & listing details
- Price per square foot: $139/sqft
- Tax assessed value: $394,956
- Annual tax amount: $2,459
- Date on market: 3/24/2026
- Listing terms: Cash,Conventional,FHA,VA Loan
- Ownership: Individual
- Electric utility on property: Yes
- Road surface type: Paved
Price history
| Date | Event | Price |
|---|---|---|
| 7/30/2026 | Sold | $419,900$139/sqft |
Source:  REcolorado as distributed by MLS GRID #1577884 Report a problem REcolorado as distributed by MLS GRID #1577884 Report a problem | ||
| 6/2/2026 | Pending sale | $419,900$139/sqft |
Source: REcolorado as distributed by MLS GRID #1577884 Report a problem | ||
| 6/2/2026 | Contingent | $419,900$139/sqft |
Source:  PAR #238815 Report a problem PAR #238815 Report a problem | ||
| 4/25/2026 | Price change | $419,900-1.2%$139/sqft |
Source: PAR #238815 Report a problem | ||
| 3/24/2026 | Listed for sale | $425,000+48.8%$140/sqft |
Source: PAR #238815 Report a problem | ||
| 12/18/2006 | Sold | $285,665+740.2%$94/sqft |
Source: Public Record Report a problem | ||
| 4/26/2006 | Sold | $34,000$11/sqft |
Source: Public Record Report a problem | ||
Public tax history
| Year | Property taxes | Tax assessment |
|---|---|---|
| 2025 | $2,664 -1.1% | $24,690 -21.8% |
| 2024 | $2,694 +17.8% | $31,560 -0.9% |
| 2023 | $2,287 -3.2% | $31,860 +35.6% |
| 2022 | $2,362 +21% | $23,490 -2.8% |
| 2021 | $1,952 -0.1% | $24,170 +22.6% |
| 2020 | $1,953 +22.6% | $19,707 +12.1% |
| 2018 | $1,593 | $17,575 |
| 2017 | $1,593 +0.4% | $17,575 +0.3% |
| 2016 | $1,586 | $17,519 |
| 2015 | $1,586 +2.4% | $17,519 +2.9% |
| 2014 | $1,548 -4.7% | $17,033 |
| 2013 | $1,625 -7.8% | $17,033 -4% |
| 2012 | $1,762 | $17,735 |
| 2011 | $1,762 +3.1% | $17,735 -5.4% |
| 2010 | $1,709 -4.4% | $18,749 0% |
| 2009 | $1,788 -1.8% | $18,750 -3% |
| 2008 | $1,820 +152.1% | $19,330 |
| 2007 | $722 +1613.1% | $19,330 +4195.6% |
| 2006 | $42 | $450 |
| 2005 | -- | $450 |
Find assessor info on the county website
Neighborhood: Regency
Nearby homes
- $395,9003 bd3 ba1.6k sqft2314 Stone Pine Dr, Pueblo, CO 81005Off Market
- $422,7006 bd3 ba3k sqft5105 Red Cedar Ct, Pueblo, CO 81005Off Market
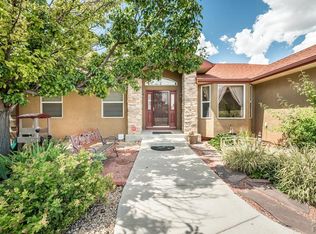
- $436,3004 bd4 ba2.7k sqft2318 Stone Pine Dr, Pueblo, CO 81005Off Market
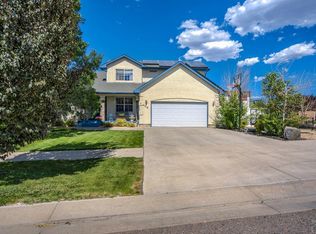
- $441,5005 bd3 ba3.6k sqft5305 Blue Spruce Dr, Pueblo, CO 81005Off Market
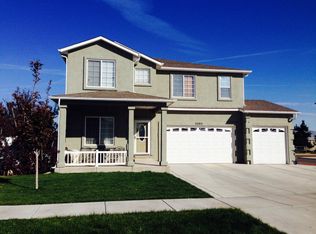
- $349,1004 bd3 ba1.9k sqft5300 Blue Spruce Dr, Pueblo, CO 81005Off Market
- $376,9005 bd4 ba3.1k sqft5205 Red Cedar Ct, Pueblo, CO 81005Off Market
- $370,6004 bd3 ba3.1k sqft5304 Blue Spruce Dr, Pueblo, CO 81005Off Market
- $305,6003 bd3 ba1.7k sqft5311 Blue Spruce Dr, Pueblo, CO 81005Off Market
Nearby schools
GreatSchools rating
- 6/10Goodnight Elementary SchoolGrades: PK-8Distance: 1.8 mi
- 3/10South High SchoolGrades: 9-12Distance: 1.2 mi
- 2/10Pueblo Academy of ArtsGrades: 6-8Distance: 1.3 mi
Schools provided by the listing agent
- Elementary: Goodnight
- Middle: Corwin International Magnet
- High: South
- District: Pueblo City 60
Source: REcolorado as distributed by MLS GRID. This data may not be complete. We recommend contacting the local school district to confirm school assignments for this home.


Get pre-qualified for a loan
At Zillow Home Loans, we can pre-qualify you in as little as 5 minutes with no impact to your credit score.An equal housing lender. NMLS #10287.
Sell for more on Zillow
Get a Zillow Showcase℠ listing at no additional cost and you could sell for .
$419,900
2% more
+$8,398
With Zillow Showcase(estimated)
$428,298
- Colorado
- Pueblo County
- Pueblo
- 81005
- Regency
- 2310 Stone Pine Drive
Nearby cities
Nearby neighborhoods
Nearby zip codes
Other Pueblo Topics
