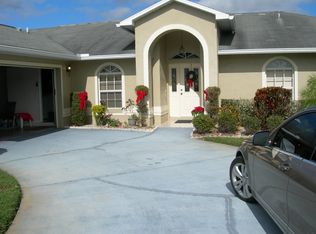
Nestled within the charming community of Sweetwater Creek in Saint Cloud, Florida, this remarkable home is a true testament to the pride of its ORIGINAL OWNER! From the moment you step onto the property, you'll be captivated by the care and attention to detail that has been poured into every aspect of this home. As you approach, you'll notice the new roof and energy-efficient windows, which not only enhance the home's curb appeal but also ensures you peace of mind for years to come. The heart of this home is the kitchen that boasts exquisite granite countertops and a pass-through window to the living area. The skylight in the living area offers plenty of sunlight throughout and the wood burning fireplace is perfect for those cozy moments. Inside the Master bedroom, the rich wood flooring provides and environment for rest and relaxation while the Master bathroom showcases an the ADA compliant shower with a built-in seat and a Safe Step tub, complete with massagers and lights. With three spacious bedrooms, this home offers ample space for your family or guests. One of the standout features of this home is the expansive 216 square foot Florida room that beckons you to unwind and enjoy the Florida sunshine all year round. And for those who love to embrace the outdoors, there's an additional screened patio, perfect for al fresco dining and entertaining. For the organized homeowner, custom cabinets in the garage provide a practical and organized space for all your storage needs. Beyond the home itself, Sweetwater Creek offers an array of community amenities, including a basketball court and a playground, ensuring there's always something fun and active to do. <div style="padding:56.25% 0 0 0;position:relative;"><iframe src="https://my.matterport.com/show/?m=1nSrqRoyFRA&mls=1" frameborder="0" allow="autoplay; fullscreen" allowfullscreen style="position:absolute;top:0;left:0;width:100%;height:100%;"></iframe></div>
Sold for $370,000
$370,000
2310 Sweetwater Blvd, Saint Cloud, FL 34772
3beds
1,301sqft
Single Family Residence
Built in 1998
9,583 Square Feet Lot
$332,800 Zestimate®
$284/sqft
$1,925 Estimated rent
Home value
$332,800
$316,000 - $349,000
$1,925/mo
Zestimate® history
Owner options
List your home for rent
$1,925/mo
Rent Zestimate®
Find your next renter with Zillow Rental Manager. Plus, with online applications, you can quickly screen prospective tenants – for free.
$1,925/mo
Rent Zestimate®
Refinance and save
$2,514/mo
Est. payment
Refinancing to a lower rate could help reduce your monthly payments and save thousands over the life of the loan.
$2,514/mo
Est. payment
Explore your selling options
Work with a Zillow partner agent
Leverage their expertise and Zillow's premium Showcase listings to get your home seen by more buyers.
Get startedList with your own agent
Get your home in front of millions of buyers by listing it on Zillow.
Learn how to do itSell it yourself
Take full control of how buyers see your home on Zillow by listing For Sale by Owner (FSBO).
List your homeWhat's special
Zillow last checked:
Listing updated:
Listed by:
Tiffany Licata 407-698-4663,
IRON VALLEY REAL ESTATE OSCEOLA 407-698-4663
Bought with:
Christian Dell Olio, 3384228
AGENT TRUST REALTY CORPORATION
Source: Stellar MLS,MLS#: O6140898 Originating MLS: Orlando Regional
Originating MLS: Orlando Regional
Facts & features
Interior
Bedrooms & bathrooms
- Bedrooms: 3
- Bathrooms: 2
- Full bathrooms: 2
Rooms
- Room types: Florida Room
Primary bedroom
- Features: Walk-In Closet(s)
- Level: First
- Dimensions: 13x13
Bedroom 2
- Features: Walk-In Closet(s)
- Level: First
- Dimensions: 14x11
Bedroom 3
- Features: Walk-In Closet(s)
- Level: First
- Dimensions: 13x12
Primary bathroom
- Features: Bath w Spa/Hydro Massage Tub, Built-In Shower Bench, Handicapped Accessible
- Level: First
- Dimensions: 13x11
Balcony porch lanai
- Level: First
- Dimensions: 13x12
Florida room
- Level: First
- Dimensions: 18x12
Kitchen
- Level: First
- Dimensions: 13x16
Living room
- Features: Bath w Spa/Hydro Massage Tub
- Level: First
- Dimensions: 17x21
Heating
- Central
Cooling
- Central Air, Wall/Window Unit(s)
Appliances
- Included: Dishwasher, Electric Water Heater, Microwave, Range, Refrigerator
- Laundry: In Garage
Features
- Ceiling Fan(s), Eating Space In Kitchen, Solid Surface Counters, Solid Wood Cabinets, Split Bedroom, Vaulted Ceiling(s), Walk-In Closet(s)
- Flooring: Tile, Vinyl, Hardwood
- Doors: Sliding Doors
- Windows: Blinds, Thermal Windows, Skylight(s)
- Has fireplace: Yes
- Fireplace features: Living Room, Wood Burning
Interior area
- Total structure area: 2,128
- Total interior livable area: 1,301 sqft
Property
Parking
- Total spaces: 2
- Parking features: Driveway, Garage Door Opener
- Attached garage spaces: 2
- Has uncovered spaces: Yes
Accessibility
- Accessibility features: Accessible Full Bath
Features
- Levels: One
- Stories: 1
- Patio & porch: Covered, Rear Porch, Screened
- Exterior features: Irrigation System, Private Mailbox, Rain Gutters, Sidewalk
Lot
- Size: 9,583 Square Feet
- Features: City Lot, Landscaped, Sidewalk
- Residential vegetation: Mature Landscaping
Details
- Parcel number: 222630074100010250
- Zoning: SR1B
- Special conditions: None
Construction
Type & style
- Home type: SingleFamily
- Property subtype: Single Family Residence
Materials
- Block
- Foundation: Slab
- Roof: Shingle
Condition
- New construction: No
- Year built: 1998
Utilities & green energy
- Sewer: Public Sewer
- Water: Public
- Utilities for property: Electricity Connected, Sewer Connected, Sprinkler Meter
Community & HOA
Community
- Features: Playground
- Security: Security System Owned
- Pet fee: $0 monthly
- Subdivision: SWEETWATER CREEK UN1
HOA
- Has HOA: Yes
- HOA fee: $29 monthly
- HOA name: Sentry Management
Location
- Region: Saint Cloud
Financial & listing details
- Price per square foot: $284/sqft
- Tax assessed value: $279,600
- Annual tax amount: $1,238
- Date on market: 9/14/2023
- Cumulative days on market: 11 days
- Listing terms: Cash,Conventional,FHA,VA Loan
- Ownership: Fee Simple
- Total actual rent: 0
- Electric utility on property: Yes
- Road surface type: Paved, Asphalt
Price history
| Date | Event | Price |
|---|---|---|
| 3/6/2026 | Listing removed | $338,000$260/sqft |
Source: My State MLS #11577438 Report a problem | ||
| 12/3/2025 | Price change | $338,000-3.4%$260/sqft |
Source:  Stellar MLS #O6345241 Report a problem Stellar MLS #O6345241 Report a problem | ||
| 11/18/2025 | Price change | $350,000-4.9%$269/sqft |
Source: Stellar MLS #O6345241 Report a problem | ||
| 10/24/2025 | Price change | $368,000-3.2%$283/sqft |
Source: Stellar MLS #O6345241 Report a problem | ||
| 9/18/2025 | Listed for sale | $380,000+2.7%$292/sqft |
Source: Stellar MLS #O6345241 Report a problem | ||
| 2/20/2025 | Listing removed | $2,200$2/sqft |
Source: Stellar MLS #S5116599 Report a problem | ||
| 1/25/2025 | Price change | $2,200-8.3%$2/sqft |
Source: Stellar MLS #S5116599 Report a problem | ||
| 1/13/2025 | Price change | $2,400-7.7%$2/sqft |
Source: Stellar MLS #S5116599 Report a problem | ||
| 1/4/2025 | Price change | $2,600+8.3%$2/sqft |
Source: Stellar MLS #S5116599 Report a problem | ||
| 12/5/2024 | Listed for rent | $2,400$2/sqft |
Source: Stellar MLS #S5116599 Report a problem | ||
| 10/27/2023 | Sold | $370,000+0%$284/sqft |
Source: Stellar MLS #O6140898 Report a problem | ||
| 9/27/2023 | Pending sale | $369,999$284/sqft |
Source: Stellar MLS #O6140898 Report a problem | ||
| 9/14/2023 | Listed for sale | $369,999+279.1%$284/sqft |
Source: Stellar MLS #O6140898 Report a problem | ||
| 3/11/1998 | Sold | $97,600$75/sqft |
Source: Public Record Report a problem | ||
Public tax history
| Year | Property taxes | Tax assessment |
|---|---|---|
| 2025 | $5,009 +30.9% | $279,600 -2.9% |
| 2024 | $3,827 +195.1% | $287,900 +4.6% |
| 2023 | $1,297 +4.8% | $275,200 +17.6% |
| 2022 | $1,238 +2.1% | $234,000 +26.3% |
| 2021 | $1,213 +1.4% | $185,300 +5.2% |
| 2020 | $1,197 +2.2% | $176,200 +7.7% |
| 2019 | $1,171 | $163,600 +60.7% |
| 2018 | $1,171 +2% | $101,789 +2.1% |
| 2017 | $1,148 +1.1% | $99,696 +2.2% |
| 2016 | $1,135 +2.7% | $97,548 +0.7% |
| 2015 | $1,106 -0.6% | $96,870 +0.8% |
| 2014 | $1,113 | $96,102 +1.5% |
| 2013 | -- | $94,682 +1.7% |
| 2012 | -- | $93,100 -0.4% |
| 2011 | -- | $93,500 -8.1% |
| 2010 | -- | $101,700 -14% |
| 2009 | -- | $118,300 -33% |
| 2008 | -- | $176,500 -12.4% |
| 2007 | -- | $201,500 +10.7% |
| 2006 | -- | $182,100 +34.4% |
| 2005 | -- | $135,500 +32.5% |
| 2004 | -- | $102,300 |
| 2003 | -- | $102,300 +9.6% |
| 2002 | $1,115 +2.3% | $93,333 +1.6% |
| 2001 | $1,091 +1.9% | $91,863 +3% |
| 2000 | $1,070 | $89,187 |
Find assessor info on the county website
Neighborhood: 34772
Nearby homes
- $--3 bd2 ba1.3k sqft2310 Sweetwater Blvd, Saint Cloud, FL 34772Off Market
- $349,2003 bd2 ba1.5k sqft2312 Sweetwater Blvd, Saint Cloud, FL 34772Off Market
- $--3 bd2 ba1.5k sqft2312 Sweetwater Blvd, Saint Cloud, FL 34772Off Market
- $356,1003 bd2 ba1.6k sqft2308 Sweetwater Blvd, Saint Cloud, FL 34772Off Market
- $--3 bd2 ba1.6k sqft2308 Sweetwater Blvd, Saint Cloud, FL 34772Off Market
- $387,8003 bd2 ba1.7k sqft2305 Gina Anne Ct, Saint Cloud, FL 34772Off Market
- $401,8003 bd2 ba1.8k sqft2307 Gina Anne Ct, Saint Cloud, FL 34772Off Market
- $--3 bd2 ba1.8k sqft2307 Gina Anne Ct, Saint Cloud, FL 34772Off Market
Nearby schools
GreatSchools rating
- 6/10St. Cloud Elementary SchoolGrades: PK-5Distance: 1.9 mi
- 7/10St. Cloud Middle SchoolGrades: 6-8Distance: 2.5 mi
- 4/10St. Cloud High SchoolGrades: PK,9-12Distance: 2.5 mi
Get a cash offer in 3 minutes
Find out how much your home could sell for in as little as 3 minutes with a no-obligation cash offer.
Estimated market value
$332,800
Get a cash offer in 3 minutes
Find out how much your home could sell for in as little as 3 minutes with a no-obligation cash offer.
Estimated market value
$332,800
- Florida
- Osceola County
- Saint Cloud
- 34772
- 2310 Sweetwater Blvd
Nearby cities
Nearby neighborhoods
Nearby zip codes
Other Saint Cloud Topics
