Stunning home in Deering Oaks on quiet cul-de-sac lined w/ large oak trees. An entertainers dream w/an open floor plan, generously proportioned rooms & high-end finishes. Elegant kitchen and bar area w/ bev & wine fridge. Cozy hearth room w/ a stone fireplace adjoins expansive family room. Two sets of French doors lead to a covered porch overlooking a gas fire pit, salt-water pool, spa & pavilion! Flat, fully-fenced backyard surrounded by mature landscaping creates unique privacy. Primary BR and 3 addl BRs upstairs. Bonus room features a queen Murphy bed, full bath & 4 spacious closets. Charming side porch leads to mudroom & adjoins 2-car garage w/ huge storage closet. Extensive renovation in 2014 by PR Hughes adding 1800 heated sq ft, blue stone walkways, covered porches and portico. Pool added in 2017 and maintained by Lombardo Pools. New roof in 2023. Central vac & tankless water htr. Highly desirable location w/in close proximity to Myers Park schools, restaurants & shops!
Closed
$2,750,000
2310 Thetford Ct, Charlotte, NC 28211
5beds
4,818sqft
Single Family Residence
Built in 1972
0.49 Acres Lot
$3,149,600 Zestimate®
$571/sqft
$7,250 Estimated rent
Home value
$3,149,600
$2.90M - $3.46M
$7,250/mo
Zestimate® history
Owner options
List your home for rent
$7,250/mo
Rent Zestimate®
Find your next renter with Zillow Rental Manager. Plus, with online applications, you can quickly screen prospective tenants – for free.
$7,250/mo
Rent Zestimate®
Refinance and save
$16,337/mo
Est. payment
Refinancing to a lower rate could help reduce your monthly payments and save thousands over the life of the loan.
$16,337/mo
Est. payment
Explore your selling options
Work with a Zillow partner agent
Leverage their expertise and Zillow's premium Showcase listings to get your home seen by more buyers.
Get startedList with your own agent
Get your home in front of millions of buyers by listing it on Zillow.
Learn how to do itSell it yourself
Take full control of how buyers see your home on Zillow by listing For Sale by Owner (FSBO).
List your homeWhat's special
Salt-water poolCovered porchesFully-fenced backyardMature landscapingGas fire pitCovered porchExpansive family room
Zillow last checked:
Listing updated:
Listed by:
Ginny Burgin gburgin@helenadamsrealty.com,
Helen Adams Realty
Bought with:
Brandon Boyd
Helen Adams Realty
Source: Canopy MLS as distributed by MLS GRID,MLS#: 4099593
Facts & features
Interior
Bedrooms & bathrooms
- Bedrooms: 5
- Bathrooms: 5
- Full bathrooms: 4
- 1/2 bathrooms: 1
Primary bedroom
- Level: Upper
Primary bedroom
- Level: Upper
Bedroom s
- Level: Upper
Bedroom s
- Level: Upper
Bathroom half
- Level: Main
Bathroom full
- Level: Upper
Bathroom half
- Level: Main
Bathroom full
- Level: Upper
Bonus room
- Features: Built-in Features
- Level: Upper
Bonus room
- Level: Upper
Breakfast
- Level: Main
Breakfast
- Level: Main
Den
- Level: Main
Den
- Level: Main
Dining room
- Level: Main
Dining room
- Level: Main
Family room
- Level: Main
Family room
- Level: Main
Kitchen
- Features: Breakfast Bar, Built-in Features, Computer Niche, Kitchen Island, Open Floorplan, Walk-In Pantry
- Level: Main
Kitchen
- Level: Main
Laundry
- Level: Main
Laundry
- Level: Main
Living room
- Level: Main
Living room
- Level: Main
Other
- Features: Built-in Features, Drop Zone
- Level: Main
Other
- Level: Main
Heating
- Central, Natural Gas, Radiant Floor
Cooling
- Central Air
Appliances
- Included: Bar Fridge, Convection Oven, Dishwasher, Disposal, Double Oven, Exhaust Hood, Gas Cooktop, Gas Oven, Gas Water Heater, Microwave, Tankless Water Heater, Wine Refrigerator
- Laundry: Laundry Room, Main Level
Features
- Breakfast Bar, Built-in Features, Drop Zone, Hot Tub, Kitchen Island, Open Floorplan, Pantry, Walk-In Closet(s), Walk-In Pantry
- Flooring: Carpet, Tile, Wood
- Doors: French Doors, Insulated Door(s), Pocket Doors
- Windows: Insulated Windows, Window Treatments
- Has basement: No
- Attic: Pull Down Stairs
- Fireplace features: Den, Gas Log
Interior area
- Total structure area: 4,818
- Total interior livable area: 4,818 sqft
- Finished area above ground: 4,818
- Finished area below ground: 0
Property
Parking
- Total spaces: 7
- Parking features: Driveway, Attached Garage, Garage Door Opener, Garage Faces Side, Keypad Entry, Garage on Main Level
- Attached garage spaces: 2
- Uncovered spaces: 5
Features
- Levels: Two
- Stories: 2
- Exterior features: Fire Pit, In-Ground Irrigation
- Has private pool: Yes
- Pool features: In Ground
- Has spa: Yes
- Spa features: Heated, Interior Hot Tub
- Fencing: Back Yard,Fenced,Full
Lot
- Size: 0.49 Acres
- Dimensions: 110 x 190 x 110 x 192
- Features: Cul-De-Sac, Private
Details
- Parcel number: 17707234
- Zoning: R3
- Special conditions: Standard
- Other equipment: Surround Sound
Construction
Type & style
- Home type: SingleFamily
- Architectural style: Traditional
- Property subtype: Single Family Residence
Materials
- Brick Full
- Foundation: Crawl Space
- Roof: Asbestos Shingle,Metal
Condition
- New construction: No
- Year built: 1972
Utilities & green energy
- Sewer: Public Sewer
- Water: City
- Utilities for property: Cable Connected, Electricity Connected
Community & HOA
Community
- Security: Carbon Monoxide Detector(s), Security System, Smoke Detector(s)
- Subdivision: Deering Oaks
Location
- Region: Charlotte
Financial & listing details
- Price per square foot: $571/sqft
- Tax assessed value: $1,899,100
- Date on market: 1/18/2024
- Cumulative days on market: 43 days
- Listing terms: Cash,Conventional
- Electric utility on property: Yes
- Road surface type: Brick, Concrete, Paved
Price history
| Date | Event | Price |
|---|---|---|
| 4/15/2024 | Sold | $2,750,000-1.6%$571/sqft |
Source:  Canopy MLS as distributed by MLS GRID #4099593 Report a problem Canopy MLS as distributed by MLS GRID #4099593 Report a problem | ||
| 3/27/2024 | Pending sale | $2,795,000$580/sqft |
Source: Canopy MLS as distributed by MLS GRID #4099593 Report a problem | ||
| 2/28/2024 | Price change | $2,795,000-6.7%$580/sqft |
Source: Canopy MLS as distributed by MLS GRID #4099593 Report a problem | ||
| 2/1/2024 | Price change | $2,995,000-4.9%$622/sqft |
Source: Canopy MLS as distributed by MLS GRID #4099593 Report a problem | ||
| 1/18/2024 | Listed for sale | $3,150,000+270.6%$654/sqft |
Source: Canopy MLS as distributed by MLS GRID #4099593 Report a problem | ||
| 10/31/2005 | Sold | $850,000$176/sqft |
Source: Public Record Report a problem | ||
Public tax history
| Year | Property taxes | Tax assessment |
|---|---|---|
| 2025 | -- | $1,899,100 |
| 2024 | -- | $1,899,100 |
| 2023 | $14,069 -2.5% | $1,899,100 +28.2% |
| 2022 | $14,423 +0.1% | $1,481,600 |
| 2021 | $14,412 +0.1% | $1,481,600 |
| 2020 | $14,405 +0.1% | $1,481,600 |
| 2019 | $14,389 +14.2% | $1,481,600 +58.3% |
| 2018 | $12,601 +3.6% | $935,900 |
| 2017 | $12,168 | $935,900 |
| 2016 | $12,168 | $935,900 +3.9% |
| 2015 | $12,168 +4.6% | $901,200 +8.8% |
| 2014 | $11,637 | $828,400 +0.4% |
| 2013 | -- | $825,200 |
| 2012 | -- | $825,200 |
| 2011 | -- | $825,200 +11.5% |
| 2010 | -- | $740,000 |
| 2009 | -- | $740,000 |
| 2008 | -- | $740,000 |
| 2007 | -- | $740,000 +11.9% |
| 2006 | -- | $661,400 |
| 2005 | -- | $661,400 |
| 2004 | -- | $661,400 -7.9% |
| 2003 | -- | $718,100 +32.8% |
| 2002 | -- | $540,760 |
| 2001 | -- | $540,760 |
| 2000 | -- | $540,760 |
Find assessor info on the county website
Neighborhood: SouthPark
Nearby homes
- $2,016,8004 bd3 ba3.4k sqft2318 Thetford Ct, Charlotte, NC 28211Off Market
- $3,303,5005 bd5 ba5.1k sqft2300 Thetford Ct, Charlotte, NC 28211Off Market
- $2,067,3004 bd5 ba3.7k sqft2313 Whilden Ct, Charlotte, NC 28211Off Market
- $3,020,0005 bd4 ba6.8k sqft2325 Whilden Ct, Charlotte, NC 28211Off Market
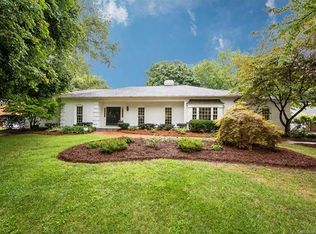
- $2,691,3004 bd3 ba4.5k sqft2326 Thetford Ct, Charlotte, NC 28211Off Market
- $2,295,1004 bd4 ba4.1k sqft2301 Whilden Ct, Charlotte, NC 28211Off Market
- $2,680,0005 bd6 ba5.3k sqft2313 Thetford Ct, Charlotte, NC 28211Sold
- $2,595,7005 bd7 ba5.8k sqft2301 Thetford Ct, Charlotte, NC 28211Off Market
Nearby schools
GreatSchools rating
- 8/10Selwyn ElementaryGrades: K-5Distance: 0.6 mi
- 4/10Alexander Graham MiddleGrades: 6-8Distance: 0.4 mi
- 7/10Myers Park HighGrades: 9-12Distance: 0.6 mi
Schools provided by the listing agent
- Elementary: Selwyn
- Middle: Alexander Graham
- High: Myers Park
Source: Canopy MLS as distributed by MLS GRID. This data may not be complete. We recommend contacting the local school district to confirm school assignments for this home.
Get a cash offer in 3 minutes
Find out how much your home could sell for in as little as 3 minutes with a no-obligation cash offer.
Estimated market value
$3,149,600
Get a cash offer in 3 minutes
Find out how much your home could sell for in as little as 3 minutes with a no-obligation cash offer.
Estimated market value
$3,149,600
- North Carolina
- Mecklenburg County
- Charlotte
- 28211
- SouthPark
- 2310 Thetford Ct
Nearby cities
Nearby neighborhoods
Nearby zip codes
Other Charlotte Topics
