You do not want to miss this unique one owner custom built home located in the award winning PHM school district and highly desirable Blair Hills subdivision, Michiana. Do not miss the beautiful stone exterior, lush landscape, new retaining wall, and welcoming entry. Upon entering the spacious open floor plan with spectacular private wooded views, take notice of the unique staircase to second story loft and finished walkout basement. The second story offers a loft, 2 very spacious bedrooms both with walk in closets, a full bath, and another walk in closet for extra storage. This home is perfect for entertaining as the main floor leads to a deck overlooking beautiful wooded backyard with the potential for even more exterior entertaining space. Kids will love playing in the tree house. The basement has a private entry boasting a living space with fireplace, rec/game area, full bath, and 5th bedroom with potential walk in closet. The 2stall oversized garage enters into a mud room, main floor laundry, half bath, and entrance from deck. Not only is there a eat in kitchen, bar kitchen area, but a formal dining room as well. The main level Master suite offers enormous space, dual vanity with walk in closet separate from jetted tub and stand up shower. It has already been professionally cleaned, carpets professionally cleaned, and HVAC maintenance. It is waiting for your special touches! Schedule your showing today because IT'S ALL ABOUT YOU!
Closed
$365,000
2310 Trailridge Dr, Mishawaka, IN 46544
5beds
3,982sqft
Single Family Residence
Built in 1994
10,018 Square Feet Lot
$423,500 Zestimate®
$--/sqft
$4,667 Estimated rent
Home value
$423,500
$402,000 - $449,000
$4,667/mo
Zestimate® history
Owner options
List your home for rent
$4,667/mo
Rent Zestimate®
Find your next renter with Zillow Rental Manager. Plus, with online applications, you can quickly screen prospective tenants – for free.
$4,667/mo
Rent Zestimate®
Refinance and save
$2,641/mo
Est. payment
Refinancing to a lower rate could help reduce your monthly payments and save thousands over the life of the loan.
$2,641/mo
Est. payment
Explore your selling options
Work with a Zillow partner agent
Leverage their expertise and Zillow's premium Showcase listings to get your home seen by more buyers.
Get startedList with your own agent
Get your home in front of millions of buyers by listing it on Zillow.
Learn how to do itSell it yourself
Take full control of how buyers see your home on Zillow by listing For Sale by Owner (FSBO).
List your homeWhat's special
Enormous spaceFormal dining roomSecond story loftMain floor laundryWalk in closetSpacious open floor planDual vanity
Zillow last checked:
Listing updated:
Listed by:
Ashley Leader ashley@inspiredhomes.com,
Inspired Homes Indiana
Bought with:
Brigid Beattie, RB19000979
Irish Realty
Source: IRMLS,MLS#: 202334844
Facts & features
Interior
Bedrooms & bathrooms
- Bedrooms: 5
- Bathrooms: 5
- Full bathrooms: 4
- 1/2 bathrooms: 1
- Main level bedrooms: 2
Bedroom 1
- Level: Main
Bedroom 2
- Level: Main
Dining room
- Level: Main
- Area: 140
- Dimensions: 14 x 10
Family room
- Level: Basement
- Area: 754
- Dimensions: 29 x 26
Kitchen
- Level: Main
- Area: 110
- Dimensions: 10 x 11
Living room
- Level: Main
- Area: 272
- Dimensions: 16 x 17
Heating
- Forced Air
Cooling
- Central Air
Appliances
- Laundry: Main Level
Features
- Breakfast Bar, Walk-In Closet(s), Laminate Counters, Eat-in Kitchen, Entrance Foyer, Open Floorplan, Double Vanity, Stand Up Shower, Tub/Shower Combination, Main Level Bedroom Suite, Formal Dining Room
- Flooring: Hardwood, Carpet, Laminate
- Basement: Walk-Out Access,Partially Finished,Exterior Entry
- Number of fireplaces: 2
- Fireplace features: Family Room, Living Room
Interior area
- Total structure area: 4,982
- Total interior livable area: 3,982 sqft
- Finished area above ground: 3,040
- Finished area below ground: 942
Property
Parking
- Total spaces: 2
- Parking features: Attached, Garage Door Opener, Concrete
- Attached garage spaces: 2
- Has uncovered spaces: Yes
Features
- Levels: Two
- Stories: 2
- Patio & porch: Deck Covered
- Exterior features: Irrigation System
- Has spa: Yes
- Spa features: Jet Tub
Lot
- Size: 10,018 Square Feet
- Dimensions: 68X145
- Features: Many Trees, Sloped, Wooded, City/Town/Suburb, Near Walking Trail, Landscaped
Details
- Parcel number: 710922382008.000022
Construction
Type & style
- Home type: SingleFamily
- Architectural style: Traditional
- Property subtype: Single Family Residence
Materials
- Stone, Vinyl Siding
Condition
- New construction: No
- Year built: 1994
Utilities & green energy
- Sewer: City
- Water: City
Community & HOA
Community
- Subdivision: Blair Hills
HOA
- Has HOA: Yes
- HOA fee: $350 annually
Location
- Region: Mishawaka
Financial & listing details
- Tax assessed value: $366,700
- Annual tax amount: $3,173
- Date on market: 10/28/2023
Price history
| Date | Event | Price |
|---|---|---|
| 10/27/2023 | Sold | $365,000 |
Source:  IRMLS #202334844 Report a problem IRMLS #202334844 Report a problem | ||
| 9/29/2023 | Pending sale | $365,000 |
Source: IRMLS #202334844 Report a problem | ||
| 9/23/2023 | Listed for sale | $365,000 |
Source: IRMLS #202334844 Report a problem | ||
Public tax history
Tax history is unavailable.
Neighborhood: 46544
Nearby homes
- $405,0004 bd2 ba3k sqft2310 Trailridge S, Mishawaka, IN 46544Off Market
- $322,4004 bd3 ba2.1k sqft2316 Trailridge S, Mishawaka, IN 46544Off Market
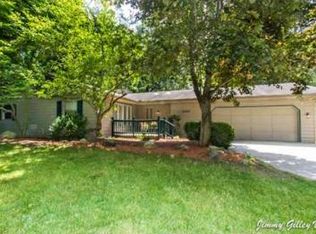
- $366,0003 bd2 ba2.7k sqft2304 Trailridge S, Mishawaka, IN 46544Sold
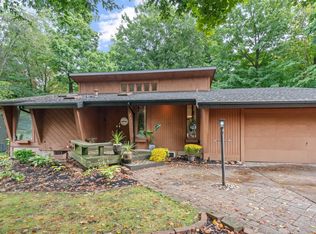
- $427,2006 bd5 ba3.7k sqft2219 Trailridge S, Mishawaka, IN 46544Off Market
- $355,0004 bd4 ba3.3k sqft2213 S Trailridge Dr, Mishawaka, IN 46544Sold
- $408,2005 bd3 ba3.4k sqft2322 Trailridge S, Mishawaka, IN 46544Off Market
- $200-- bd-- ba-- sqftLOT Trailridge S, Mishawaka, IN 46544Off Market
- $300-- bd-- ba-- sqftLOT Trailridge S, Mishawaka, IN 46544Off Market
Nearby schools
GreatSchools rating
- 7/10Elm Road Elementary SchoolGrades: PK-5Distance: 1.7 mi
- 6/10Virgil I Grissom Middle SchoolGrades: 6-8Distance: 2.6 mi
- 10/10Penn High SchoolGrades: 9-12Distance: 4.5 mi
Schools provided by the listing agent
- Elementary: Elm Road
- Middle: Grissom
- High: Penn
- District: Penn-Harris-Madison School Corp.
Source: IRMLS. This data may not be complete. We recommend contacting the local school district to confirm school assignments for this home.


Get pre-qualified for a loan
At Zillow Home Loans, we can pre-qualify you in as little as 5 minutes with no impact to your credit score.An equal housing lender. NMLS #10287.
- Indiana
- Saint Joseph County
- Mishawaka
- 46544
- 2310 Trailridge Dr
Nearby cities
Nearby zip codes
Other Mishawaka Topics
