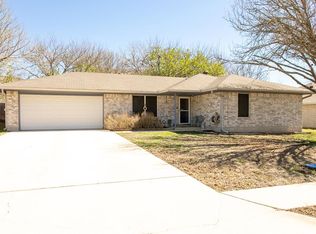
Welcome home to this well-maintained gem with an open yet defined layout and vaulted ceilings that fill the space with natural light. The kitchen is designed for everyday functionality, and the fireplace anchors the living area — perfect for cozy gatherings on cool evenings. The large master suite features a tray ceiling and a spacious walk-in closet. Out back, enjoy a private fenced yard with room to relax or entertain, plus a versatile 20x10 outbuilding wired with electricity and AC — ideal for a workshop, studio, or extra storage. If you're looking for effortless living, this one checks all the boxes. Move-in ready, schedule your showing today!
Sold
Price Unknown
2310 Trails End, Kerrville, TX 78028
3beds
1,341sqft
Single Family Residence
Built in 1994
8,799 Square Feet Lot
$289,600 Zestimate®
$--/sqft
$1,779 Estimated rent
Home value
$289,600
$275,000 - $304,000
$1,779/mo
Zestimate® history
Owner options
List your home for rent
$1,779/mo
Rent Zestimate®
Find your next renter with Zillow Rental Manager. Plus, with online applications, you can quickly screen prospective tenants – for free.
$1,779/mo
Rent Zestimate®
Refinance and save
Refinancing to a lower rate could help reduce your monthly payments and save thousands over the life of the loan.
Explore your selling options
Work with a Zillow partner agent
Leverage their expertise and Zillow's premium Showcase listings to get your home seen by more buyers.
Get startedList with your own agent
Get your home in front of millions of buyers by listing it on Zillow.
Learn how to do itSell it yourself
Take full control of how buyers see your home on Zillow by listing For Sale by Owner (FSBO).
List your homeWhat's special
Well-maintained gemPrivate fenced yardLarge master suiteTray ceilingSpacious walk-in closetOpen yet defined layout
Zillow last checked:
Listing updated:
Listed by:
Joshua Hayes,
Rubiola Realty
Bought with:
Rosalie Deyoung, TREC # 0750412
eXp Realty LLC / Tinsley Realty Group
Source: KVMLS,MLS#: 125131
Facts & features
Interior
Bedrooms & bathrooms
- Bedrooms: 3
- Bathrooms: 2
- Full bathrooms: 2
- Main level bathrooms: 2
- Main level bedrooms: 3
Rooms
- Room types: Workshop
Primary bedroom
- Level: Main
- Area: 186
- Dimensions: 15.5 x 12
Bedroom 2
- Level: Main
- Area: 115
- Dimensions: 11.5 x 10
Bedroom 3
- Level: Main
- Area: 115
- Dimensions: 11.5 x 10
Primary bathroom
- Area: 64
- Dimensions: 8 x 8
Dining room
- Level: Main
- Area: 108
- Dimensions: 12 x 9
Kitchen
- Level: Main
- Area: 156
- Dimensions: 13 x 12
Living room
- Level: Main
- Area: 266
- Dimensions: 19 x 14
Heating
- Central, Electric
Cooling
- Central Air, Electric
Appliances
- Included: Dishwasher, Electric Range, Refrigerator, Electric Water Heater
- Laundry: In Garage
Features
- High Ceilings, Walk-In Closet(s), Master Downstairs
- Flooring: Carpet, Tile
- Windows: Skylight(s), Double Pane Windows
- Attic: Access Only
- Has fireplace: Yes
- Fireplace features: Living Room, Wood Burning
Interior area
- Total structure area: 1,341
- Total interior livable area: 1,341 sqft
Property
Parking
- Total spaces: 2
- Parking features: 2 Car Garage, Attached
- Attached garage spaces: 2
Features
- Levels: One
- Stories: 1
- Patio & porch: Deck/Patio
- Exterior features: Rain Gutters
- Fencing: Fenced,Privacy
- Waterfront features: None
Lot
- Size: 8,799 Square Feet
- Features: Level, City Lot
Details
- Additional structures: Workshop
- Parcel number: 32279
- Zoning: R1
Construction
Type & style
- Home type: SingleFamily
- Architectural style: Traditional
- Property subtype: Single Family Residence
Materials
- Brick Veneer
- Foundation: Slab
- Roof: Composition
Condition
- Year built: 1994
Utilities & green energy
- Electric: KPUB
- Gas: None
- Sewer: Public Sewer, City
- Water: Public, City
- Utilities for property: Garbage Service-Public
Community & HOA
Community
- Subdivision: Mesa Park
HOA
- Has HOA: No
Location
- Region: Kerrville
Financial & listing details
- Tax assessed value: $290,226
- Date on market: 8/7/2026
- Listing terms: Cash,Conventional,FHA
- Lease term: Na
- Road surface type: Asphalt
Price history
| Date | Event | Price |
|---|---|---|
| 10/1/2026 | Sold | -- |
Source: KVMLS #125131 Report a problem | ||
| 9/7/2026 | Pending sale | $295,000$220/sqft |
Source: KVMLS #125131 Report a problem | ||
| 8/20/2026 | Price change | $295,000-3.3%$220/sqft |
Source: KVMLS #125131 Report a problem | ||
| 8/7/2026 | Listed for sale | $305,000+61.4%$227/sqft |
Source: KVMLS #125131 Report a problem | ||
| 12/2/2019 | Sold | -- |
Source: KVMLS #100052 Report a problem | ||
| 10/23/2019 | Pending sale | $189,000$141/sqft |
Source: Harder Real Estate #100052 Report a problem | ||
| 10/6/2019 | Listed for sale | $189,000$141/sqft |
Source: Harder Real Estate #100052 Report a problem | ||
Public tax history
| Year | Property taxes | Tax assessment |
|---|---|---|
| 2025 | -- | $284,104 +10% |
| 2024 | $3,926 +243% | $258,276 +10% |
| 2023 | $1,145 -46.5% | $234,796 +10% |
| 2022 | $2,141 +11.5% | $213,451 +10% |
| 2021 | $1,920 +0.4% | $194,046 +2.9% |
| 2020 | $1,913 +5.6% | $188,630 +12.8% |
| 2019 | $1,812 | $167,287 +8.9% |
| 2018 | -- | $153,575 |
| 2017 | -- | $153,575 +3.6% |
| 2016 | -- | $148,240 |
| 2015 | -- | $148,240 |
| 2014 | -- | $148,240 |
| 2012 | -- | $148,240 +2.1% |
| 2011 | -- | $145,240 +8.1% |
| 2010 | -- | $134,417 |
| 2009 | -- | $134,417 |
| 2008 | -- | $134,417 +7.2% |
| 2007 | -- | $125,342 |
Find assessor info on the county website
Neighborhood: 78028
Nearby homes
- $292,3003 bd2 ba1.2k sqft2308 Trails End, Kerrville, TX 78028Off Market
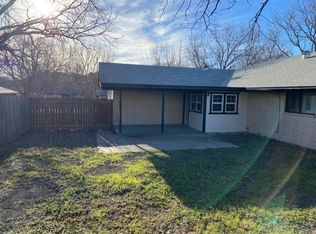
- $298,4003 bd2 ba1.4k sqft2312 Trails End, Kerrville, TX 78028Off Market
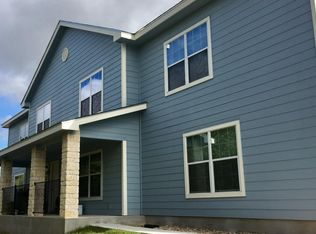
- $186,6003 bd2 ba1.2k sqft2309 Sailing Way N UNIT A, Kerrville, TX 78028Off Market
- $170,2002 bd2 ba1.1k sqft2309 Sailing Way N UNIT B, Kerrville, TX 78028Off Market

- $183,6003 bd2 ba1.2k sqft2309 Sailing Way N UNIT D, Kerrville, TX 78028Off Market
- $170,6002 bd2 ba1.1k sqft2309 Sailing Way N UNIT C, Kerrville, TX 78028Off Market
- $4,884-- bd-- ba-- sqft2311 Sailing Way #D, Kerrville, TX 78028Off Market
- $4,2471,306 sqft2311A Sailing Way N, Kerrville, TX 78028Off Market
Nearby schools
GreatSchools rating
- 5/10Daniels Elementary SchoolGrades: K-5Distance: 0.4 mi
- 6/10Peterson Middle SchoolGrades: 6-8Distance: 0.8 mi
- 6/10Tivy High SchoolGrades: 9-12Distance: 0.8 mi
Schools provided by the listing agent
- Elementary: Tom Daniels
Source: KVMLS. This data may not be complete. We recommend contacting the local school district to confirm school assignments for this home.
Get a cash offer in 3 minutes
Find out how much your home could sell for in as little as 3 minutes with a no-obligation cash offer.
Estimated market value
$289,600
Get a cash offer in 3 minutes
Find out how much your home could sell for in as little as 3 minutes with a no-obligation cash offer.
Estimated market value
$289,600
- Texas
- Kerr County
- Kerrville
- 78028
- 2310 Trails End
