Skip main navigation
Pending
  • $299,900

    2310 Tremont St, Cedar Falls, IA 50613

    3beds
    2,291sqft
    : 
    Loading
    Get pre-qualified
    Single Family Residence
    Built in 1920
    8,712 Square Feet Lot
    $297,100 Zestimate®
    $131/sqft
    $-- HOA

    What's special

    Beautiful fireplaceRustic-style dining nookClassic gambrel rooflineOriginal woodworkAmple storageBuilt-in shelvingOffice space
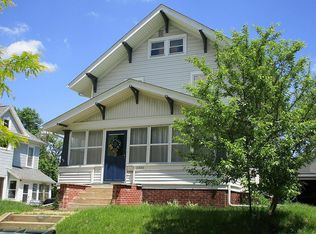
    Step into timeless character with this stunning 1920s CF brick home, beautifully defined by its classic gambrel roofline and unbeatable location directly across from the recently renovated Seerley Park and within walking distance to UNI. From the moment you enter, you’ll feel the warmth of history and craftsmanship. Rich hardwood floors, original woodwork, and thoughtful architectural details create a sense of charm that’s hard to find. The inviting living room features a beautiful fireplace highlighted by built-in shelving offering the perfect space to relax or gather. The living area flows seamlessly into a spacious formal dining room, complete with a buffet, ideal for hosting and everyday living. Just beyond, you will find a quaint kitchen that opens to a rustic-style dining nook, the perfect spot to enjoy your morning coffee. Through the kitchen and past a half bathroom, you will find a unique curved stairway that leads upstairs to three generously sized bedrooms, an office space, and a full bathroom, offering both comfort and functionality. The lower level expands your possibilities with a new bathroom, a non-conforming bedroom, a bonus room, laundry room and ample storage. You’ll also find convenient access to a one stall garage, perfect for extra parking, a workshop, or additional storage. Step outside onto the large back deck perfect for entertaining that leads to a brick detached two-stall garage with alley access. This home is filled with character, space, and opportunity—a true historic gem ready to be enjoyed for years to come! Schedule your private showing today and experience the charm for yourself!
    65 days
    |
    89
    |
    1
    |

    Likely to sell faster than

    Zillow last checked:

    Listing updated:

    Listed by:

    Janae Nuss 319-830-2489,

    Oakridge Real Estate,

    Sue Willett 319-830-2486,

    Oakridge Real Estate

    Source: Northeast Iowa Regional BOR as distributed by MLS GRID,MLS#: 20261931MLS Logo

      Facts & features

      Interior

      Bedrooms & bathrooms
      • Bedrooms: 3
      • Bathrooms: 3
      • Full bathrooms: 1
      • 3/4 bathrooms: 1
      • 1/2 bathrooms: 1
      Other
      • Level: Upper
      Other
      • Level: Main
      Other
      • Level: Lower
      Heating
      • Forced Air
      Cooling
      • Central Air
      Appliances
      • Included: Dishwasher, Disposal, Microwave, Free-Standing Range, Refrigerator, Washer, Gas Water Heater, Water Softener Owned
      • Laundry: Lower Level
      Features
      • Ceiling Fan(s)
      • Flooring: Hardwood
      • Basement: Concrete,Floor Drain,Partially Finished
      • Attic: Pull Down Stairs
      • Has fireplace: Yes
      • Fireplace features: One, Wood Burning
      Interior area
      • Total interior livable area: 2,291 sqft
      • Finished area below ground: 275
      Video & virtual tour

      Property

      Parking
      • Total spaces: 3
      • Parking features: 3 or More Stalls, Detached Garage, Tuckunder Garage
      • Has attached garage: Yes
      • Carport spaces: 3
      Features
      • Patio & porch: Deck
      Lot
      • Size: 8,712 Square Feet
      • Dimensions: 66.00 x 132.00
      Details
      • Parcel number: 891413338007
      • Zoning: R-1
      • Special conditions: Standard

      Construction

      Type & style
      • Home type: SingleFamily
      • Property subtype: Single Family Residence
      Materials
      • Brick, Shingle Siding
      • Roof: Shingle
      Condition
      • Year built: 1920

      Utilities & green energy

      • Sewer: Public Sewer
      • Water: Public

      Community & HOA

      Community
      • Security: Smoke Detector(s)
      Location
      • Region: Cedar Falls

      Financial & listing details

      • Price per square foot: $131/sqft
      • Tax assessed value: $274,990
      • Annual tax amount: $3,885
      • Date on market: 5/7/2026
      • Cumulative days on market: 65 days
      • Road surface type: Concrete

        Estimated market value

        $297,100

        $282,000 - $312,000

        $1,531/mo

        Price history

        DateEventPrice
        5/18/2026Pending sale$299,900$131/sqft
        Source: Northeast Iowa Regional BOR as distributed by MLS GRID #20261931 Report a problem
        5/7/2026Listed for sale$299,900+39.5%$131/sqft
        Source: Northeast Iowa Regional BOR as distributed by MLS GRID #20261931 Report a problem
        8/9/2005Sold$215,000$94/sqft
        Source: Public Record Report a problem

        Public tax history

        YearProperty taxesTax assessment
        2025$3,721 +3%$274,990 +13.9%
        2024$3,611 -6.1%$241,460
        2023$3,848 -1.2%$241,460 +11.1%
        2022$3,893 +5.9%$217,310
        2021$3,675 +2.1%$217,310 +5.5%
        2020$3,599 -1.6%$205,990
        2019$3,657 +0.3%$205,990
        2018$3,646 0%$205,990
        2017$3,646 +4.6%$205,990
        2016$3,486 $205,990
        2015$3,486 +1.4%$205,990
        2014$3,438 +3.4%$205,990 +4.3%
        2012$3,325 +4.1%$197,580
        2011$3,193 +1.5%$197,580 +3.7%
        2010$3,147 +4.1%$190,570
        2009$3,023 +2%$190,570
        2008$2,965 +3.4%$190,570 +7%
        2007$2,867 -1.7%$178,100
        2006$2,917 -11.4%$178,100
        2005$3,291 +2.3%$178,100 +5%
        2003$3,217 +0.8%$169,630
        2002$3,190 +7.9%$169,630 +18%
        2001$2,957 $143,750
        Find assessor info on the county website

        Monthly payment

        Est. payment

        Payment breakdown

        Explore the cost of this home by adjusting the details. Changes won't be saved.
        All calculations are estimates and provided by Zillow, Inc. for informational purposes only. Actual amounts may vary.
        HOA fees may include property taxes on listings classified as Co-Ops. Contact the listing agent and/or owner for fee details.
        Mortgage interest rates are dependent on a number of factors, including credit score, down payment, and repayment length. Interest rate data provided by Zillow Group Marketplace, Inc. as of 1/1/1970 from various mortgage lenders with which we have lead or other similar arrangements; the Estimated Payment is an average of those rates.
        See how much you could borrow to make a competitive offer.

        Climate risks

        Neighborhood: 50613

        Getting around

        74 / 100
        Very Walkable
        30 / 100
        Some Transit
        70 / 100
        Very Bikeable

        Nearby schools

        GreatSchools rating
        Schools provided by the listing agent
        • Elementary: Cedar Heights Elementary
        • Middle: Peet Junior High
        • High: Cedar Falls High

        Source: Northeast Iowa Regional BOR as distributed by MLS GRID. This data may not be complete. We recommend contacting the local school district to confirm school assignments for this home.

        A local agent can set up tours, give advice and negotiate with sellers.

        A local lender can help you make sure your offer is ready when you are.

        Browse local experts

        Similar homes