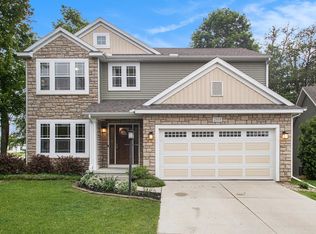
You asked, we delivered.. This beautiful Cape Cod floor plan includes a main floor master bedroom and over 2,300 square feet of living space! The first floor features a formal dining room or great office/den, powder room, large mudroom/laundry room from the garage, and a large great room that is open to the kitchen. Don't forget the beautiful and private main floor master bedroom off of the great room that features a large master bath, walk in closet, and separate water closet! Head upstairs for two bedrooms, a full bath and a game room for the children! Switch out the game room and add an additional bedroom or remove the game room completely, creating a catwalk between the bedrooms and allowing the second floor to open up to the great room below! Finish the basement to add an additional bedroom, full bath and rec room. With so many different layout options and a main floor master, this is a must see.
This property is off market, which means it's not currently listed for sale or rent on Zillow. This may be different from what's available on other websites or public sources.