Skip main navigation
Pending
  • $649,900

    2310 Triggs Rd, Bedford, VA 24523

    5beds
    2,188sqft
    : 
    $5,449/mo
    Get pre-qualified
    Single Family Residence
    Built in 1962
    17.52 Acres Lot
    $-- Zestimate®
    $297/sqft
    $-- HOA

    What's special

    Numerous custom upgrades throughoutAmple storage
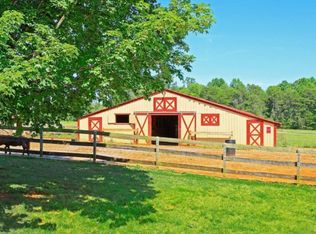
    Rare opportunity to own nearly 18 beautiful acres across two included parcels in the heart of Bedford County! This mostly cleared property features a beautiful 5-bedroom, 3-bath home with numerous custom upgrades throughout and ample storage. Enjoy the peace and privacy of country living while still having the space and functionality you've been looking for. A large detached workshop with electricity and it's own driveway, offers endless possibilities for hobbies, storage, equipment, or a home business. Recent exterior updates: concrete driveway (2025) and patio (2023). Whether you're dreaming of a mini farm, horses, recreation, or simply room to spread out, this property delivers. Finding this much usable land paired with a great home at this price point is incredibly rare. Don't miss your chance to own this one-of-a-kind Bedford County property!
    30 days
    |
    997
    |
    40
    |

    Zillow last checked:

    Listing updated:

    Listed by:

    Alissa Williams 757-470-2005 alissa.l.williams@exprealty.com,

    eXp Realty LLC-Lynchburg 434-849-8597,

    Nikki Sanz 786-539-7378,

    eXp Realty LLC-Lynchburg

    Source: LMLS,MLS#: 367746MLS LogoOriginating MLS: Lynchburg Board of Realtors

      Facts & features

      Interior

      Bedrooms & bathrooms
      • Bedrooms: 5
      • Bathrooms: 3
      • Full bathrooms: 3
      Primary bedroom
      • Level: First
      • Area: 154
      • Dimensions: 11 x 14
      Bedroom
      • Dimensions: 0 x 0
      Bedroom 2
      • Level: First
      • Area: 110
      • Dimensions: 11 x 10
      Bedroom 3
      • Level: Below Grade
      • Area: 132
      • Dimensions: 12 x 11
      Bedroom 4
      • Level: Below Grade
      • Area: 154
      • Dimensions: 11 x 14
      Bedroom 5
      • Level: First
      • Area: 121
      • Dimensions: 11 x 11
      Dining room
      • Level: First
      • Area: 240
      • Dimensions: 16 x 15
      Family room
      • Area: 0
      • Dimensions: 0 x 0
      Great room
      • Area: 0
      • Dimensions: 0 x 0
      Kitchen
      • Level: First
      • Area: 224
      • Dimensions: 14 x 16
      Living room
      • Level: First
      • Area: 247
      • Dimensions: 19 x 13
      Office
      • Area: 0
      • Dimensions: 0 x 0
      Heating
      • Heat Pump
      Cooling
      • Heat Pump
      Appliances
      • Included: Dishwasher, Dryer, Electric Air Cleaner, Electric Range, Refrigerator, Water Purifier, Washer, Electric Water Heater
      • Laundry: In Basement, Laundry Room
      Features
      • High Speed Internet, Main Level Bedroom, Main Level Den, Primary Bed w/Bath, Pantry, Separate Dining Room, Tile Bath(s)
      • Flooring: Carpet, Hardwood, Tile
      • Basement: Exterior Entry,Finished,Interior Entry,Walk-Out Access
      • Attic: Scuttle
      • Number of fireplaces: 2
      • Fireplace features: 2 Fireplaces, Gas Log
      Interior area
      • Total structure area: 2,188
      • Total interior livable area: 2,188 sqft
      • Finished area above ground: 1,241
      • Finished area below ground: 947

      Property

      Parking
      • Parking features: Concrete Drive
      • Has uncovered spaces: Yes
      Features
      • Levels: Two
      • Patio & porch: Patio, Side Porch, Screened Porch
      • Exterior features: Garden
      Lot
      • Size: 17.52 Acres
      Details
      • Additional structures: Workshop
      • Parcel number: 150A14B
      • Special conditions: Farm (Possible)

      Construction

      Type & style
      • Home type: SingleFamily
      • Architectural style: Ranch
      • Property subtype: Single Family Residence
      Materials
      • Brick
      • Roof: Shingle
      Condition
      • Year built: 1962

      Utilities & green energy

      • Electric: AEP/Appalachian Powr
      • Sewer: Septic Tank
      • Water: Well

      Community & HOA

      Location
      • Region: Bedford

      Financial & listing details

      • Price per square foot: $297/sqft
      • Tax assessed value: $345,100
      • Annual tax amount: $2,215
      • Date on market: 7/9/2026
      • Cumulative days on market: 31 days

        Estimated market value

        Not available

        Estimated sales range

        Not available

        Not available

        Price history

        DateEventPrice
        7/13/2026Pending sale$649,900$297/sqft
        Source: LMLS #367746 Report a problem
        7/9/2026Listed for sale$649,900+370.9%$297/sqft
        Source: LMLS #367746 Report a problem
        3/28/2003Sold$138,000$63/sqft
        Source: LMLS #203608 Report a problem

        Public tax history

        YearProperty taxesTax assessment
        2025-- $345,100
        2024$1,162 $345,100
        2023$1,162 +24%$345,100 +38.5%
        2022$937 -24.8%$249,200
        2021$1,246 $249,200
        2020$1,246 -3.8%$249,200
        2019$1,296 +1.6%$249,200 +35.8%
        2018$1,276 +33.7%$183,500
        2017$954 $183,500
        2016$954 $183,500
        2015$954 +2.3%$183,500 +2.3%
        2014$932 +4%$179,300
        2013$897 $179,300
        2012$897 $179,300
        2011$897 +0.7%$179,300 +0.7%
        2010$891 $178,100
        2009$891 $178,100
        2008$891 $178,100
        2007$891 +3.3%$178,100 +34.3%
        2006$862 +3800%$132,600 +3800%
        2005$22 -97.4%$3,400 -97.4%
        2004$862 -18%$132,600 -7.9%
        2002$1,051 $144,000
        2001-- $144,000
        Find assessor info on the county website

        Monthly payment

        Est. payment

        Payment breakdown

        Explore the cost of this home by adjusting the details. Changes won't be saved.
        All calculations are estimates and provided by Zillow, Inc. for informational purposes only. Actual amounts may vary.
        HOA fees may include property taxes on listings classified as Co-Ops. Contact the listing agent and/or owner for fee details.
        Mortgage interest rates are dependent on a number of factors, including credit score, down payment, and repayment length. Interest rate data provided by Zillow Group Marketplace, Inc. as of 1/1/1970 from various mortgage lenders with which we have lead or other similar arrangements; the Estimated Payment is an average of those rates.
        See how much you could borrow to make a competitive offer.

        Climate risks

        Neighborhood: 24523

        Getting around

        0 / 100
        Car-Dependent

        Nearby schools

        GreatSchools rating

        A local agent can set up tours, give advice and negotiate with sellers.

        A local lender can help you make sure your offer is ready when you are.

        Browse local experts

        Similar homes