Skip main navigation
Off market
  • $450,000

    2310 Tudor Rose Dr, Sanford, FL 32773

    3beds
    2,027sqft
    SingleFamily
    Built in 2020
    6,882 Square Feet Lot
    $450,000 Zestimate®
    $222/sqft
    $2,736 Estimated rent

    Home value

    $450,000

    $428,000 - $473,000

    $2,736/mo

    Zestimate® history
    Loading
    Loading...

    Owner options

    List your home for rent

    $2,736/mo

    Rent Zestimate®

    Find your next renter with Zillow Rental Manager. Plus, with online applications, you can quickly screen prospective tenants – for free.

    Learn more

    $2,736/mo

    Rent Zestimate®

    Refinance and save

    $3,101/mo

    Est. payment

    Refinancing to a lower rate could help reduce your monthly payments and save thousands over the life of the loan.

    See today's rates

    $3,101/mo

    Est. payment

    Explore your selling options

    Work with a Zillow partner agent

    Leverage their expertise and Zillow's premium Showcase listings to get your home seen by more buyers.

    Get started

    List with your own agent

    Get your home in front of millions of buyers by listing it on Zillow.

    Learn how to do it

    Sell it yourself

    Take full control of how buyers see your home on Zillow by listing For Sale by Owner (FSBO).

    List your home

    What's special

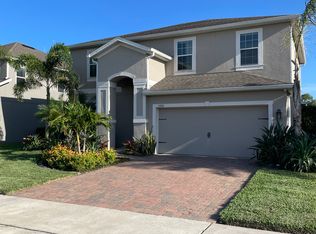
    Pre-Construction. To be built. Kensington Reserve is a fully amenitized gated community located minutes from the Sanford Airport and downtown Historic Sanford! With a beach entry pool, cabanas, and a tot lot-you may have just found home. This gorgeous Santa Rosa floorplan has 3 bedrooms, 2.5 baths, and 2 car garage. This home offers a large loft, and a separate formal dining room for entertaining. The kitchen is open with granite counter tops, 42" upper cabinets, GE appliance package (Microwave, dishwasher, oven, range) and a large kitchen island. Enjoy your spacious owner's bedroom and owner's bath with a walk-in shower, dual sinks with raised vanity, and huge walk-in closet. This home is perfect for entertaining with its open kitchen, connected to a spacious great room. A loft off the stairs gives the feeling of a second floor living area, and two more bedrooms provide plenty of space.The laundry room is conveniently located on the second floor of the home. Other features are 18 x 18 ceramic tiles in all of the "wet areas" as well as the great room, wood window sills, rocker switches, and much more! All Ryan Homes now include WI-FI enabled garage door openers and smart thermostats. DISCLAIMER: Prices, financing, promotion, and offers subject to change without notice. Must use builder's lender affiliate to receive certain promotions. Offer valid on new sales only. Cannot be combined with any other offer. See Sales Rep for details. All uploaded photos are stock photos of this floor plan. Home will look similar to photos.

    This property is not currently displayed as for sale or rent on Zillow. This may be different from what's on other websites or public sources.

    Facts & features

    Interior

    Bedrooms & bathrooms
    • Bedrooms: 3
    • Bathrooms: 2
    • Full bathrooms: 2
    Heating
    • Heat pump, Electric
    Cooling
    • Central
    Appliances
    • Included: Dishwasher, Dryer, Garbage disposal, Microwave, Range / Oven, Refrigerator, Washer
    • Laundry: Inside, Laundry Room, Upper Floor
    Features
    • Split Bedroom, Walk-In Closet(s), Open Floorplan, Solid Wood Cabinets, Eating Space In Kitchen, Kitchen/Family Room Combo, Stone Counters, Thermostat
    • Flooring: Tile, Other, Carpet, Linoleum / Vinyl
    • Windows: ENERGY STAR Qualified Windows
    • Basement: None
    Interior area
    • Structure area source: Builder
    • Total interior livable area: 2,027 sqft

    Property

    Parking
    • Total spaces: 2
    • Parking features: Garage - Attached
    Features
    • Levels: Two
    • Patio & porch: Patio
    • Exterior features: Stucco, Cement / Concrete
    • Pool features: Child Safety Fence, In Ground, Gunite
    • Has view: Yes
    • View description: Territorial, Water
    • Has water view: Yes
    • Water view: Water
    Lot
    • Size: 6,882 Square Feet
    • Dimensions: 60x115
    • Features: Street Paved, Sidewalk
    Details
    • Parcel number: 17203150300001550
    • Zoning: 00

    Construction

    Type & style
    • Home type: SingleFamily
    • Architectural style: Florida, Traditional
    Materials
    • Foundation: Footing
    • Roof: Composition
    Condition
    • Pre-Construction
    • Year built: 2020
    Details
    • Builder model: Santa Rosa
    • Builder name: Ryan Homes

    Utilities & green energy

    • Sewer: Public Sewer
    • Water: Public
    • Utilities for property: Cable Available, Public, BB/HS Internet Available, Electricity Connected, Street Lights
    Green energy
    • Energy efficient items: Appliances, Thermostat, Windows, HVAC, Lighting
    • Indoor air quality: Ventilation, HVAC Filter MERV 8+
    • Water conservation: Low-Flow Fixtures

    Community & HOA

    Community
    • Security: Smoke Detector(s)
    • Subdivision: KENSINGTON RESERVE
    HOA
    • Has HOA: Yes
    • Services included: Maintenance Grounds, Recreational Facilities
    • HOA fee: $100 monthly
    Location
    • Region: Sanford

    Financial & listing details

    • Price per square foot: $222/sqft
    • Tax assessed value: $375,973
    • Annual tax amount: $2,477

    Price history

    DateEventPrice
    3/31/2020Sold$352,600+112.9%$174/sqft
    Source: Public Record Report a problem
    12/6/2019Sold$165,644$82/sqft
    Source: Public Record Report a problem

    Public tax history

    YearProperty taxesTax assessment
    2025$2,477 +6%$179,936 +2.9%
    2024$2,337 +3.3%$174,865 +3%
    2023$2,261 +3.4%$169,772 +3%
    2022$2,187 +1.6%$164,827 +3%
    2021$2,153 +39.6%$160,026 +90.5%
    2020$1,542 +23.9%$84,000 +25.4%
    2019$1,244 $67,000
    Find assessor info on the county website

    Neighborhood: 32773

    Nearby schools

    GreatSchools rating
    Schools provided by the listing agent
    • Elementary: Hamilton Elementary
    • Middle: Sanford Middle
    • High: Seminole High

    Source: The MLS. This data may not be complete. We recommend contacting the local school district to confirm school assignments for this home.

    Get a cash offer in 3 minutes
    Find out how much your home could sell for in as little as 3 minutes with a no-obligation cash offer.
    Estimated market value
    $450,000
    Get a cash offer in 3 minutes
    Find out how much your home could sell for in as little as 3 minutes with a no-obligation cash offer.
    Estimated market value
    $450,000