Gorgeous home in The Villages! Boasting top of the line features and professional decorative touches. This home has it all. 4 bedrooms, 4.5 bath, formal dining, library, media, hobby room, gas cooktop in kitchen, gas logs, outdoor kitchen and outdoor fireplace plumbed with gas, 3 car garage, huge master suite, laundry room with workspace area, tons of storage on a gorgeous cul-de-sac. The backyard is a very nice size, and a perfect place to build your outdoor pool! This executive home is perfect for family and entertainment. Owner Agent.
Under contract
$915,000
2310 Valholla Ct, Abilene, TX 79606
4beds
4,310sqft
Single Family Residence
Built in 2010
0.4 Acres Lot
$885,600 Zestimate®
$212/sqft
$42/mo HOA
What's special
Outdoor kitchenGas logsHuge master suiteTons of storageFormal diningGorgeous cul-de-sacProfessional decorative touches
- 181 days |
- 69 |
- 0 |
Zillow last checked:
Listing updated:
Listed by:
Tony Conder 0460291 325-692-9141,
The Conder Company 325-692-9141
Source: NTREIS,MLS#: 21161132
Facts & features
Interior
Bedrooms & bathrooms
- Bedrooms: 4
- Bathrooms: 5
- Full bathrooms: 4
- 1/2 bathrooms: 1
Primary bedroom
- Level: First
- Dimensions: 18 x 14
Bedroom
- Level: First
- Dimensions: 14 x 11
Bedroom
- Level: Second
- Dimensions: 15 x 15
Bedroom
- Level: First
- Dimensions: 13 x 10
Breakfast room nook
- Level: First
- Dimensions: 9 x 9
Dining room
- Level: First
- Dimensions: 13 x 12
Exercise room
- Level: Second
- Dimensions: 12 x 11
Other
- Features: Built-in Features
- Level: Second
- Dimensions: 13 x 6
Half bath
- Level: First
- Dimensions: 7 x 5
Kitchen
- Features: Eat-in Kitchen, Kitchen Island, Walk-In Pantry
- Level: First
- Dimensions: 19 x 18
Library
- Features: Built-in Features
- Level: First
- Dimensions: 13 x 11
Living room
- Features: Built-in Features
- Level: First
- Dimensions: 19 x 16
Media room
- Features: Built-in Features
- Level: First
- Dimensions: 16 x 15
Heating
- Central
Cooling
- Attic Fan, Central Air, Ceiling Fan(s), Electric
Appliances
- Included: Dishwasher, Gas Cooktop, Disposal, Ice Maker, Microwave, Tankless Water Heater
Features
- Decorative/Designer Lighting Fixtures, Granite Counters, High Speed Internet, Kitchen Island, Cable TV, Wired for Sound
- Flooring: Carpet, Ceramic Tile, Wood
- Has basement: No
- Number of fireplaces: 2
- Fireplace features: Gas Log, Living Room, Stone
Interior area
- Total interior livable area: 4,310 sqft
Video & virtual tour
Property
Parking
- Total spaces: 6
- Parking features: Direct Access, Driveway, Garage Faces Side
- Attached garage spaces: 3
- Carport spaces: 3
Accessibility
- Accessibility features: Accessible Doors
Features
- Levels: Two
- Stories: 2
- Patio & porch: Covered
- Exterior features: Outdoor Grill, Rain Gutters, Fire Pit
- Pool features: None
- Fencing: Wood
Lot
- Size: 0.4 Acres
Details
- Parcel number: 107343
Construction
Type & style
- Home type: SingleFamily
- Architectural style: Traditional,Detached
- Property subtype: Single Family Residence
Materials
- Brick, Rock, Stone
- Foundation: Slab
- Roof: Composition
Condition
- Year built: 2010
Utilities & green energy
- Sewer: Public Sewer
- Water: Public
- Utilities for property: Natural Gas Available, Municipal Utilities, Sewer Available, Separate Meters, Water Available, Cable Available
Community & HOA
Community
- Features: Curbs
- Security: Security System, Fire Alarm, Smoke Detector(s)
- Subdivision: The Villages Of Abilene
HOA
- Has HOA: Yes
- Services included: Association Management
- HOA fee: $500 annually
- HOA name: Huerman
- HOA phone: 325-518-9509
Location
- Region: Abilene
Financial & listing details
- Price per square foot: $212/sqft
- Tax assessed value: $415,698
- Annual tax amount: $8,923
- Date on market: 1/22/2026
- Cumulative days on market: 182 days
- Listing terms: Cash,Conventional
- Exclusions: All personal property, refrigerator, and washer and dryer.
Estimated market value
$885,600
$841,000 - $930,000
$5,359/mo
Price history
| Date | Event | Price |
|---|---|---|
| 6/22/2026 | Contingent | $915,000$212/sqft |
Source: NTREIS #21161132 Report a problem | ||
| 4/16/2026 | Price change | $915,000-1.1%$212/sqft |
Source: NTREIS #21161132 Report a problem | ||
| 2/14/2026 | Price change | $925,000-2.6%$215/sqft |
Source: NTREIS #21161132 Report a problem | ||
| 8/22/2025 | Price change | $950,000-4.5%$220/sqft |
Source: NTREIS #20993598 Report a problem | ||
| 7/10/2025 | Listed for sale | $995,000+10.7%$231/sqft |
Source: NTREIS #20993598 Report a problem | ||
| 2/27/2023 | Sold | -- |
Source: NTREIS #20056193 Report a problem | ||
| 2/16/2023 | Pending sale | $899,000$209/sqft |
Source: NTREIS #20056193 Report a problem | ||
| 2/2/2023 | Listed for sale | $899,000-7.1%$209/sqft |
Source: NTREIS #20056193 Report a problem | ||
| 1/17/2023 | Contingent | $968,000$225/sqft |
Source: NTREIS #20056193 Report a problem | ||
| 5/12/2022 | Price change | $968,000+45.6%$225/sqft |
Source: NTREIS #20056193 Report a problem | ||
| 12/7/2019 | Listing removed | $3,500$1/sqft |
Source: Sendero Properties LLC #14231554 Report a problem | ||
| 11/21/2019 | Listed for rent | $3,500$1/sqft |
Source: Sendero Properties LLC #14231554 Report a problem | ||
| 8/2/2019 | Listed for sale | $665,000-2.2%$154/sqft |
Source: Sendero Properties LLC #14153960 Report a problem | ||
| 6/26/2019 | Listing removed | $680,000$158/sqft |
Source: Sendero Properties LLC #13771531 Report a problem | ||
| 6/29/2018 | Price change | $680,000-2.5%$158/sqft |
Source: Sendero Properties LLC #13771531 Report a problem | ||
| 4/19/2018 | Price change | $697,400-0.4%$162/sqft |
Source: Sendero Properties LLC #13771531 Report a problem | ||
| 10/5/2017 | Price change | $699,900-4.1%$162/sqft |
Source: Sendero Properties LLC #13615642 Report a problem | ||
| 6/3/2017 | Price change | $729,500-0.7%$169/sqft |
Source: Sendero Properties LLC #13615642 Report a problem | ||
| 5/24/2017 | Price change | $734,900-0.7%$171/sqft |
Source: Owner Report a problem | ||
| 4/13/2017 | Listed for sale | $740,000+5.9%$172/sqft |
Source: Owner Report a problem | ||
| 7/10/2015 | Sold | -- |
Source: Agent Provided Report a problem | ||
| 3/27/2015 | Listing removed | $699,000$162/sqft |
Source: Sendero Properties, LLC #13089899 Report a problem | ||
| 2/27/2015 | Listed for sale | $699,000$162/sqft |
Source: Sendero Properties, LLC #13089899 Report a problem | ||
Public tax history
| Year | Property taxes | Tax assessment |
|---|---|---|
| 2025 | $8,923 +0.1% | $415,698 +2.5% |
| 2024 | $8,912 +12.1% | $405,380 -1.1% |
| 2023 | $7,949 -55% | $410,006 -45.3% |
| 2022 | $17,680 | $749,280 +14.3% |
| 2021 | -- | $655,288 +5.1% |
| 2020 | $16,067 -1.8% | $623,736 -0.2% |
| 2019 | $16,369 +11.1% | $625,095 -2.2% |
| 2018 | $14,738 | $639,435 +1.4% |
| 2017 | $14,738 +7.4% | $630,828 +3.3% |
| 2016 | $13,728 +19% | $610,686 +11.2% |
| 2015 | $11,537 | $549,278 +0.4% |
| 2014 | $11,537 | $546,935 +1.7% |
| 2013 | -- | $537,714 +1% |
| 2012 | -- | $532,393 +0.4% |
| 2011 | -- | $530,187 |
Find assessor info on the county website
Monthly payment
Est. payment
Payment breakdown
Explore the cost of this home by adjusting the details. Changes won't be saved.Climate risks
Neighborhood: Chimney Rock
Nearby schools
GreatSchools rating
- NAWylie Elementary SchoolGrades: K-2Distance: 2 mi
- 9/10Wylie West Junior High SchoolGrades: 5-8Distance: 2.7 mi
- 7/10Wylie High SchoolGrades: 9-12Distance: 2.1 mi
Schools provided by the listing agent
- Elementary: Wylie West
- Middle: Wylie West
- High: Wylie
- District: Wylie ISD, Taylor Co.
Source: NTREIS. This data may not be complete. We recommend contacting the local school district to confirm school assignments for this home.
- $1,055,0004 bd3 ba4.5k sqft2318 Valholla Ct, Abilene, TX 79606Off Market
- $1,179,8005 bd-- ba3.9k sqft2302 Valholla Ct, Abilene, TX 79606Off Market
- $558,5004 bd3 ba2.7k sqft2317 Wyndham Ct, Abilene, TX 79606Off Market
- $1,363,4004 bd-- ba4.9k sqft2301 Hilton Head, Abilene, TX 79606Off Market

- $1,095,3004 bd3 ba3.4k sqft2309 Valholla Ct, Abilene, TX 79606Off Market
- $796,1005 bd5 ba3.8k sqft2325 Wyndham Ct, Abilene, TX 79606Off Market
- $---- bd-- ba-- sqft5402 Memorial Dr, Abilene, TX 79606Off Market
- $--4 bd4 ba4k sqft2326 Valholla Ct, Abilene, TX 79606Sold
A local agent can set up tours, give advice and negotiate with sellers.
A local lender can help you make sure your offer is ready when you are.
Similar homes
- $999,0003 bd4 ba3.4k sqft15 Muirfield St, Abilene, TX 79606For Sale
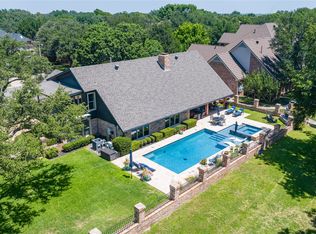 MLS ID #21331469, Melinda McCarty. NTREIS
 - $769,0004 bd4 ba4.7k sqft2133 Canyon Rock Ct, Abilene, TX 79606For Sale
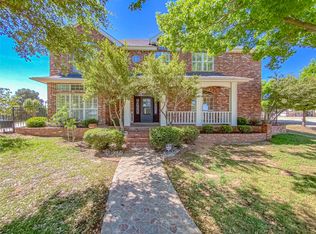 MLS ID #21234569, Pamela Yungblut. NTREIS
 - $899,0005 bd4 ba3.5k sqft14 Winged Foot Cir W, Abilene, TX 79606For Sale
 MLS ID #21295916, Stacy Doby. NTREIS
 - $925,0004 bd5 ba4.8k sqft302 Southwind Cir, Abilene, TX 79602For Sale
 MLS ID #21315546, Robbie Johnson. NTREIS
 - $735,0004 bd5 ba3.7k sqft5433 Meadow Dr, Abilene, TX 79606For SaleMLS ID #21308398, Shanda Bollinger. NTREIS
- $965,0005 bd4 ba5.3k sqft1201 Saddle Lakes Dr, Abilene, TX 79602For SaleMLS ID #21213617, Eric Robirds. NTREIS
- $1,360,0005 bd4 ba5.4k sqft6815 Hardwick Rd, Abilene, TX 79606For SaleMLS ID #21325375, Deana Williams. NTREIS
- $899,0004 bd6 ba5k sqft1142 Sylvan Dr, Abilene, TX 79605For SaleMLS ID #21191792, Kelsey Holson. NTREIS
- $599,0004 bd5 ba4.7k sqft29 Cherry Hls E, Abilene, TX 79606For SaleMLS ID #21268964, Gary Bone. NTREIS
- $699,5004 bd4 ba3.1k sqft6725 Goodnight Loving Trl, Abilene, TX 79606For SaleMLS ID #21137033, Peggy Manning. NTREIS
- $899,0004 bd4 ba4.5k sqft741 Rivercrest Dr, Abilene, TX 79605For SaleMLS ID #21256724, Luke Harwell. NTREIS
- $760,0003 bd3 ba2.8k sqft4318 La Hacienda Dr, Abilene, TX 79602For SaleMLS ID #21329174, Robyn Burns. NTREIS
- $650,0004 bd3 ba3.3k sqft22 Augusta Dr, Abilene, TX 79606For SaleMLS ID #21160085, Matthew Muzechenko. NTREIS
- $699,9994 bd3 ba2.6k sqft6726 Potter Bacon Trl, Abilene, TX 79606For SaleMLS ID #21321995, Robbie Johnson. NTREIS
- $699,9004 bd4 ba3.4k sqft134 Rising Star Dr, Abilene, TX 79606For SaleMLS ID #21245793, Robbie Johnson. NTREIS
- $549,0004 bd3 ba3.2k sqft24 Cherry Hls E, Abilene, TX 79606For SaleMLS ID #21279123, Lauren Partin. NTREIS
- $900,0006 bd3 ba3.3k sqft357 County Road 337, Tuscola, TX 79562For SaleMLS ID #21286616, Terri Roewe. NTREIS
- $479,0004 bd3 ba2.6k sqft3225 White Oaks Dr, Abilene, TX 79606For SaleMLS ID #21213511, Peggy Manning. NTREIS
- $590,0003 bd4 ba2.4k sqft5280 Peppergrass Ln, Abilene, TX 79606For SaleMLS ID #21330241, Brittany Lewallen. NTREIS
- $829,0001 bd2 ba5k sqft851 Iberis Rd S, Abilene, TX 79606For SaleMLS ID #21257769, Luke Harwell. NTREIS
