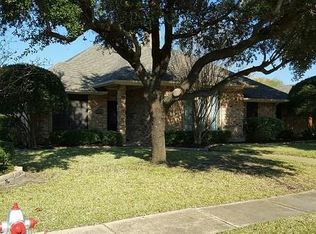
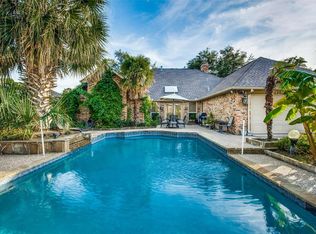
Enjoy the charm of small-town living just one mile from Downtown Rowlett, home to year-round events including Spring Fest, Cinco de Mayo on Main, the Memorial Day Celebration, Freedom 5K & Fun Run, Fireworks on Main, Movies on Main, the October Harvest Festival, the Veteran’s Day Celebration, the Holiday Parade and Tree Lighting, and the New Year’s Celebration at the Rowlett Community Center. Summer evenings come alive with the popular Summer Concert Series in Pecan Grove Park, where families gather for live music, picnics, and food-truck dining. This beautifully maintained one-story home sits on a corner lot in a cul-de-sac and features a sparkling pool and lush landscaping framed by mature shade trees throughout the neighborhood. A 28' x 15' covered patio overlooks the pool and includes plumbing for gas and water, ready for a future outdoor kitchen. An outdoor open shower is ideal for rinsing off after swimming or bathing pets. Exterior highlights include a freshly stained 8-foot board-on-board privacy fence and an 18' x 10' workshop with electrical. Perfect for a craft room or home office. Inside, enjoy a warm, inviting layout with a two-sided fireplace shared between the living and dining rooms. The home includes abundant built-ins in the dining, living, and kitchen areas, along with a living-room wet bar with shelving and cabinetry. All windows have been replaced, and foundation repairs were completed. Thoughtfully cared for and designed for comfort, this property offers a wonderful blend of indoor and outdoor living in a vibrant, community-focused location.
Sold
Price Unknown
2310 Vanderbilt Ct, Rowlett, TX 75088
3beds
2,334sqft
Single Family Residence
Built in 1985
0.26 Acres Lot
$382,600 Zestimate®
$--/sqft
$3,426 Estimated rent
Home value
$382,600
$352,000 - $417,000
$3,426/mo
Zestimate® history
Owner options
List your home for rent
$3,426/mo
Rent Zestimate®
Find your next renter with Zillow Rental Manager. Plus, with online applications, you can quickly screen prospective tenants – for free.
$3,426/mo
Rent Zestimate®
Refinance and save
Refinancing to a lower rate could help reduce your monthly payments and save thousands over the life of the loan.
Explore your selling options
Work with a Zillow partner agent
Leverage their expertise and Zillow's premium Showcase listings to get your home seen by more buyers.
Get startedList with your own agent
Get your home in front of millions of buyers by listing it on Zillow.
Learn how to do itSell it yourself
Take full control of how buyers see your home on Zillow by listing For Sale by Owner (FSBO).
List your homeWhat's special
Sparkling poolWarm inviting layoutCorner lotOutdoor open shower
Zillow last checked:
Listing updated:
Listed by:
Jen Harris 0601398 214-718-8524,
Coldwell Banker Apex, REALTORS 972-562-5400
Bought with:
Antonio Medinaveitia Loaiza, 0720111
Decorative Real Estate
Source: NTREIS,MLS#: 21255027
Facts & features
Interior
Bedrooms & bathrooms
- Bedrooms: 3
- Bathrooms: 3
- Full bathrooms: 2
- 1/2 bathrooms: 1
Primary bedroom
- Features: Walk-In Closet(s)
- Level: First
- Dimensions: 20 x 19
Bedroom
- Features: Split Bedrooms
- Level: First
- Dimensions: 11 x 15
Bedroom
- Features: Split Bedrooms
- Level: First
- Dimensions: 11 x 15
Primary bathroom
- Features: Garden Tub/Roman Tub, Separate Shower
- Level: First
- Dimensions: 11 x 12
Breakfast room nook
- Level: First
- Dimensions: 10 x 9
Dining room
- Features: Built-in Features, Fireplace
- Level: First
- Dimensions: 17 x 18
Other
- Level: First
- Dimensions: 7 x 9
Living room
- Features: Built-in Features, Ceiling Fan(s), Fireplace
- Level: First
- Dimensions: 21 x 16
Office
- Level: First
- Dimensions: 13 x 11
Utility room
- Level: First
- Dimensions: 8 x 11
Heating
- Central, Natural Gas
Cooling
- Central Air, Electric
Appliances
- Included: Dishwasher, Electric Oven, Gas Cooktop, Disposal, Microwave
Features
- Built-in Features, Dry Bar, Decorative/Designer Lighting Fixtures, Granite Counters, Walk-In Closet(s)
- Flooring: Carpet, Ceramic Tile
- Windows: Window Coverings
- Has basement: No
- Number of fireplaces: 1
- Fireplace features: See Through
Interior area
- Total interior livable area: 2,334 sqft
Property
Parking
- Total spaces: 2
- Parking features: Garage Faces Rear
- Attached garage spaces: 2
Features
- Levels: One
- Stories: 1
- Patio & porch: Covered
- Exterior features: Other, Rain Gutters, Storage
- Pool features: Gunite, In Ground, Pool
- Fencing: Wood
Lot
- Size: 0.26 Acres
- Dimensions: 91 x 124
- Features: Corner Lot, Cul-De-Sac, Interior Lot, Landscaped, Sprinkler System
Details
- Parcel number: 44255950040240000
Construction
Type & style
- Home type: SingleFamily
- Architectural style: Ranch,Detached
- Property subtype: Single Family Residence
Materials
- Brick
- Foundation: Slab
Condition
- Year built: 1985
Utilities & green energy
- Sewer: Public Sewer
- Water: Public
- Utilities for property: Sewer Available, Water Available
Community & HOA
Community
- Subdivision: University Place
HOA
- Has HOA: No
Location
- Region: Rowlett
Financial & listing details
- Tax assessed value: $460,080
- Annual tax amount: $4,089
- Date on market: 4/30/2026
- Cumulative days on market: 4 days
- Exclusions: Refrigerator, washer and dryer and all draperies - rods convey.
Price history
| Date | Event | Price |
|---|---|---|
| 6/2/2026 | Sold | -- |
Source: NTREIS #21255027 Report a problem | ||
| 5/8/2026 | Pending sale | $387,000$166/sqft |
Source: NTREIS #21255027 Report a problem | ||
| 5/4/2026 | Contingent | $387,000$166/sqft |
Source: NTREIS #21255027 Report a problem | ||
| 4/30/2026 | Listed for sale | $387,000+76.7%$166/sqft |
Source: NTREIS #21255027 Report a problem | ||
| 9/29/2015 | Sold | -- |
Source: Agent Provided Report a problem | ||
| 9/10/2015 | Pending sale | $219,000$94/sqft |
Source: Ebby Halliday Realtors #13226503 Report a problem | ||
| 8/28/2015 | Listed for sale | $219,000+25.2%$94/sqft |
Source: Ebby Halliday, REALTORS #13226503 Report a problem | ||
| 7/18/2012 | Listing removed | $174,990$75/sqft |
Source: Ebby Halliday Realtors #11792321 Report a problem | ||
| 6/22/2012 | Listed for sale | $174,990$75/sqft |
Source: Ebby Halliday Realtors #11792321 Report a problem | ||
Public tax history
| Year | Property taxes | Tax assessment |
|---|---|---|
| 2025 | $4,089 -13.9% | $460,080 |
| 2024 | $4,749 +14.8% | $460,080 |
| 2023 | $4,136 +10.2% | $460,080 +23% |
| 2022 | $3,752 +1.8% | $374,040 +24.4% |
| 2021 | $3,686 +3.5% | $300,710 |
| 2020 | $3,561 +8.6% | $300,710 +11.4% |
| 2019 | $3,279 +9.4% | $269,970 +14.1% |
| 2018 | $2,996 -51.1% | $236,600 |
| 2017 | $6,132 +6.1% | $236,600 +6% |
| 2016 | $5,781 +94.4% | $223,230 +26.9% |
| 2015 | $2,974 | $175,870 +4.5% |
| 2014 | $2,974 | $168,280 |
| 2013 | -- | -- |
| 2012 | -- | -- |
| 2011 | -- | -- |
| 2010 | -- | -- |
| 2009 | -- | -- |
| 2008 | -- | -- |
| 2007 | -- | -- |
| 2005 | -- | -- |
| 2004 | -- | -- |
| 2003 | -- | -- |
| 2002 | -- | -- |
| 2001 | -- | -- |
Find assessor info on the county website
Neighborhood: 75088
Nearby homes
- $359,2003 bd2 ba2k sqft2402 Vanderbilt Ct, Rowlett, TX 75088Off Market
- $391,6003 bd2 ba2.2k sqft2309 Hanover Ct, Rowlett, TX 75088Off Market
- $409,7003 bd2 ba2.3k sqft3206 University Dr, Rowlett, TX 75088Off Market

- $426,2003 bd2 ba2.4k sqft2401 Hanover Ct, Rowlett, TX 75088Off Market
- $347,7003 bd2 ba2.2k sqft2406 Vanderbilt Ct, Rowlett, TX 75088Off Market
- $362,3004 bd3 ba2.1k sqft3202 University Dr, Rowlett, TX 75088Off Market
- $373,3003 bd2 ba2.3k sqft2309 Vanderbilt Ct, Rowlett, TX 75088Off Market
- $365,9003 bd2 ba2.2k sqft3210 University Dr, Rowlett, TX 75088Off Market
Nearby schools
GreatSchools rating
- 5/10Rowlett Elementary SchoolGrades: PK-5Distance: 0.2 mi
- NACoyle Middle SchoolGrades: 7-8Distance: 1.1 mi
- 4/10Rowlett High SchoolGrades: 9-12Distance: 1.3 mi
Schools provided by the listing agent
- District: Garland ISD
Source: NTREIS. This data may not be complete. We recommend contacting the local school district to confirm school assignments for this home.
Get a cash offer in 3 minutes
Find out how much your home could sell for in as little as 3 minutes with a no-obligation cash offer.
Estimated market value
$382,600
Get a cash offer in 3 minutes
Find out how much your home could sell for in as little as 3 minutes with a no-obligation cash offer.
Estimated market value
$382,600
- Texas
- Dallas County
- Rowlett
- 75088
- 2310 Vanderbilt Ct
