Beautiful Home in Sought-After South Hampton
Welcome to this stunning home located in the highly sought-after South Hampton community. This exquisite property offers an ideal blend of luxury, comfort, and convenience. The seller is offering a 1-year home warranty and, with an acceptable offer, will pay down the interest rate by 2 points, making this an irresistible opportunity.
Key Features:
5 Bedrooms and 4 Baths: Spacious and accommodating, perfect for families and guests.
3549 Square Feet: Plenty of space for all your needs, with a well-thought-out floor plan.
Dedicated Office: Perfect for remote work or a private study.
Huge Bonus Room: A versatile space that can be used as a playroom, media room, or additional living area.
$10,000 in Rigid Insulation: Installed in both the home and garage for enhanced energy efficiency and comfort.
Recently Installed Roof: Provides peace of mind and long-term durability.
Amazing Amenities!
(see more Golf Course: Enjoy leisurely days on the beautifully maintained golf course.
Tennis Courts: Multiple courts for tennis enthusiasts.
Basketball Courts: Perfect for pickup games and staying active.
Playgrounds: Safe and fun spaces for children to play.
Fitness Centre: Fully equipped with everything you need for a great workout.
Tennis Clubhouse: A great place to relax and socialize after a game.
Community on the Preserve: A serene and picturesque setting with nature all around.
Additional Benefits:
Brand new 5 ton HVAC installed July 2024!!!
1-Year Home Warranty: Provided by the seller for added assurance.
Interest Rate Buy-Down: Seller will pay down the interest rate by 2 points with an acceptable offer, making your dream home even more affordable.
Don't miss out on this exceptional home in South Hampton. Contact us today to schedule a viewing and take the first step towards making this dream home yours!
***Garage can be converted to 3 gar garage at sellers expense.
Closed
$680,000
2310 W CLOVELLY Lane, St. Augustine, FL 32092
5beds
3,549sqft
Single Family Residence
Built in 2004
0.27 Acres Lot
$691,000 Zestimate®
$192/sqft
$4,176 Estimated rent
Home value
$691,000
$650,000 - $739,000
$4,176/mo
Zestimate® history
Owner options
List your home for rent
$4,176/mo
Rent Zestimate®
Find your next renter with Zillow Rental Manager. Plus, with online applications, you can quickly screen prospective tenants – for free.
$4,176/mo
Rent Zestimate®
Refinance and save
$5,592/mo
Est. payment
Refinancing to a lower rate could help reduce your monthly payments and save thousands over the life of the loan.
$5,592/mo
Est. payment
Explore your selling options
Work with a Zillow partner agent
Leverage their expertise and Zillow's premium Showcase listings to get your home seen by more buyers.
Get startedList with your own agent
Get your home in front of millions of buyers by listing it on Zillow.
Learn how to do itSell it yourself
Take full control of how buyers see your home on Zillow by listing For Sale by Owner (FSBO).
List your homeWhat's special
Dedicated officeHuge bonus roomRecently installed roof
Zillow last checked:
Listing updated:
Listed by:
STACI GIL 848-250-1674,
WATSON REALTY CORP 904-436-1300
Bought with:
AUBREY WESSOLOWSKI, 3492701
BERKSHIRE HATHAWAY HOMESERVICES FLORIDA NETWORK REALTY
Source: realMLS,MLS#: 2038265
Facts & features
Interior
Bedrooms & bathrooms
- Bedrooms: 5
- Bathrooms: 4
- Full bathrooms: 4
Heating
- Central
Cooling
- Central Air, Multi Units, Split System
Appliances
- Included: Dishwasher, Disposal, Double Oven, Dryer, Gas Cooktop, Gas Oven, Ice Maker, Microwave, Refrigerator, Washer, Water Softener Owned
- Laundry: Lower Level
Features
- Breakfast Bar, Built-in Features, Ceiling Fan(s), Eat-in Kitchen, Entrance Foyer, His and Hers Closets, Jack and Jill Bath, Pantry, Primary Bathroom -Tub with Separate Shower, Master Downstairs, Smart Thermostat, Split Bedrooms, Walk-In Closet(s)
- Flooring: Carpet, Laminate, Tile
- Number of fireplaces: 1
- Fireplace features: Gas
Interior area
- Total interior livable area: 3,549 sqft
Property
Parking
- Total spaces: 2
- Parking features: Garage
- Garage spaces: 2
Features
- Levels: Two
- Stories: 2
- Patio & porch: Rear Porch, Screened
Lot
- Size: 0.27 Acres
- Features: Wooded
Details
- Parcel number: 0099724060
Construction
Type & style
- Home type: SingleFamily
- Architectural style: A-Frame
- Property subtype: Single Family Residence
Materials
- Stucco
- Roof: Shingle
Condition
- New construction: No
- Year built: 2004
Utilities & green energy
- Sewer: Public Sewer
- Water: Public
- Utilities for property: Cable Available, Electricity Available, Natural Gas Connected, Sewer Connected, Water Connected
Community & HOA
Community
- Security: Carbon Monoxide Detector(s), Fire Alarm, Smoke Detector(s)
- Subdivision: South Hampton
HOA
- Has HOA: Yes
- Amenities included: Pool, Basketball Court, Clubhouse, Fitness Center, Golf Course, Jogging Path, Playground, RV/Boat Storage, Tennis Court(s)
- Services included: Maintenance Grounds
- HOA fee: $1,210 annually
- HOA name: South Hampton HOA
Location
- Region: Saint Augustine
Financial & listing details
- Price per square foot: $192/sqft
- Tax assessed value: $598,217
- Annual tax amount: $7,888
- Date on market: 7/21/2024
- Listing terms: Cash,Conventional,FHA,VA Loan
Price history
| Date | Event | Price |
|---|---|---|
| 12/16/2024 | Sold | $680,000-2.2%$192/sqft |
Source:  realMLS #2038265 Report a problem realMLS #2038265 Report a problem | ||
| 9/17/2024 | Pending sale | $695,000$196/sqft |
Source: realMLS #2038265 Report a problem | ||
| 7/21/2024 | Listed for sale | $695,000-0.6%$196/sqft |
Source: realMLS #2038265 Report a problem | ||
| 7/21/2024 | Listing removed | -- |
Source: realMLS #2000505 Report a problem | ||
| 4/23/2024 | Price change | $699,000-6.8%$197/sqft |
Source: realMLS #2000505 Report a problem | ||
| 12/29/2023 | Listed for sale | $750,000+7.1%$211/sqft |
Source: realMLS #2000505 Report a problem | ||
| 10/5/2022 | Listing removed | -- |
Source: realMLS #1190101 Report a problem | ||
| 9/4/2022 | Listed for sale | $700,000$197/sqft |
Source: realMLS #1190101 Report a problem | ||
| 9/4/2022 | Listing removed | $700,000$197/sqft |
Source: realMLS #1172961 Report a problem | ||
| 9/1/2022 | Price change | $700,000-6.7%$197/sqft |
Source: realMLS #1172961 Report a problem | ||
| 7/15/2022 | Price change | $750,000-1.2%$211/sqft |
Source: realMLS #1172961 Report a problem | ||
| 6/3/2022 | Listed for sale | $759,000-1.3%$214/sqft |
Source: realMLS #1172961 Report a problem | ||
| 6/2/2022 | Listing removed | -- |
Source: Owner Report a problem | ||
| 5/4/2022 | Price change | $769,000-2%$217/sqft |
Source: Owner Report a problem | ||
| 4/18/2022 | Price change | $785,000+2.1%$221/sqft |
Source: Owner Report a problem | ||
| 4/5/2022 | Listed for sale | $769,000+102.4%$217/sqft |
Source: Owner Report a problem | ||
| 7/24/2017 | Sold | $380,000-2.5%$107/sqft |
Source: Public Record Report a problem | ||
| 6/16/2017 | Pending sale | $389,900$110/sqft |
Source: Coldwell Banker Vanguard Realty, Inc. #877301 Report a problem | ||
| 5/3/2017 | Price change | $389,900-1.3%$110/sqft |
Source: Coldwell Banker Vanguard Realty, Inc. #877301 Report a problem | ||
| 4/1/2017 | Price change | $395,000-2.3%$111/sqft |
Source: Watson Realty Corp. #825153 Report a problem | ||
| 8/18/2016 | Price change | $404,404-1.4%$114/sqft |
Source: Watson Realty Corp. #825153 Report a problem | ||
| 4/27/2016 | Listed for sale | $410,014+6.5%$116/sqft |
Source: WATSON REALTY CORP #825153 Report a problem | ||
| 6/4/2014 | Sold | $385,000$108/sqft |
Source: realMLS #691490 Report a problem | ||
| 5/3/2014 | Price change | $385,000+1.3%$108/sqft |
Source: RE/MAX 100 REALTY #146208 Report a problem | ||
| 4/17/2014 | Listed for sale | $379,900+0%$107/sqft |
Source: RE/MAX 100 REALTY #146208 Report a problem | ||
| 2/23/2004 | Sold | $379,800$107/sqft |
Source: Public Record Report a problem | ||
Public tax history
| Year | Property taxes | Tax assessment |
|---|---|---|
| 2025 | $7,869 -0.7% | $598,217 -2.2% |
| 2024 | $7,925 +0.5% | $611,639 +1.7% |
| 2023 | $7,889 +6.6% | $601,486 +7.5% |
| 2022 | $7,398 +51% | $559,648 +42.1% |
| 2021 | $4,901 +0.3% | $393,935 +1.4% |
| 2020 | $4,886 -4.8% | $388,496 +10.6% |
| 2019 | $5,133 | $351,280 +6.5% |
| 2018 | $5,133 +15.2% | $329,866 -0.9% |
| 2017 | $4,456 | $332,706 +2.8% |
| 2016 | $4,456 -0.4% | $323,589 +0.2% |
| 2015 | $4,473 -21.2% | $323,011 -9% |
| 2014 | $5,679 | $355,035 +4.7% |
| 2013 | -- | $339,225 +7.4% |
| 2012 | -- | $315,765 -6.1% |
| 2011 | -- | $336,310 -4.3% |
| 2010 | -- | $351,585 -6.5% |
| 2009 | -- | $375,961 |
| 2008 | -- | $375,961 +3.1% |
| 2007 | -- | $364,646 +2.5% |
| 2006 | -- | $355,752 +3% |
| 2005 | -- | $345,390 |
Find assessor info on the county website
Neighborhood: 32092
Nearby homes
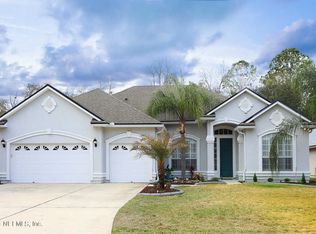
- $613,5005 bd4 ba3k sqft2314 W Clovelly Ln, Saint Augustine, FL 32092Off Market
- $627,5005 bd3 ba2.9k sqft2318 W Clovelly Ln, Saint Augustine, FL 32092Off Market

- $797,7005 bd4 ba3.5k sqft2302 W Clovelly Ln, Saint Augustine, FL 32092Off Market
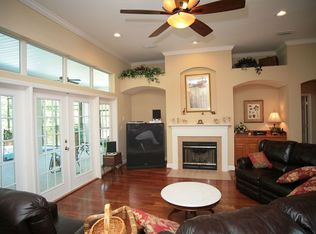
- $702,0005 bd4 ba3.5k sqft2302 W Clovelly Ln, St Augustine, FL 32092Off Market
- $734,7004 bd3 ba2.8k sqft2309 W Clovelly Ln, Saint Augustine, FL 32092Off Market
- $728,9006 bd5 ba3.3k sqft2322 W Clovelly Ln, Saint Augustine, FL 32092Off Market
- $665,0005 bd4 ba3k sqft2296 W Clovelly Ln, Saint Augustine, FL 32092Off Market
- $620,5005 bd4 ba2.9k sqft2315 W Clovelly Ln, Saint Augustine, FL 32092Off Market
Nearby schools
GreatSchools rating
- 10/10Timberlin Creek Elementary SchoolGrades: PK-5Distance: 0.4 mi
- 7/10Beachside High SchoolGrades: 8-12Distance: 5.1 mi
- 10/10Switzerland Point Middle SchoolGrades: 6-8Distance: 5.5 mi
Schools provided by the listing agent
- Elementary: Timberlin Creek
- Middle: Switzerland Point
- High: Beachside
Source: realMLS. This data may not be complete. We recommend contacting the local school district to confirm school assignments for this home.
Get a cash offer in 3 minutes
Find out how much your home could sell for in as little as 3 minutes with a no-obligation cash offer.
Estimated market value
$691,000
Get a cash offer in 3 minutes
Find out how much your home could sell for in as little as 3 minutes with a no-obligation cash offer.
Estimated market value
$691,000
- Florida
- Saint Johns County
- Saint Augustine
- 32092
- 2310 W CLOVELLY Lane
Nearby cities
Nearby neighborhoods
Nearby zip codes
Other Saint Augustine Topics
