Skip main navigation
Active
  • Listed by: COMPASS • Matthew J Miner
    $831,250

    2310 W Dravus Street, Seattle, WA 98199

    3beds
    1,671sqft
    : 
    $5,049/mo
    Get pre-qualified
    Townhouse, Single Family Residence
    Built in 2001
    2,365 Square Feet Lot
    $824,300 Zestimate®
    $497/sqft
    $-- HOA

    What's special

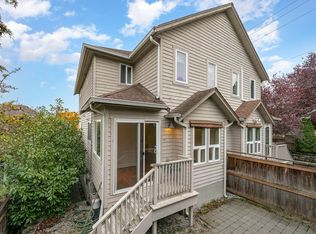
    Bright townhomeFlexible ground-floor bonus roomBrand-new bedroom carpetJetted soaking tubServiced ductless mini-splitFresh interior paintFully fenced backyard
    Magnolia is calling, and this bright townhome answers. Picture slow mornings with brownies and coffee at Mulleady's Irish Pub, a stroll up to Ella Bailey Park where the whole city opens in front of you, and a front-row lawn for the Fourth of July fireworks every summer. Spring arrives with cherry blossoms, evenings are made for the long way home up 23rd Avenue, and Magnolia Village and its Metropolitan Market sit just minutes off. The Interbay QFC is right up the street, Ballard is a quick trip over the bridge, and the bike ride to the Olympic Sculpture Park is downhill the whole way. The outdoor space is a rare find: a private balcony off the primary bedroom framing the Queen Anne hills and city views, a deck off the living room made for summer dinners, and a fully fenced backyard. Inside, refinished hardwood floors run through the sunny main level and a crisp white kitchen keeps it light and bright. Three bedrooms and 2.5 baths, a flexible ground-floor bonus room, and a jetted soaking tub round out the comforts, while fresh interior paint, brand-new bedroom carpet, a serviced ductless mini-split, and an attached garage with an extra spot alongside keep life easy. Discovery Park's 500 acres of trails, beaches, and Puget Sound bluffs are minutes from the door, and downtown is about 15. Sunny, refreshed, and right in the heart of Magnolia. Come see it before it's gone.
    6 days
    |
    201
    |
    12
    |

    Zillow last checked:

    Listing updated:

    Listed by:

    Matthew J Miner,

    COMPASS,

    Ryan T Palardy,

    COMPASS

    Source: NWMLS as distributed by MLS GRID,MLS#: 2568888MLS Logo

      Facts & features

      Interior

      Bedrooms & bathrooms
      • Bedrooms: 3
      • Bathrooms: 3
      • Full bathrooms: 1
      • 3/4 bathrooms: 1
      • 1/2 bathrooms: 1
      • Main level bathrooms: 1
      Primary bedroom
      • Level: Second
      Bedroom
      • Level: Second
      Bedroom
      • Level: Lower
      Bathroom full
      • Level: Second
      Bathroom three quarter
      • Level: Second
      Other
      • Level: Main
      Dining room
      • Level: Main
      Entry hall
      • Level: Lower
      Kitchen with eating space
      • Level: Main
      Living room
      • Level: Main
      Utility room
      • Level: Lower
      Heating
      • Fireplace, Ductless, High Efficiency (Unspecified), Electric, Natural Gas
      Cooling
      • Ductless, High Efficiency (Unspecified)
      Appliances
      • Included: Dishwasher, Disposal, Double Oven, Dryer, Microwave, Refrigerator, Stove(s)/Range(s), Washer, Dishwasher(s), Dryer(s), Garbage Disposal, Microwave(s), Refrigerator(s), Washer(s), Water Heater: Gas, Water Heater Location: Basement
      Features
      • Bath Off Primary, Central Vacuum, Ceiling Fan(s), Dining Room
      • Flooring: Ceramic Tile, Hardwood, Carpet
      • Doors: French Doors
      • Windows: Dbl Pane/Storm Window, Skylight(s)
      • Basement: Daylight,Finished
      • Number of fireplaces: 1
      • Fireplace features: Gas, Main Level: 1, Fireplace
      Interior area
      • Total structure area: 1,671
      • Total interior livable area: 1,671 sqft
      Video & virtual tour

      Property

      Parking
      • Total spaces: 1
      • Parking features: Attached Garage, Off Street
      • Has attached garage: Yes
      • Covered spaces: 1
      Features
      • Levels: Multi/Split
      • Entry location: Lower
      • Patio & porch: Second Primary Bedroom, Bath Off Primary, Built-In Vacuum, Ceiling Fan(s), Dbl Pane/Storm Window, Dining Room, Fireplace, French Doors, Jetted Tub, Security System, Skylight(s), Vaulted Ceiling(s), Water Heater, Wet Bar
      • Spa features: Bath
      • Has view: Yes
      • View description: Territorial
      Lot
      • Size: 2,365 Square Feet
      • Features: Corner Lot, Curbs, Paved, Sidewalk, Cable TV, Fenced-Partially, Gas Available, Patio
      • Residential vegetation: Garden Space
      Details
      • Parcel number: 2770600645
      • Zoning: LR2 (M)
      • Special conditions: Standard

      Construction

      Type & style
      • Home type: Townhouse
      • Architectural style: Townhouse
      • Property subtype: Townhouse, Single Family Residence
      Materials
      • Wood Siding
      • Foundation: Poured Concrete
      • Roof: Composition
      Condition
      • Very Good
      • Year built: 2001

      Utilities & green energy

      • Electric: Company: Seattle City Light
      • Sewer: Sewer Connected, Company: Seattle Public Utilities
      • Water: Public, Company: Seattle Public Utilities

      Community & HOA

      Community
      • Security: Security System
      • Subdivision: Magnolia
      Location
      • Region: Seattle

      Financial & listing details

      • Price per square foot: $497/sqft
      • Tax assessed value: $732,000
      • Annual tax amount: $7,743
      • Date on market: 7/22/2026
      • Cumulative days on market: 29 days
      • Listing terms: Conventional,FHA,VA Loan
      • Inclusions: Dishwasher(s), Double Oven, Dryer(s), Garbage Disposal, Microwave(s), Refrigerator(s), Stove(s)/Range(s), Washer(s)

        Estimated market value

        $824,300

        $783,000 - $866,000

        $4,393/mo

        Price history

        DateEventPrice
        8/13/2026Listed for sale$831,250+11.1%$497/sqft
        Source: NWMLS as distributed by MLS GRID #2568888 Report a problem
        11/25/2025Listing removed$3,095$2/sqft
        Source: Zillow Rentals Report a problem
        10/31/2025Price change$3,095-7.5%$2/sqft
        Source: Zillow Rentals Report a problem
        10/16/2025Price change$3,345-8.2%$2/sqft
        Source: Zillow Rentals Report a problem
        9/29/2025Price change$3,645-8.8%$2/sqft
        Source: Zillow Rentals Report a problem
        9/16/2025Price change$3,995-4.9%$2/sqft
        Source: Zillow Rentals Report a problem
        9/9/2025Listed for rent$4,200$3/sqft
        Source: Zillow Rentals Report a problem
        6/30/2025Listing removed$4,200$3/sqft
        Source: Zillow Rentals Report a problem
        6/29/2025Price change$4,200-6.7%$3/sqft
        Source: Zillow Rentals Report a problem
        6/27/2025Price change$4,500+3.4%$3/sqft
        Source: Zillow Rentals Report a problem
        6/23/2025Price change$4,350-3.9%$3/sqft
        Source: Zillow Rentals Report a problem
        6/20/2025Listed for rent$4,525+25.7%$3/sqft
        Source: Zillow Rentals Report a problem
        10/18/2021Listing removed--
        Source: Zillow Rental Manager Report a problem
        9/23/2021Listed for rent$3,599$2/sqft
        Source: Zillow Rental Manager Report a problem
        7/14/2017Sold$748,500+15.2%$448/sqft
        Source: NWMLS as distributed by MLS GRID #1138757 Report a problem
        6/16/2017Pending sale$650,000$389/sqft
        Source: Windermere Real Estate Co. #1138757 Report a problem
        6/9/2017Listed for sale$650,000+71.1%$389/sqft
        Source: Windermere Real Estate Co. #1138757 Report a problem
        12/30/2004Sold$380,000+39.4%$227/sqft
        Source: NWMLS as distributed by MLS GRID #24155079 Report a problem
        11/1/2001Sold$272,500$163/sqft
        Source: Public Record Report a problem

        Public tax history

        YearProperty taxesTax assessment
        2025$7,744 +5.8%$732,000 -1.7%
        2024$7,316 -2.6%$745,000 -5.2%
        2023$7,514 +2.7%$786,000 -8.1%
        2022$7,317 +0.3%$855,000 +8.8%
        2021$7,295 +2.8%$786,000 +8.3%
        2020$7,098 -4.3%$726,000 -5.6%
        2019$7,413 +15.1%$769,000 +3.6%
        2018$6,439 +22.6%$742,000 +42.4%
        2017$5,254 +45%$521,000 +9.7%
        2016$3,624 $475,000 +10.7%
        2015$3,624 $429,000 +16.6%
        2014$3,624 $368,000 +4%
        2013$3,624 $354,000 +13.5%
        2012-- $312,000 +0.6%
        2011-- $310,000 -5.8%
        2010-- $329,000
        2009-- $329,000 -9.4%
        2007-- $363,000 +16.7%
        2006-- $311,000 +8.4%
        2005-- $287,000 +249.1%
        2001$1,046 $82,200
        Find assessor info on the county website

        Monthly payment

        Est. payment

        Payment breakdown

        Explore the cost of this home by adjusting the details. Changes won't be saved.
        All calculations are estimates and provided by Zillow, Inc. for informational purposes only. Actual amounts may vary.
        HOA fees may include property taxes on listings classified as Co-Ops. Contact the listing agent and/or owner for fee details.
        See how much you could borrow to make a competitive offer.

        Climate risks

        Neighborhood: Magnolia

        Getting around

        67 / 100
        Somewhat Walkable
        48 / 100
        Some Transit
        60 / 100
        Bikeable

        Nearby schools

        GreatSchools rating
        Schools provided by the listing agent
        • Elementary: Magnolia Elementary
        • Middle: Mc Clure Mid
        • High: Ballard High

        Source: NWMLS as distributed by MLS GRID. This data may not be complete. We recommend contacting the local school district to confirm school assignments for this home.

        A local agent can set up tours, give advice and negotiate with sellers.

        Browse local experts

        Similar homes