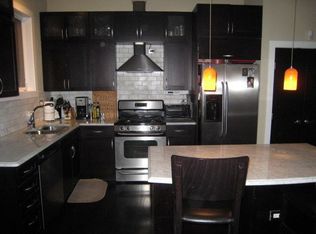
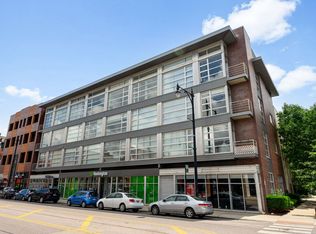
Experience refined Bucktown living in this beautifully appointed 2-bedroom, 2-bath residence at 2310 W. Wabansia, Unit 2W. Thoughtfully designed with an open-concept layout, the home features expansive windows, custom window treatments, and abundant natural light throughout. The spacious living and dining areas flow effortlessly into the kitchen, creating the perfect setting for both everyday living and entertaining. The generous primary suite offers ample closet space and an en-suite bath, while the second bedroom provides flexibility for guests, a home office, or additional living needs. Additional updates include a new washer and dryer (2026) and a newer furnace (2023), providing peace of mind for the next owner. Finally the outdoor space must be highlighted, which is generous in size and covered. Perfectly positioned in Bucktown, this condo places you just moments from neighborhood favorites including acclaimed restaurants, boutique shopping, neighborhood coffee shops, the 606 Trail, and easy access to public transportation and expressways. Offering the perfect balance of vibrant city energy and residential charm, this is an exceptional opportunity to call one of Chicago's most desirable neighborhoods home.
Contingent
$549,999
2310 W Wabansia Ave APT 2W, Chicago, IL 60647
2beds
1,375sqft
Condominium, Single Family Residence
Built in 2006
-- sqft lot
$-- Zestimate®
$400/sqft
$240/mo HOA
What's special
En-suite bathGenerous primary suiteAbundant natural light throughoutCustom window treatmentsExpansive windowsOpen-concept layoutAmple closet space
- 27 days |
- 809 |
- 61 |
Likely to sell faster than
Zillow last checked:
Listing updated:
Listed by:
Jaclyn Manrique (773)793-8291,
Jameson Sotheby's Intl Realty,
Kimberlee Havlicek,
Jameson Sotheby's Intl Realty
Source: MRED as distributed by MLS GRID,MLS#: 12678369
Facts & features
Interior
Bedrooms & bathrooms
- Bedrooms: 2
- Bathrooms: 2
- Full bathrooms: 2
Rooms
- Room types: No additional rooms
Primary bedroom
- Features: Flooring (Hardwood), Window Treatments (Curtains/Drapes), Bathroom (Full)
- Level: Main
- Area: 168 Square Feet
- Dimensions: 14X12
Bedroom 2
- Features: Flooring (Hardwood), Window Treatments (Curtains/Drapes)
- Level: Main
- Area: 121 Square Feet
- Dimensions: 11X11
Dining room
- Features: Flooring (Hardwood), Window Treatments (Window Treatments)
- Level: Main
- Dimensions: COMBO
Kitchen
- Features: Kitchen (Eating Area-Breakfast Bar, Island), Flooring (Hardwood), Window Treatments (Window Treatments)
- Level: Main
- Area: 99 Square Feet
- Dimensions: 11X09
Living room
- Features: Flooring (Hardwood), Window Treatments (Curtains/Drapes)
- Level: Main
- Area: 420 Square Feet
- Dimensions: 28X15
Heating
- Natural Gas
Cooling
- Central Air
Appliances
- Included: Range, Microwave, Dishwasher, Refrigerator, Washer, Dryer, Disposal, Humidifier
- Laundry: Washer Hookup, In Unit
Features
- Basement: None
- Number of fireplaces: 1
- Fireplace features: Family Room
Interior area
- Total structure area: 0
- Total interior livable area: 1,375 sqft
Property
Parking
- Total spaces: 1
- Parking features: Off Alley, Garage Door Opener, Yes, Detached, Garage
- Garage spaces: 1
- Has uncovered spaces: Yes
Accessibility
- Accessibility features: No Disability Access
Features
- Patio & porch: Deck
Lot
- Features: Landscaped
Details
- Parcel number: 14313190811005
- Special conditions: List Broker Must Accompany
- Other equipment: TV-Cable, Intercom
Construction
Type & style
- Home type: Condo
- Property subtype: Condominium, Single Family Residence
Materials
- Brick, Block
- Foundation: Concrete Perimeter
- Roof: Rubber
Condition
- New construction: No
- Year built: 2006
Utilities & green energy
- Electric: 100 Amp Service
- Sewer: Public Sewer
- Water: Lake Michigan
Community & HOA
Community
- Security: Security System, Carbon Monoxide Detector(s)
HOA
- Has HOA: Yes
- Services included: Water, Insurance, Scavenger, Snow Removal
- HOA fee: $240 monthly
Location
- Region: Chicago
Financial & listing details
- Price per square foot: $400/sqft
- Annual tax amount: $9,715
- Date on market: 6/25/2026
- Ownership: Condo
Estimated market value
Not available
Estimated sales range
Not available
Not available
Price history
| Date | Event | Price |
|---|---|---|
| 6/30/2026 | Contingent | $549,999$400/sqft |
Source:  MRED as distributed by MLS GRID #12678369 Report a problem MRED as distributed by MLS GRID #12678369 Report a problem | ||
| 6/25/2026 | Listed for sale | $549,999+18.3%$400/sqft |
Source: MRED as distributed by MLS GRID #12678369 Report a problem | ||
| 12/4/2023 | Sold | $465,000-5.1%$338/sqft |
Source: MRED as distributed by MLS GRID #11871492 Report a problem | ||
| 11/27/2023 | Pending sale | $489,900$356/sqft |
Source: MRED as distributed by MLS GRID #11871492 Report a problem | ||
| 11/3/2023 | Contingent | $489,900$356/sqft |
Source: MRED as distributed by MLS GRID #11871492 Report a problem | ||
| 10/13/2023 | Price change | $489,900-1.8%$356/sqft |
Source: MRED as distributed by MLS GRID #11871492 Report a problem | ||
| 9/5/2023 | Listed for sale | $499,000+18.8%$363/sqft |
Source: MRED as distributed by MLS GRID #11871492 Report a problem | ||
| 2/5/2016 | Sold | $420,000-4.3%$305/sqft |
Source: MRED as distributed by MLS GRID #09036209 Report a problem | ||
| 12/8/2015 | Pending sale | $439,000$319/sqft |
Source: Baird & Warner #09036209 Report a problem | ||
| 9/11/2015 | Listed for sale | $439,000$319/sqft |
Source: Baird & Warner #09036209 Report a problem | ||
Public tax history
Tax history is unavailable.
Monthly payment
Est. payment
Payment breakdown
Explore the cost of this home by adjusting the details. Changes won't be saved.Climate risks
Neighborhood: Bucktown
Nearby schools
GreatSchools rating
- 7/10Pulaski International School of ChicagoGrades: PK-8Distance: 0.4 mi
- 1/10Clemente Community Academy High SchoolGrades: 9-12Distance: 0.7 mi
Schools provided by the listing agent
- District: 299
Source: MRED as distributed by MLS GRID. This data may not be complete. We recommend contacting the local school district to confirm school assignments for this home.
- $465,0002 bd2 ba10k sqft2310 W Wabansia Ave #2, Chicago, IL 60647Sold
- $534,7002 bd2 ba10k sqft2310 W Wabansia Ave #3, Chicago, IL 60647Off Market
- $969,2004 bd3 ba2.6k sqft2310 W Wabansia Ave #1, Chicago, IL 60647Off Market
- $---- bd-- ba-- sqft2310 W Wabansia Ave APT 1W, Chicago, IL 60647Off Market
- $---- bd-- ba-- sqft2310 W Wabansia Ave, Chicago, IL 60647Off Market
- $--2 bd2 ba1.2k sqft2310 W Wabansia Ave APT 3W, Chicago, IL 60647Off Market
- $740,0004 bd3 ba10k sqft2308 W Wabansia Ave #1, Chicago, IL 60647Sold
- $531,0002 bd2 ba1.3k sqft2308 W Wabansia Ave #2, Chicago, IL 60647Off Market
A local agent can set up tours, give advice and negotiate with sellers.
A local lender can help you make sure your offer is ready when you are.
Similar homes
- $584,9003 bd2 ba1.9k sqft2618 W Diversey Ave APT 402, Chicago, IL 60647New
 MLS ID #12709506, Tatiana Rea, @properties Christie's International Real Estate. MRED as distributed by MLS GRID
 - $599,0003 bd2 ba1.2k sqft1719 N Western Ave APT 4, Chicago, IL 60647Active
 MLS ID #12621264, Nicole Flores, Baird & Warner. MRED as distributed by MLS GRID
 - $500,0002 bd2 ba1.1k sqft1436 N Bosworth Ave #2, Chicago, IL 60642Active
 MLS ID #12706036, Phillip Judge, @properties Christie's International Real Estate. MRED as distributed by MLS GRID
 - $525,0002 bd2 ba1.2k sqft1849 W North Ave Unit 10, Chicago, IL 60622Active
 MLS ID #12670051, Tisha Kaspari, Berkshire Hathaway HomeServices Starck Real Estate. MRED as distributed by MLS GRID
 - $789,0003 bd2 ba1.6k sqft2024 W Willow St APT B, Chicago, IL 60647NewMLS ID #12710902, India Whiteside, @properties Christie's International Real Estate. MRED as distributed by MLS GRID
- $510,0002 bd2 ba1.2k sqft2724 W Cortez St #3, Chicago, IL 60622ActiveMLS ID #12698456, Larysa Domino, @properties Christie's International Real Estate. MRED as distributed by MLS GRID
- $550,0002 bd2 ba1.2k sqft25 E Superior St APT 1006, Chicago, IL 60611ActiveMLS ID #12692011, Layching Quek, Redfin Corporation. MRED as distributed by MLS GRID
- $599,0002 bd2 ba1.6k sqft1909 W North Ave APT 2, Chicago, IL 60622ActiveMLS ID #12657313, Lisa Long-Brown, @properties Christie's International Real Estate. MRED as distributed by MLS GRID
- $549,0002 bd2 ba1.2k sqft1700 W Summerdale Ave APT 2, Chicago, IL 60640ActiveMLS ID #12685632, Michael Shin, Coldwell Banker Realty. MRED as distributed by MLS GRID
- $610,0002 bd2 ba1.6k sqft1336 W Grand Ave APT 4, Chicago, IL 60642ActiveMLS ID #12685869, Erik Blinn, Baird & Warner. MRED as distributed by MLS GRID
- $495,0002 bd2 ba1.2k sqft922 N Wood St #2, Chicago, IL 60622ActiveMLS ID #12677762, Adam Bartosic, Keller Williams ONEChicago. MRED as distributed by MLS GRID
- $475,0003 bd2 ba1.4k sqft728 W Addison St APT G, Chicago, IL 60613Re-activatedMLS ID #12673232, Alexandre Stoykov, Compass. MRED as distributed by MLS GRID
- $499,0002 bd2 ba1.3k sqft1962 W Lawrence Ave APT 204, Chicago, IL 60640ActiveMLS ID #12686770, Christopher Engelmann, Keller Williams ONEChicago. MRED as distributed by MLS GRID
- $439,0002 bd2 ba1.1k sqft949 N Willard Ct APT 403, Chicago, IL 60642ActiveMLS ID #12694396, Lauren Green, Baird & Warner. MRED as distributed by MLS GRID
- $590,0003 bd2 ba1.8k sqft5114 N Western Ave APT 3, Chicago, IL 60625ActiveMLS ID #12693388, Shay Hata, @properties Christie's International Real Estate. MRED as distributed by MLS GRID
- $498,8882 bd2 ba1.5k sqft1515 S Prairie Ave Unit 811, Chicago, IL 60605ActiveMLS ID #12696348, Nadine Ferrata, Compass. MRED as distributed by MLS GRID
- $400,0002 bd2 ba1.5k sqft4755 N Kilbourn Ave Unit 3C, Chicago, IL 60630NewMLS ID #12711490, Cecil Sabu, ALLURE Real Estate. MRED as distributed by MLS GRID
- $430,0002 bd2 ba1.5k sqft619 N Racine Ave APT 1, Chicago, IL 60642ActiveMLS ID #12653655, Daniel Baldwin, eXp Realty. MRED as distributed by MLS GRID
- $699,9992 bd2 ba1.3k sqft1446 W Cortez Ave #4W, Chicago, IL 60642ActiveMLS ID #12696223, Robert Grilli, Jameson Sotheby's Intl Realty. MRED as distributed by MLS GRID
- $425,0002 bd2 ba1.3k sqft1355 W Fillmore St #B, Chicago, IL 60607Re-activatedMLS ID #12693902, Brad Blumenthal, Compass. MRED as distributed by MLS GRID
